


Latest articles
Follow Us


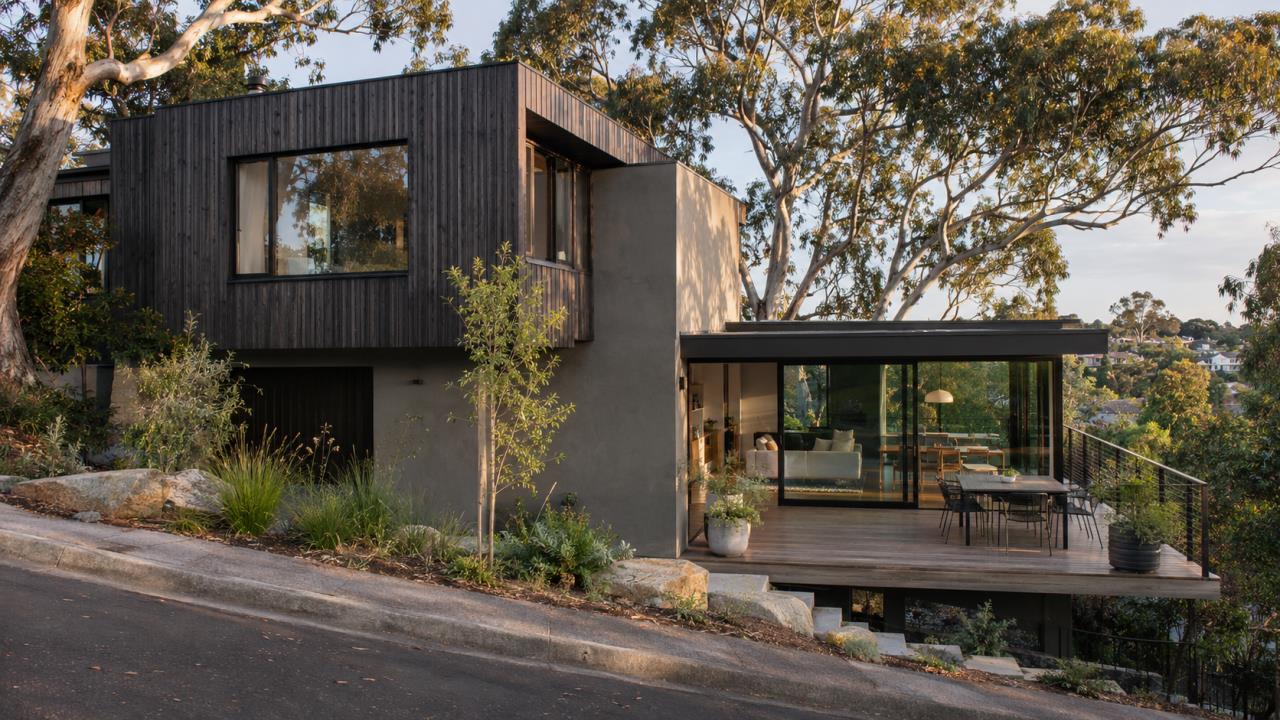
Split level house designs step the floor of a home up or down in half-levels to follow the slope of a block, instead of cutting the land flat for a single slab. On a sloping site, they reduce excavation and retaining, keep the house closer to natural ground, and create naturally separated zones for living, sleeping and entertaining.
The right design depends on which way the land falls, how steep it is, what the soil is like and what the planning controls allow. This guide follows the order a split level home is decided and built, from reading the block to the floor plan, structure, stairs and cost drivers.
A split level house has floors set at different heights, usually connected by short flights of stairs rather than one full staircase between storeys. Each level sits closer to the ground beneath it, so the house steps with the land.
That makes it different from:
Split levels suit blocks where the fall is too much for one slab but not steep enough to need a fully suspended structure. They also suit people who want a two-storey home’s separation without a full flight of stairs between every zone.
The direction of the slope decides which type of split level makes sense.
A common back split arrangement puts the entry and garage at street level, living areas half a level down opening to the garden, and bedrooms half a level up. Each zone has its own floor level and ceiling height, which gives the home a sense of separation without long corridors.
A split level design starts with accurate information about the land.
Before any floor plan is drawn, commission:
Also note the orientation. A block that falls to the north is ideal for living areas facing the sun, while a block that falls to the south needs more thought about getting light into the lower levels. Our guides to north facing house design and the pre-construction checklist cover these early checks.
On a slope, height and overlooking are measured from natural ground, so the planning rules shape the levels.
According to the Victorian Government’s planning guidance, most new single dwellings and alterations to existing single dwellings do not need a planning permit, but every dwelling needs a building permit. A planning permit can still be needed where an overlay applies, such as a heritage, landscape or vegetation overlay, which is common on sloping sites in Melbourne’s east and the hills.
Zone schedules can set a mandatory maximum building height, and the residential siting standards cover setbacks, overshadowing and overlooking. Because a split level home’s height varies across the slope, the designer needs to check each part of the house against the controls for your zone and overlays. A building permit in Victoria is required before work starts in every case.
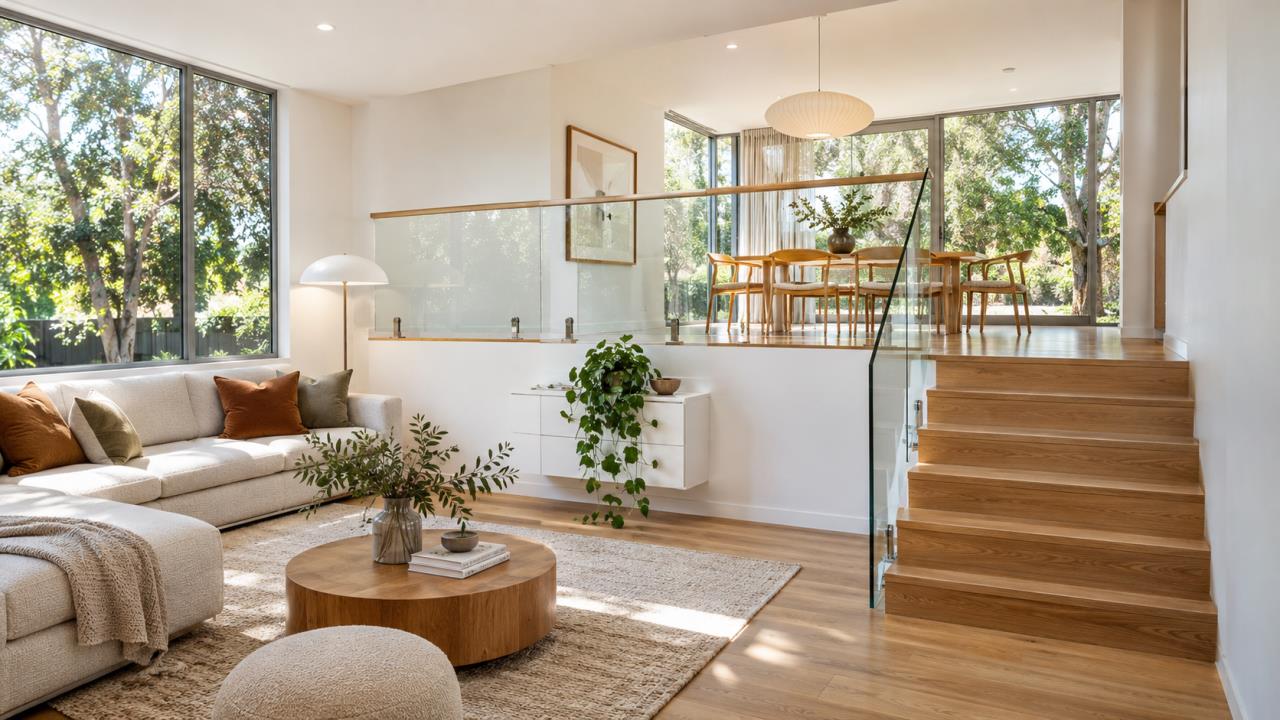
Good split level plans give each level a clear purpose.
Ideas that work well:
Split levels also suit families who want separation between generations or between parents and teenagers. Our guide to multigenerational home designs covers layouts for shared households.
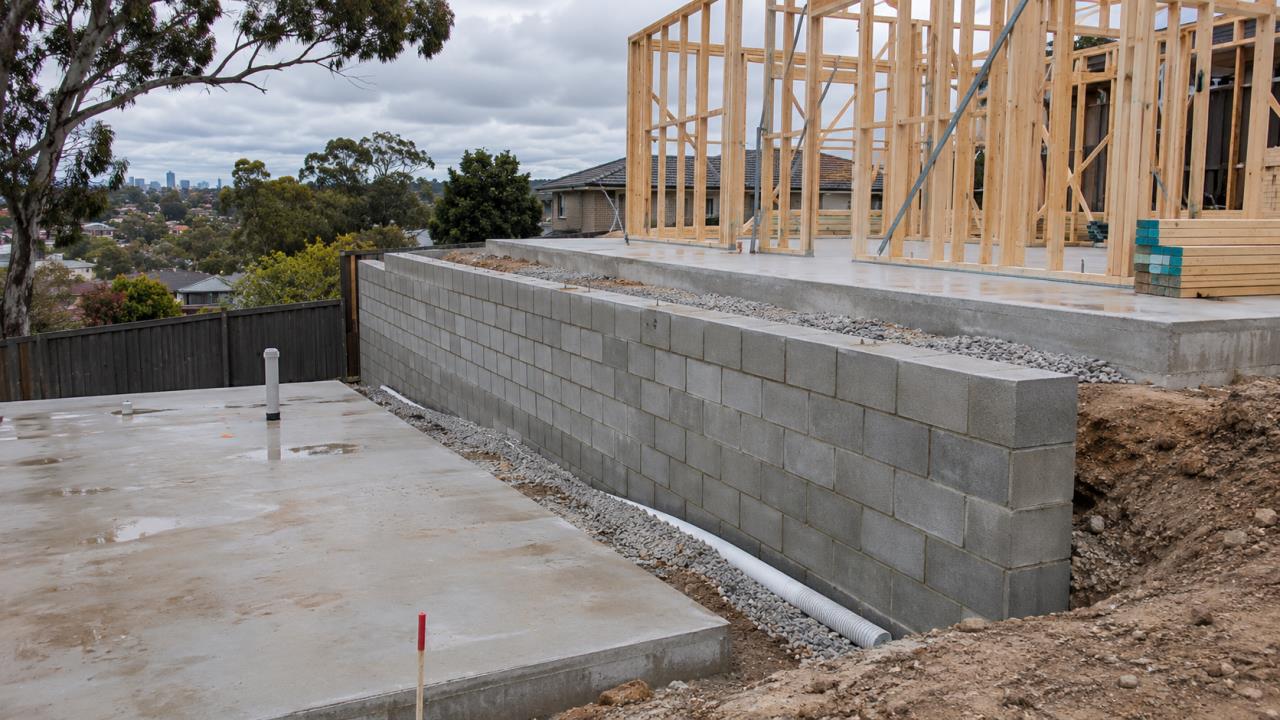
The structure of a split level home is designed around the slope and the soil.
The engineer designs:
Cutting into the slope creates walls that hold back soil, and those walls need their own design and drainage. Our guide to retaining walls in Victoria explains the types and permit triggers, and structural engineering for custom homes covers how the engineering fits into the design.
Stairs are the defining feature of a split level home, so they deserve design attention.
Short flights between half-levels are easier to use than a full staircase, but each one still has to meet the National Construction Code’s requirements for risers, goings, handrails and balustrades. The NCC limits a single flight to a maximum of 18 risers. Open or floating stairs, glass balustrades and timber treads can make the level changes a feature rather than an obstacle. Our guide to staircase design ideas covers the options.
Sloping sites add steps to the construction program.
Wet weather affects excavation and drainage work on sloping sites more than on flat ones, so the program needs to allow for it. Clear project management keeps the early site stages on track.
A split level home on a sloping block usually costs more to build than the same floor area on a flat site, and the difference depends on the land and the design. The main drivers are:
The cost of a split level design should be compared with the alternatives for your block, such as cut and fill for a single slab, or a suspended floor. A builder can price these options once the survey and soil report are in. If you have a sloping block, talk to us about which approach suits your site and budget.
A split level house has floors set at different heights, usually half a storey apart, connected by short flights of stairs. The levels follow the slope of the block, so the house steps with the land instead of the land being cut flat for a single slab. It is a common solution for sloping blocks in Melbourne’s hilly suburbs.
They usually cost more than the same floor area on a flat site, because of excavation, retaining, drainage, footings and stairs. On a sloping block, though, a split level can cost less than cutting and retaining a large flat platform. The comparison depends on the slope, the soil and the design, so price the options for your block.
It depends on the direction of the fall. A block that falls away from the street suits a back split, a block that rises from the street suits a front split, and a block that falls across its width suits a side split. Steeper blocks may suit a multi-level design. A feature and level survey shows which way the land falls.
Most new single dwellings in Victoria do not need a planning permit, but every dwelling needs a building permit. A planning permit can be required where an overlay applies, such as a heritage, landscape or vegetation overlay, which is common on sloping sites. Your designer or building surveyor can confirm what applies to your property.
They suit many families because the half-levels separate living, sleeping and play zones without long corridors. The trade-off is stairs between levels. For households planning to stay long term, or with older family members, keep the main bedroom, a bathroom and living areas on or close to the entry level.
Under the National Construction Code, a single flight of stairs can have a maximum of 18 risers. Split level homes usually have short flights between half-levels, well under that limit, but every flight must still meet the NCC rules for risers, goings, handrails and balustrades.
A split level home works when the design starts with the land: the survey, the soil, the drainage and the planning controls. ROMAAC Group builds custom homes across Melbourne, including on sloping blocks. Make an enquiry to talk through your site.
This article is general information only. Planning and building requirements depend on your property; confirm them with your designer and building surveyor.


