

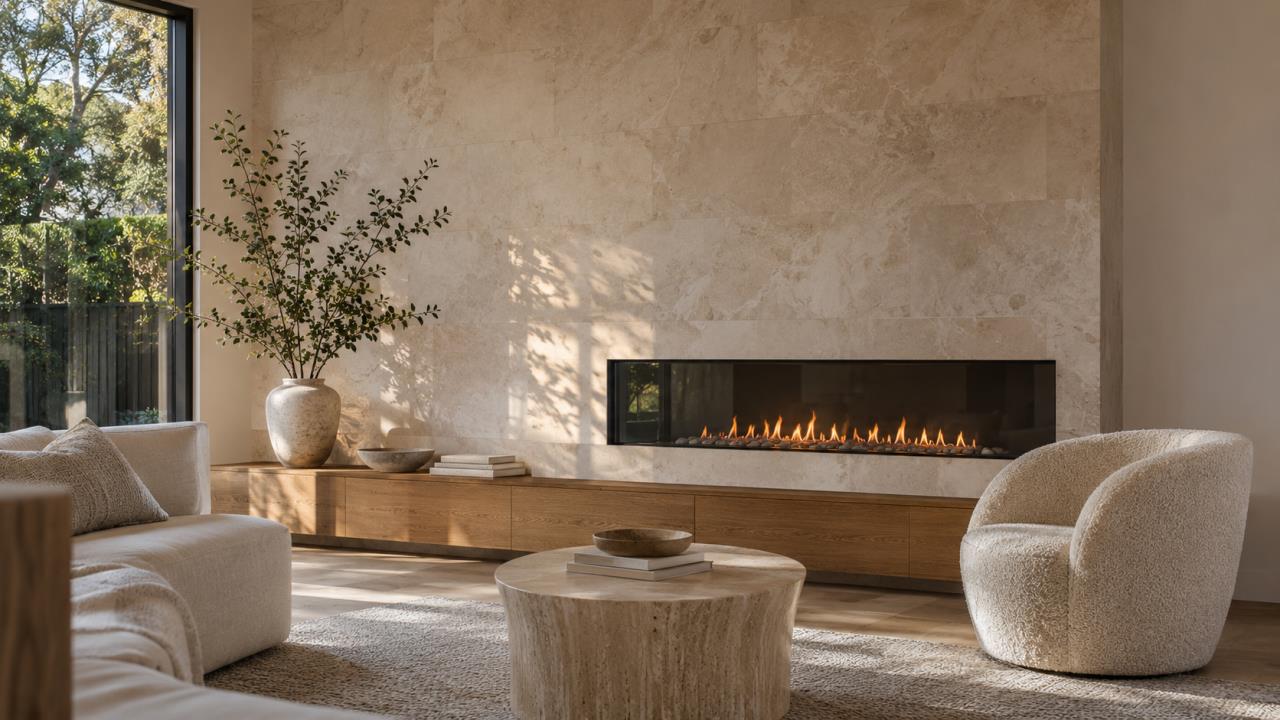
Floor-to-ceiling limestone feature wall with a linear fireplace in a luxury living room
date
November 5, 2026

Feature Wall Ideas for Luxury Homes: Stone, Timber and Architectural Finishes

By :
November 5, 2026
Floor-to-ceiling limestone feature wall with a linear fireplace in a luxury living room

The best feature wall ideas for luxury homes use one strong material, on the right wall, detailed so it looks built in rather than applied: natural stone around a fireplace, timber battens or panelling in a living or dining room, textured plaster in an entry, or a stone or tiled wall behind a bath or bed.

What separates a luxury feature wall from a decorating project is planning. Stone is heavy, timber moves, and lighting, power and fireplaces all need to be built into the wall before it is finished. This guide follows the order a feature wall is decided and built, from choosing the wall to lighting it, with ideas for each material along the way.

Start With the Right Wall

A feature wall works when it gives a room a focal point it was missing, not when it is added to every room.

The strongest locations are the walls people look at first or longest:

  • Living rooms: the fireplace or media wall, which already draws the eye
  • Entries and stair voids: the first wall seen on arrival, or a double-height wall beside a staircase
  • Dining rooms: the wall behind a long table or along a banquette
  • Main bedrooms: the bedhead wall
  • Ensuites and powder rooms: the wall behind the vanity or bath

Choose one feature per space, and think about sightlines from adjoining rooms. In an open-plan home, a feature wall in the living area is often visible from the kitchen and entry, so the material needs to suit the whole space, not only one room. Our open plan design ideas cover how zones and sightlines work in larger spaces.
Choose the Material

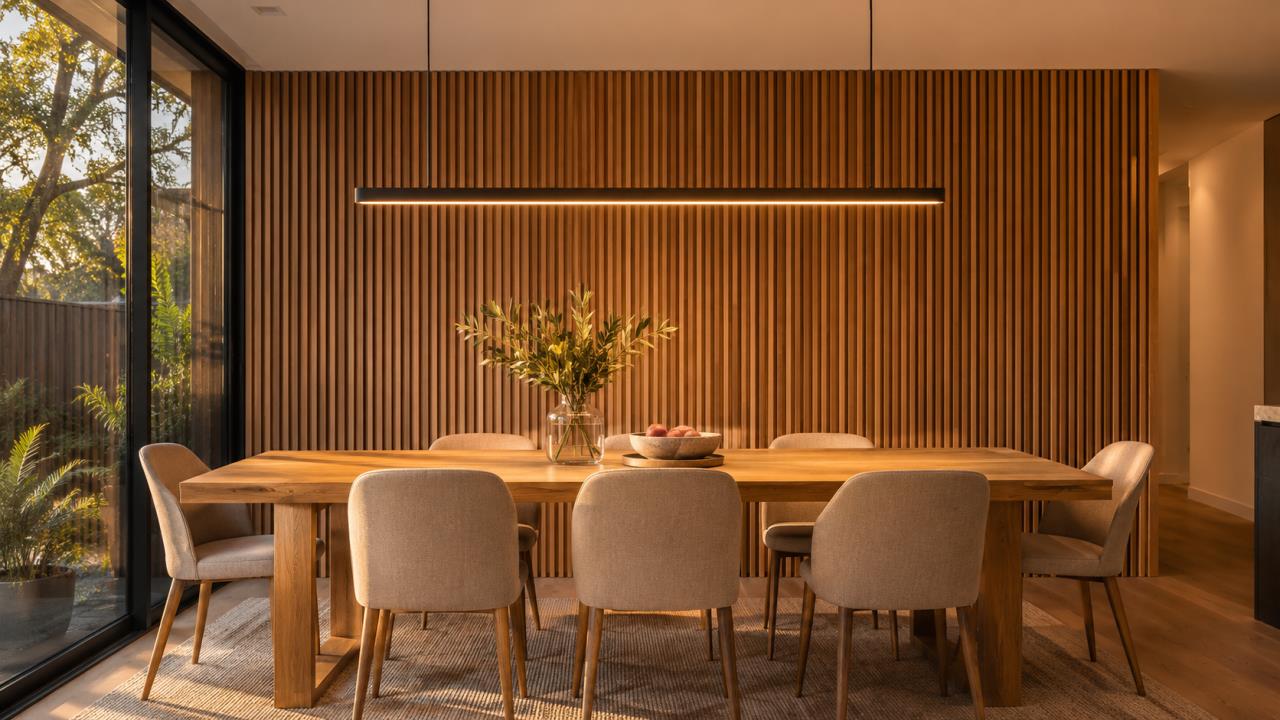
Vertical oak batten feature wall behind a dining table with a linear pendant light

The material sets the character of the wall, and it also decides the structure, fixing and maintenance that follow.

MaterialCharacterWhere it suitsPractical notes
Natural stone claddingTexture, weight, permanenceFireplaces, entries, outdoor transitionsHeavy; needs a suitable substrate and fixing system
Large-format stone or porcelain slabsContinuous, book-matched veiningFireplaces, ensuites, bedheadsNeeds accurate templating and careful handling
Timber battens or panellingWarmth, rhythm, acoustic softeningLiving, dining, bedrooms, ceilingsTimber moves with humidity; needs a stable substrate
Fluted or shaped panelsLight and shadow, fine detailDining, entries, joinery endsJoints and ends must be detailed
Textured plaster or renderSoft, hand-finished, joint-freeEntries, bedrooms, stair wallsSkilled application; patching is hard to hide
Face brickRaw, durable, heritage linkExtensions, living areasStructure and mortar finish must be planned

Stone feature walls

Stone gives a feature wall the strongest sense of permanence. Stacked stone or split-face cladding adds texture, while honed limestone, travertine or marble panels give a calmer, more refined look. Around a fireplace, stone also has a practical role, because it suits the heat zone around the firebox when installed to the appliance maker’s requirements. ROMAAC’s North Warrandyte home includes custom stone detailing integrated into the joinery, an example of stone used as part of the architecture rather than an add-on.

Timber feature walls

Vertical battens make a ceiling feel taller; horizontal panelling makes a room feel wider and calmer. Timber also softens sound in open-plan spaces, especially when battens are backed with acoustic material. The timber species, profile and finish should match the floors and joinery so the wall sits within the home’s palette.

Plaster, render and other finishes

Textured plaster, limewash and polished plaster give depth without changing the wall’s thickness, which suits renovations. They rely on skilled application, so ask to see a sample panel in the room’s light before the whole wall is done. Our guide to custom finishes for high-end homes covers material choices in more detail.

Plan the Structure and Substrate

The wall behind the finish matters as much as the finish itself.

Before a heavy or detailed finish is chosen, check what the wall can carry and how the finish will be fixed:

  • Weight. Natural stone and large slabs add significant load. The substrate, fixings and sometimes the framing need to be designed for it, and your engineer and the cladding supplier’s installation requirements set the details.
  • Substrate. Stone and tile need a rigid, suitable backing board or masonry, not standard plasterboard alone. Timber battens need solid fixing points, which are easier to add in the frame than after lining.
  • Flatness. Large-format panels and polished plaster show every undulation, so the wall needs to be built true.
  • Wet areas. In an ensuite, the waterproofing system goes behind the finish and must be completed and inspected before the feature material is fixed.
  • Outdoors or in bushfire-prone areas. External feature walls must also meet the cladding and bushfire requirements that apply to the site.

In a new build, noggings, blocking and backing boards are added at frame stage, which is far cheaper than opening finished walls later. Our guide to structural engineering for custom homes explains how loads like these are designed.

Build In Services Before the Wall Is Closed

Lighting, power, data and fireplaces need to be fixed in position while the wall is still open.

Decide early:

  • Lighting: recessed LED strips, wall washers or ceiling-mounted spotlights aimed at the wall
  • Power and data: for a television, speakers, a media unit or bedside lamps
  • Fireplace: gas or electric fireplaces need their installation clearances, flue or venting, and gas or power supply designed in. Gas appliances must be installed by a licensed gas fitter to the maker’s instructions, and wood heaters have their own installation standard and clearances.
  • Concealed storage: hidden doors or cabinetry within the wall need their frame and hardware planned

Every penetration in stone or timber has to be set out before the material is cut, so the services layout should be on the drawings, not decided on site.

Installation Sequence

Feature walls are installed late in the build, after the messy trades, so they are protected from damage.

  • Frame and rough-in: blocking, backing, services and fireplace framing installed.
  • Linings and waterproofing: substrate boards fixed; waterproofing completed in wet areas.
  • Set-out: joint lines, slab layouts and batten spacing marked so they align with openings, ceilings and joinery.
  • Installation: stone, slabs, timber or plaster applied, with services cut in.
  • Finishing and sealing: stone sealed, timber oiled or coated, plaster finished.
  • Lighting fit-off and protection: fittings installed and the wall protected until handover.

The set-out step is where luxury results are won. A stone joint that lines up with a window head, or battens that finish exactly at a ceiling recess, is what makes the wall read as architecture. Our guide to achieving a high-end architectural finish explains what to check.
Light the Wall Properly

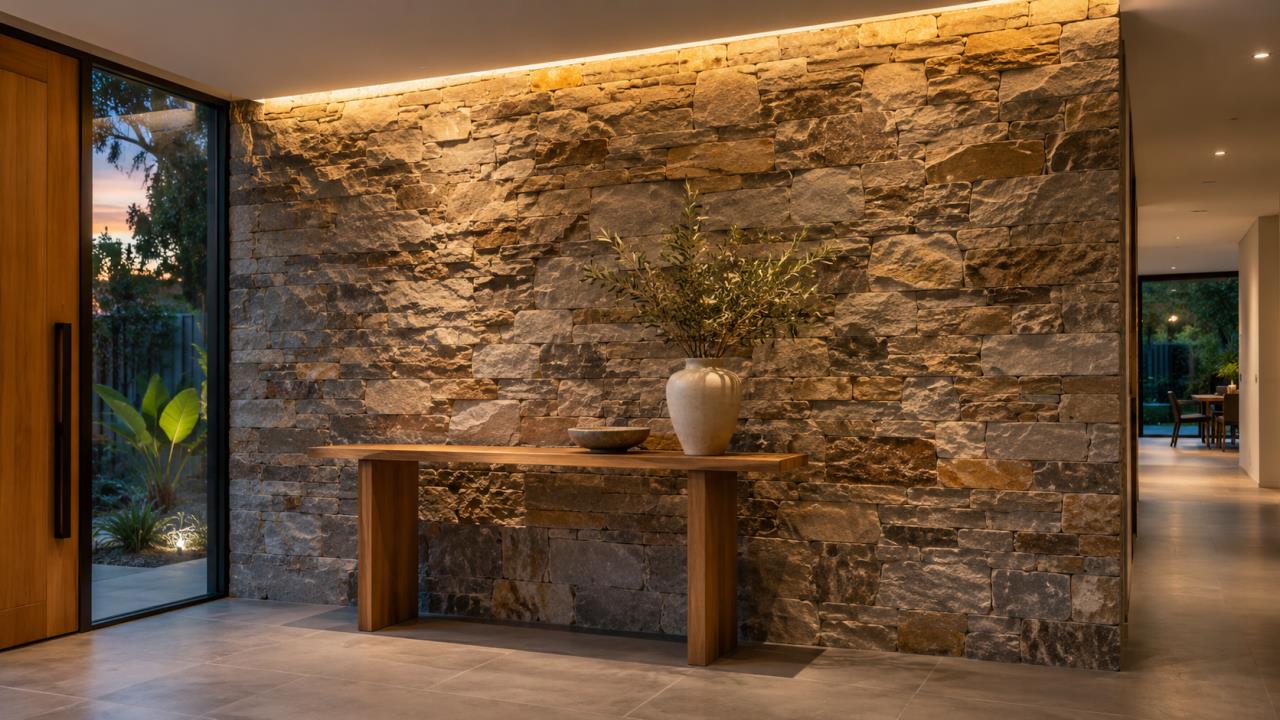
Stacked stone feature wall in an entry hall lit by a concealed LED strip

Lighting turns a textured wall into a feature after dark.

  • Grazing light: fittings placed close to the wall, shining along it, exaggerate the texture of stone, battens and plaster.
  • Washing light: fittings set further back give an even glow that suits smooth stone and slabs.
  • Recessed strips: LED strips in a ceiling or floor recess give a soft line of light without visible fittings.
  • Dimming: put feature lighting on its own circuit and dimmer, so it can be set for evening use.

Test the lighting position with a sample of the material if you can, because grazing light also shows any unevenness in the installation.

Care and Maintenance

  • Stone: reseal as recommended by the supplier, and use cleaners suited to the stone type.
  • Timber: dust regularly and recoat oiled finishes as needed; keep it away from direct heat sources unless the design allows for it.
  • Plaster: most finishes are sealed or waxed and can be refreshed, but repairs need the original applicator’s method to blend.

What Drives the Cost of a Feature Wall

A feature wall’s cost depends far more on the material, the wall size and the detailing than on the idea itself. The main drivers are:

  • Material type and grade, from standard cladding to premium natural stone slabs
  • Wall size and height, including scaffolding for double-height walls
  • Substrate and structure needed to carry the finish
  • Detailing, such as book-matched slabs, mitred corners and aligned joints
  • Integrated services, including lighting, fireplaces and concealed storage
  • New build or renovation, since retrofitting backing and services means opening walls

Pricing a feature wall from detailed drawings and a confirmed material selection avoids surprises. If you are planning feature walls in a new home or renovation, talk to us about the options for your design and budget.

Frequently Asked Questions

Which wall should be the feature wall?

Usually the wall the eye goes to first: the fireplace or media wall in a living room, the bedhead wall in a bedroom, the first wall seen in an entry, or the wall behind a vanity or bath. Choose one feature per space, and check how it looks from adjoining rooms in an open-plan home.

Are feature walls still in style?

Painted single-colour feature walls have faded, but material feature walls in stone, timber, plaster and tile remain a strong part of luxury home design. The difference is that they are now designed as part of the architecture, aligned with openings and joinery, rather than added as decoration.

Can you put a stone feature wall on plasterboard?

Natural stone and large stone slabs generally need a rigid backing suited to the weight and fixing system, not standard plasterboard alone. The cladding supplier’s installation requirements and your engineer’s advice set what the wall needs. In a new build, the right backing is added at frame stage.

What is the best feature wall for a fireplace?

Natural stone and large stone or porcelain slabs suit fireplaces because they handle the area around the firebox when installed to the appliance maker’s clearances. Timber can be used further from the heat source if the design allows for it. The fireplace’s installation requirements should be confirmed before the material is chosen.

How do you light a feature wall?

Use grazing light close to the wall for textured stone, battens and plaster, or washing light from further back for smooth surfaces. Concealed LED strips in a ceiling or floor recess give a clean result. Put feature lighting on its own dimmable circuit, and plan positions before the ceiling is lined.

Can a feature wall be added in a renovation?

Yes. Lighter finishes such as textured plaster, timber panelling and porcelain can often be added to existing walls. Heavier stone may need new backing, and integrated lighting or a fireplace usually means opening the wall, so it is best done as part of a wider renovation.

Design Feature Walls Into the Home

The best feature walls are chosen with the floor plan, built into the structure and lit as part of the design. ROMAAC Group builds and renovates custom homes across Melbourne, with in-house custom detailing and finishes. Make an enquiry to talk through your design.

Floor-to-ceiling limestone feature wall with a linear fireplace in a luxury living room
Vector (8)
Explore expert tips and trends in premium construction and architectural design.
Get In Touch
Get In Touch
Arrow
CHECKOUT OUR LATEST BLOG POSTS
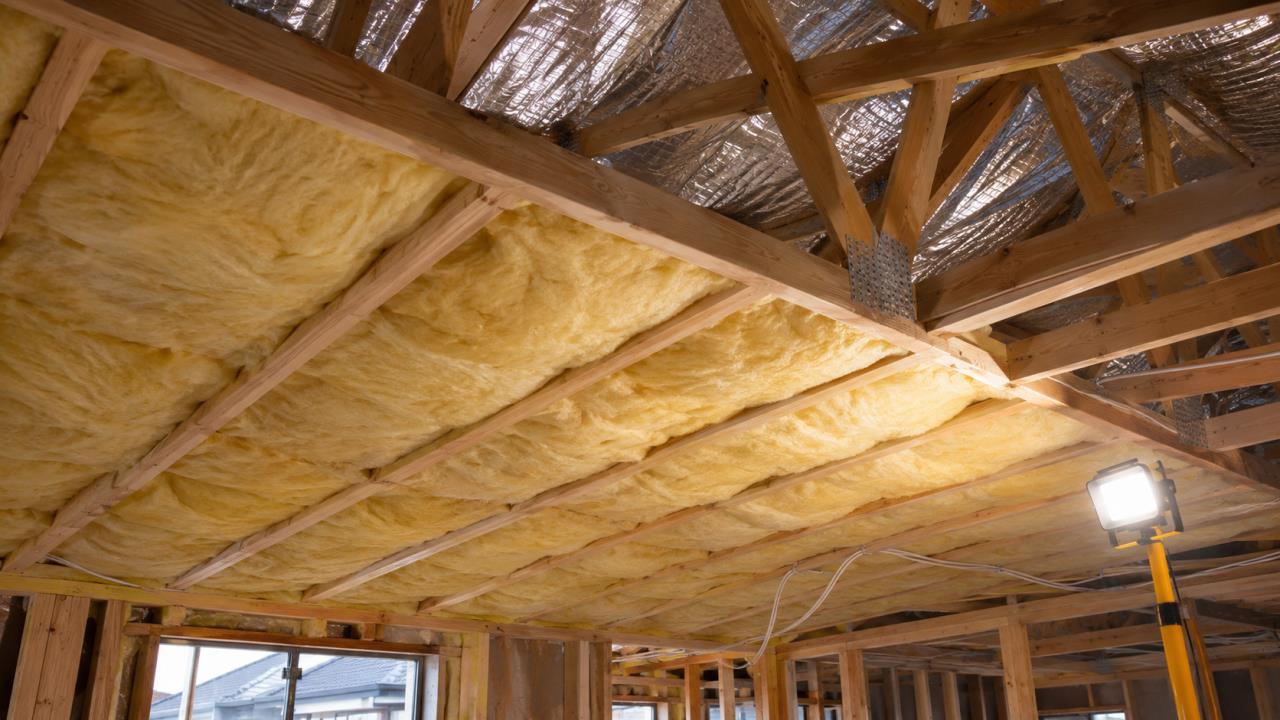
Thick ceiling insulation batts fitted between timber joists in a new home’s roof space
November 5, 2026
What Is R-Value? Insulation Ratings for Energy-Efficient Australian Homes
This is some text inside of a div block.
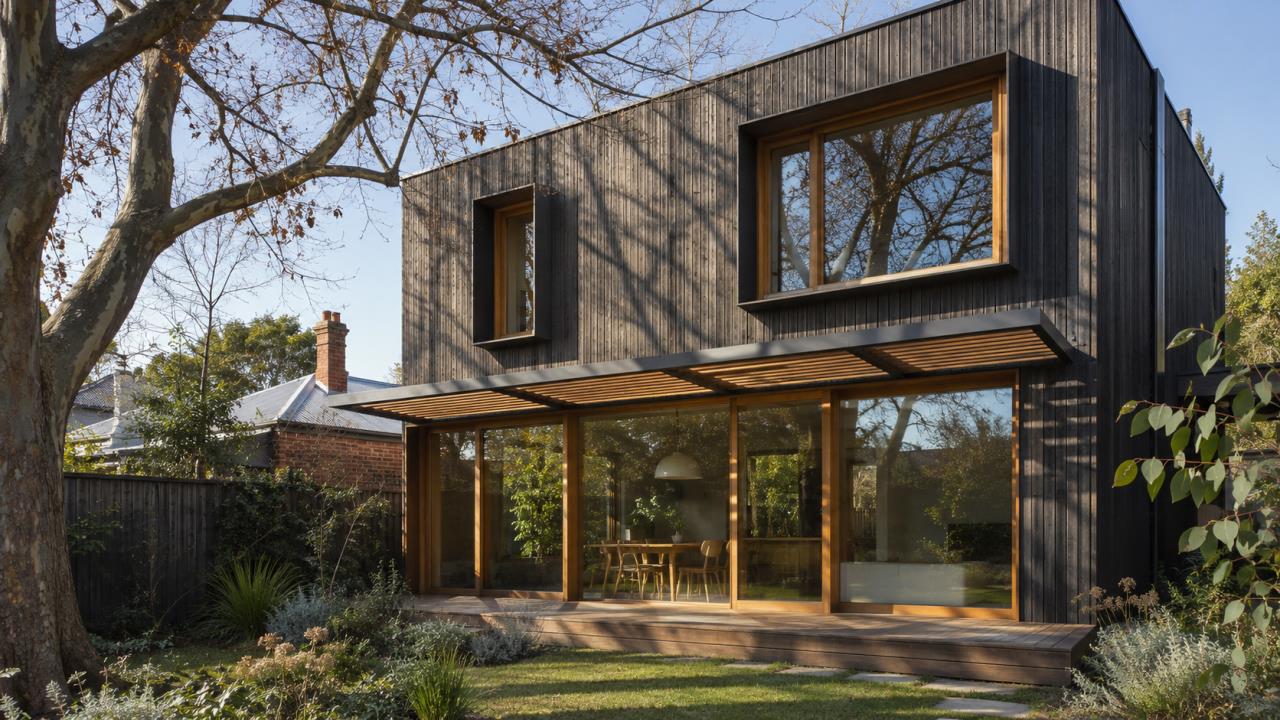
Contemporary two-storey Melbourne home with deep window reveals and external shading designed to passive house principles
November 5, 2026
Passive House Design: Principles, Benefits and Costs for Australian Homes
This is some text inside of a div block.
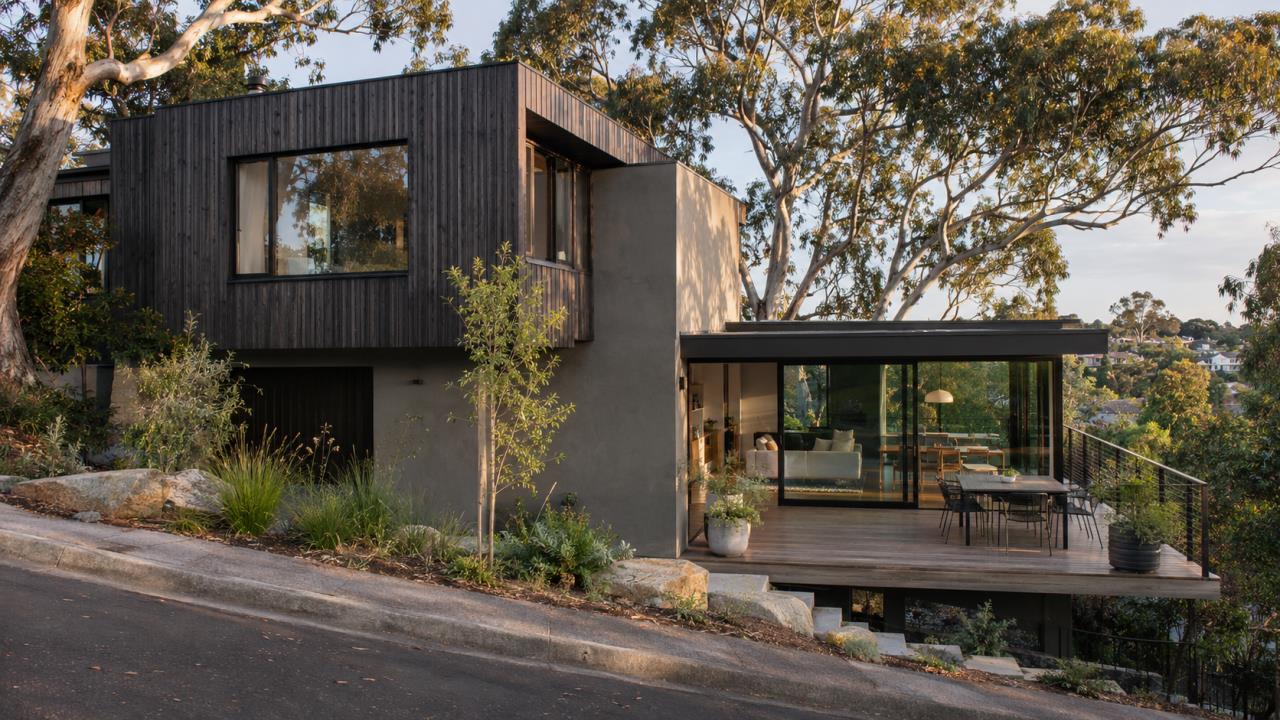
Contemporary split level home stepping down a sloping block with a deck off the lower level
November 5, 2026
Split Level House Designs: Floor Plans, Costs and Ideas for Sloping Blocks
This is some text inside of a div block.