


Latest articles

Follow Us


In Australia, a north facing house usually means the main living areas and outdoor spaces face north, not the front door. That distinction matters. North-facing living areas collect winter sun and are easy to shade in summer, which keeps a Melbourne home warmer, brighter and cheaper to heat. A home whose front door faces north can end up with a south-facing backyard and living areas that receive little direct winter sun.
This guide explains what north facing really means, how to read your block, where each room should go, and what to do when the block faces the wrong way, in the order those decisions are made when a home is designed.
The phrase gets used two ways, and the difference changes everything.
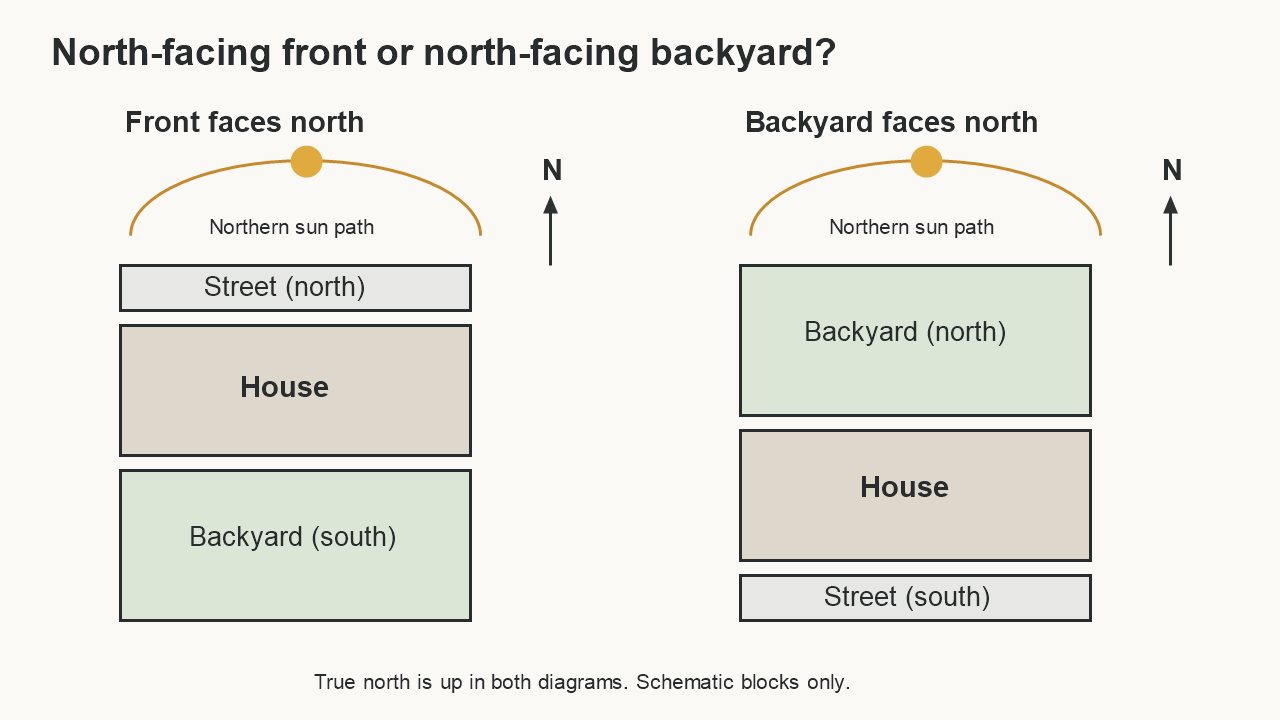
When designers, builders and most agents say a home is north facing, they mean its living areas and backyard face north. When many buyers hear it, they picture the front of the house facing north to the street.
On a standard suburban block, those two are opposites. If the street is to the north, the front of the house faces north and the backyard usually faces south. If the street is to the south, the front faces south and the backyard, where most families want their living areas, faces north. That is why a south-facing front is often the better block for a family home.
“North” here means solar or true north, not magnetic north from a compass. The Australian Government’s Your Home guide uses solar north for all its orientation advice, and the two can differ (Your Home, Orientation). You may also see north facing used in Vastu, an Indian architectural tradition with its own principles. This guide covers orientation for Australian climate and comfort.
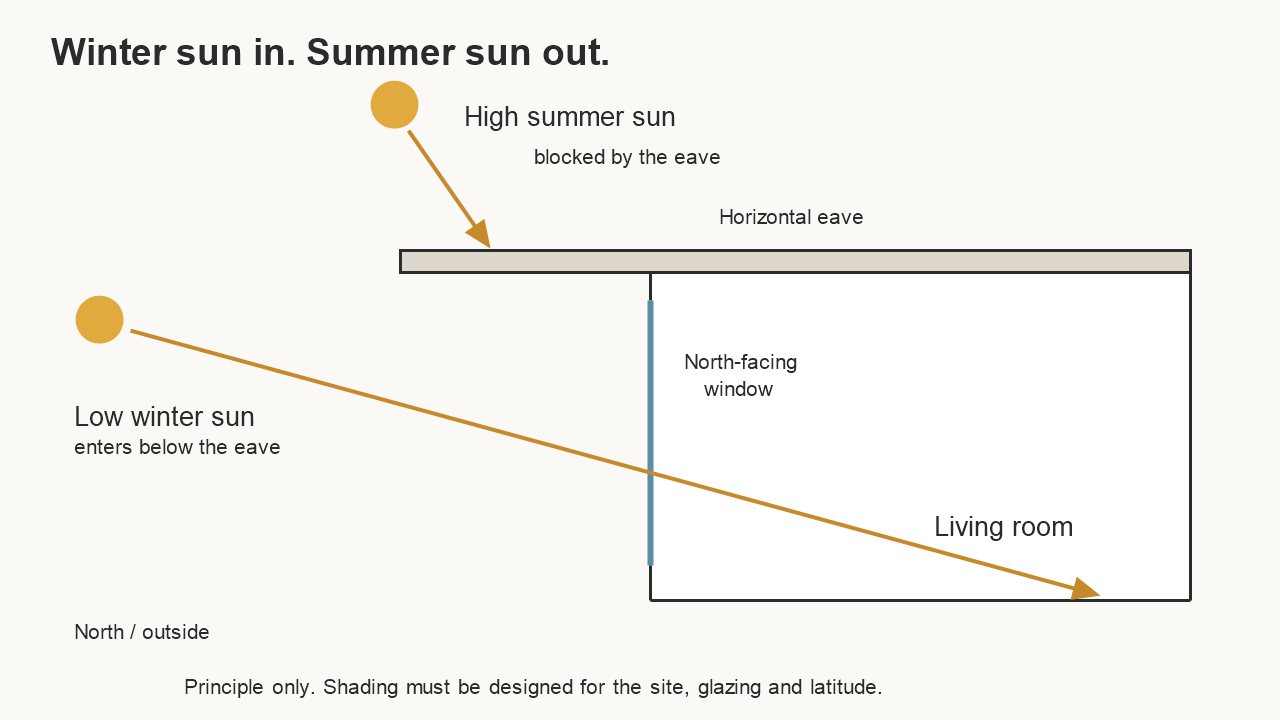
In the southern hemisphere, the sun travels across the northern part of the sky. In winter it sits low, so its light reaches deep into rooms through north-facing windows. In summer it sits high overhead, so a simple eave or awning over those same windows blocks it.
That is the basis of passive solar design: let the sun in when you want warmth, keep it out when you do not, without relying on heating and cooling.
Melbourne has a mild temperate climate (NCC climate zone 6). For climate zones like Melbourne’s, Your Home recommends balancing winter sun with summer shade, with north-facing living spaces and simple horizontal shading such as eaves over north walls.
It suggests placing living areas within 15 degrees west and 20 degrees east of solar north for the best passive heating, and notes that up to 15 degrees west and 25 degrees east still gives good sun access (Your Home, Orientation).
The result is living areas that are lighter, warmer in winter and easier to keep comfortable year round, which is the core of sustainable building done well.
Orientation starts with the site, before any floor plan exists.
Find solar north. Check the site plan or survey, not the street. Streets rarely run exactly north to south. Note where the street is. The street side decides where the entry, driveway and garage usually go, which affects how much of the north side is left for living.
Check width and depth. A wide, shallow block may let the living areas run across the north. A narrow, deep block may need the living areas at the rear, or upstairs, to reach the sun.
Look for overshadowing.
Neighbouring houses, a two storey extension next door or large trees on the north side can block winter sun even on a well-oriented block.
Consider slope. A block sloping down to the north gets more sun than one sloping away from it. These factors are worked through at the start of architectural design. On a knock down rebuild, they are a chance to orient the new home properly, whatever the old house did.
Every block can work. Each just needs a different design response.
This is often the easiest block for a family home. The entry, garage and street-facing rooms sit on the south, and the living areas open onto a north-facing backyard. The front garden is shaded, so plant for it.
The street and the sun are on the same side. The challenge is getting north light into living areas without putting them on the street. Options include a front courtyard behind a screen wall, living areas upstairs facing north, or high windows and clerestories that bring north light into rear rooms.
The front faces east and the backyard faces west. Morning sun reaches the front, and the backyard gets hot afternoon sun. Design living areas to reach north along the side of the house, and shade any west-facing glass well.
The front faces west and the backyard faces east. Afternoon sun hits the street side, so limit and shade west glazing there. The backyard gets gentle morning sun. Run living areas along the north side boundary where the block width allows.
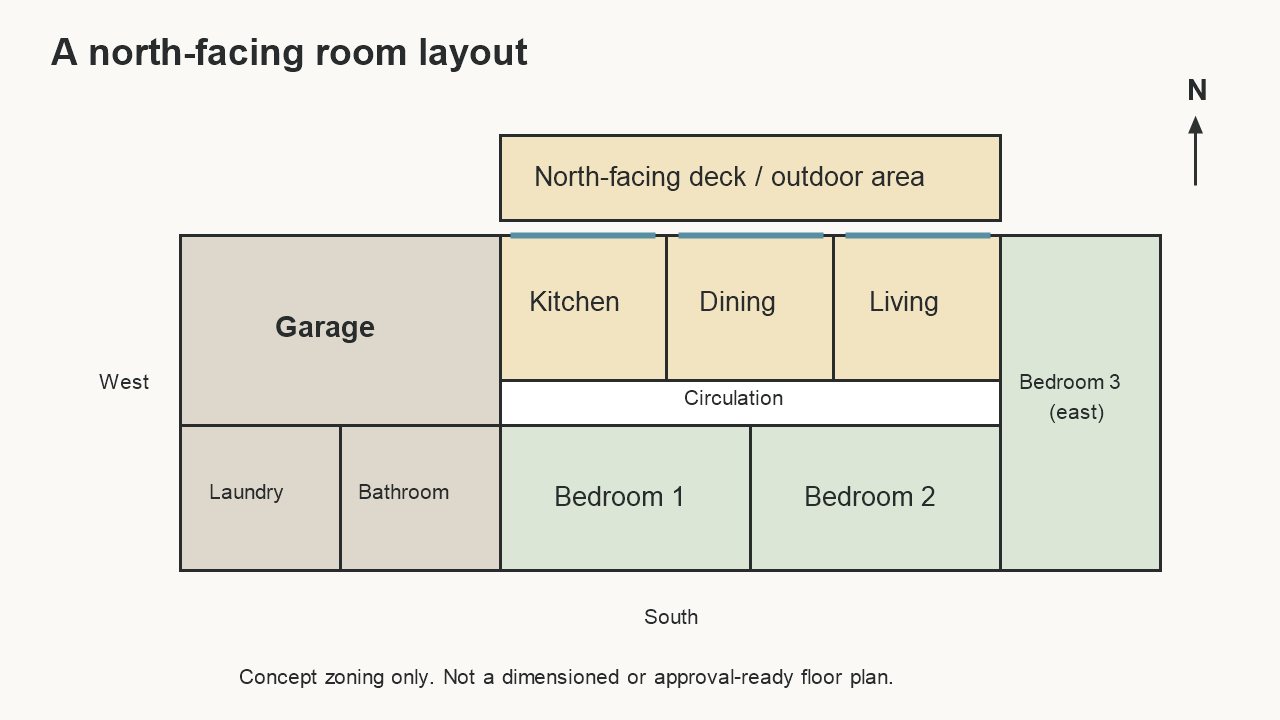
With the block understood, the floor plan puts each room where the sun suits it.
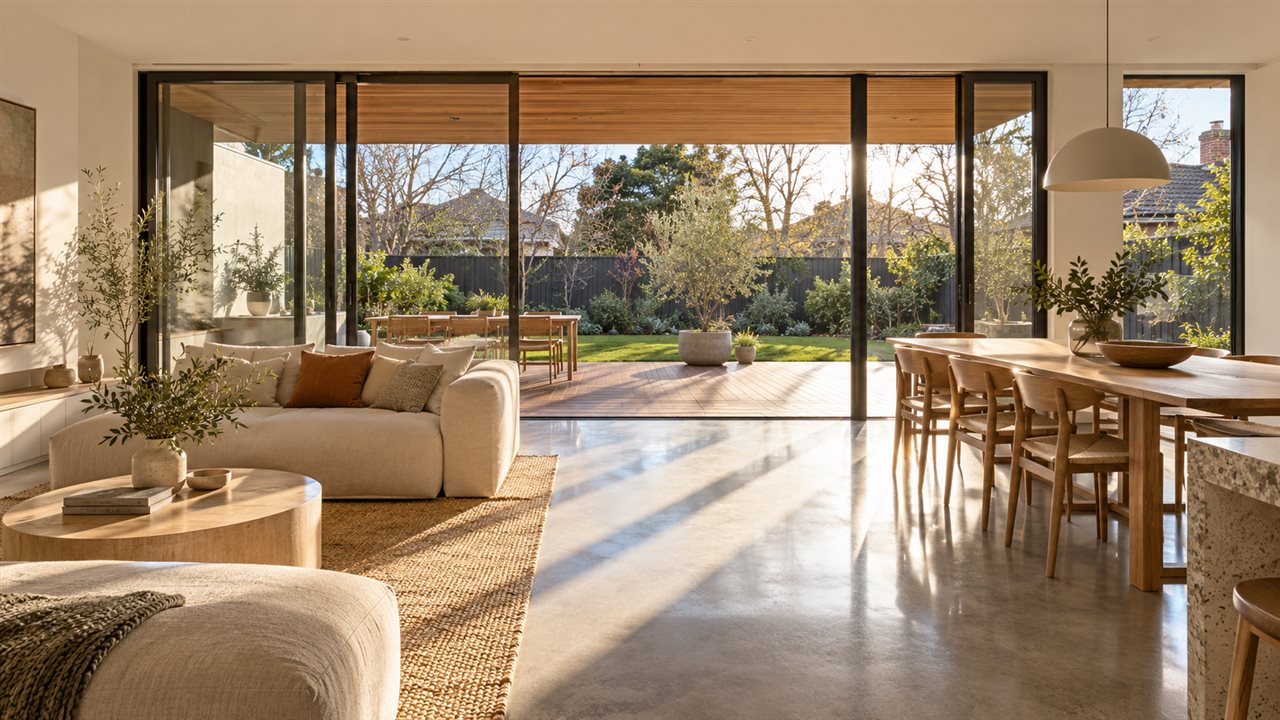
Open plan living works especially well along a north wall, because one long run of glass serves the kitchen, dining and living areas together. Bedrooms on the east get soft morning light. Putting the garage and laundry on the west creates a buffer against hot summer afternoons (Your Home, Orientation).
Windows are where orientation does its work, or undoes it.
North facing windows should be generous in living areas, with eaves, pergolas or awnings sized for your latitude so they admit low winter sun and block high summer sun. Your Home notes that standard eaves can do this without extra cost when the house is oriented correctly.
As a buyer’s check for homes with ground slabs, it suggests north-facing glass of about 10 to 25% of the exposed thermal mass floor area of the room (Your Home, Orientation).
West facing windows are the hardest to shade, because the afternoon sun comes in low from the side. Keep them modest, shade them with external screens or deep reveals, and avoid them in bedrooms.
East facing windows bring welcome morning light but can overheat rooms in summer; external shading helps.
South facing windows receive little direct sun. They provide even daylight and are useful for cross ventilation.
Sun through the windows only helps if the house can hold on to the warmth.
Thermal mass, such as a concrete slab floor or masonry walls inside north-facing living areas, absorbs winter sun during the day and releases the warmth into the evening. Insulation in the walls, ceiling and floor keeps that warmth in and summer heat out.
Good glazing, with appropriate frames and glass, stops north-facing windows losing heat on winter nights. Orientation, thermal mass, insulation and glazing work together. Getting one right and ignoring the others gives much smaller results, which is why they are designed as a package in an energy efficient home.
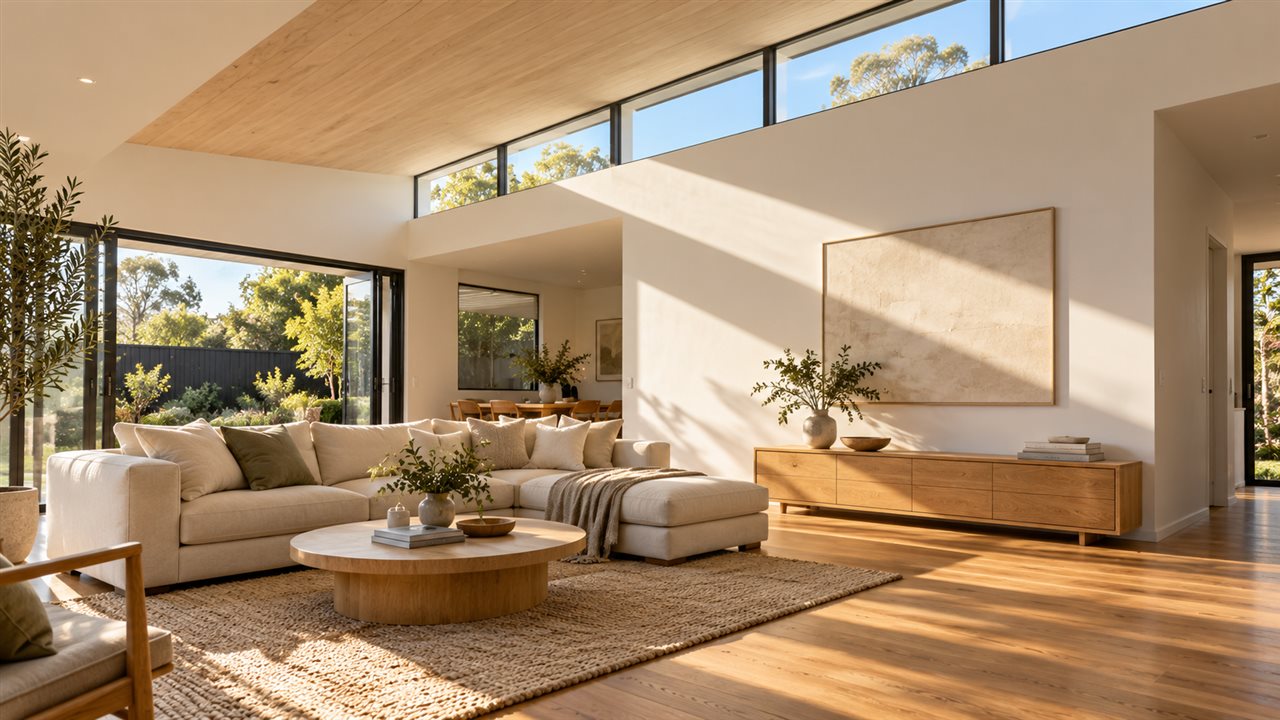
Not every block offers an easy north side. A custom design can still bring the sun in.
Clerestory windows set high in a raised roof section admit north light into rooms on the south side of the house. Courtyards cut into the plan create a north-facing outdoor room and light the spaces around them. Light wells and skylights reach rooms that have no north wall.
Raking ceilings lift north glass higher to throw winter sun deeper into the room. On narrow or north-fronted blocks, upstairs living areas can face north above the street.
These are the moves a standard floor plan cannot make, because they depend on your particular block. They are where custom layouts designed for natural light earn their place.
It depends which part faces north. A home whose living areas and backyard face north is generally ideal in Melbourne, because those rooms get winter sun and are easy to shade in summer. A home whose front door faces north may have a south-facing backyard, so check where the living areas actually face.
In temperate climates like Melbourne’s, north-facing living areas are generally best for natural light and passive heating. Your Home recommends living areas within 15 degrees west and 20 degrees east of solar north. In hot northern climates, the priority shifts to shading and catching breezes.
It is good when the living areas face north and the windows are properly shaded. It can be bad if north-facing glass has no eaves or awnings, because rooms may overheat and suffer glare in summer. Orientation and shading need to be designed together.
The main ones are overheating and glare if north windows are not shaded, and confusion between a north-facing front and north-facing living areas. North-facing blocks can also be more sought after, which may affect price. Good eave design and careful floor planning address the first two.
Orienting a new home well usually costs nothing extra, because it is a design decision rather than a building cost. Blocks with a north-facing backyard can be more sought after when buying, which may affect land prices, but the orientation of the house itself is set on the drawings.
Solar north, also called true north, is the direction of the sun at solar noon in Melbourne, rather than necessarily at 12 pm on the clock. It differs from magnetic north, which is what a compass shows. Your Home uses solar north for all orientation advice. Your site plan or survey should show it, and many phone compass apps can be set to display true north.
Good orientation is easiest to achieve at design stage; fixing poor orientation later can require substantial changes. Settle the orientation before anything else, and the rest of the design follows the sun.
If you have a block and want to know how to make the most of it, talk to the ROMAAC team.
Australian Government, Department of Climate Change, Energy, the Environment and Water, Your Home: Orientation. Accessed 28 October 2026.
Australian Building Codes Board, Climate zone map. Accessed 28 October 2026.
Australian Government, Your Home: Australian climate zones. Accessed 28 October 2026.


