


Latest articles
Follow Us


Multigenerational home designs give two or more generations their own space on one block, while sharing the parts of daily life they actually want to share. That might be grandparents moving in, adult children staying longer, or a family planning ahead for parents who will need more support.
The right design does not start with a floor plan. It starts with how each household wants to live, then works through the model, the rules, the site and the details that keep everyone comfortable for years.
This guide follows that same order, the way a multigenerational home is actually planned and designed.
Before anyone draws a plan, the brief needs honest answers to a few questions.
Who will live here, now and in ten years? A home designed only for today’s household can feel wrong within a few years, as children grow, parents age or someone moves out.
How much do you want to share? Some families want to cook and eat together every night. Others want separate kitchens, separate front doors and a shared garden at most. Laundry, entry, parking and outdoor space are all choices.
What are the mobility needs, now and later? A parent who manages stairs easily today may not in ten years.
Could part of the home be used differently one day? If a second living area might become a home office, a guest suite or a rental, that changes how it should be designed now.
These answers decide almost everything that follows, which is why they belong at the start of architectural design, not after the plan is drawn.

There are three main ways to design a multigenerational home. Each suits a different balance of togetherness and privacy.
A single house with a self-contained wing or level for one generation: typically a bedroom, ensuite and a private sitting room, sharing the main kitchen and living areas. It suits families who want to live closely together, with a retreat for each household. It is the most flexible model, because the zone can easily become a guest suite or teenager’s retreat later. The trade-off is privacy: with one kitchen and one entry, daily life is shared.
One building containing two self-contained living areas, each with its own kitchen, bathroom, living space and entry, usually connected by an internal door that can stay open or locked. Dual living home designs suit families who want independence under one roof, with the option to come together easily. They give more privacy than a zoned home and keep everyone in one building, on one set of services.
A detached second home on the same block, often called a granny flat. It gives the most separation: its own front door, its own walls and a garden between the two homes. It suits households who value privacy most, or parents who want their own space close by. In Victoria, smaller second dwellings now have a simpler planning path, covered in the next section.
The model you choose affects the approvals you need.
A zoned single home follows the approval path for the house. Two self-contained residences under one roof need their dwelling classification and approvals checked with the council and building surveyor; an internal connecting door does not settle that question.
From 15 October 2026, Victoria’s planning definition allows a small second dwelling up to 80 square metres. Planning exemptions depend on the zone, lot size and other controls. Residential lots under 300 square metres and some rural zones may require a permit.
A building permit is always required. The second dwelling cannot be subdivided or sold separately, must not connect to reticulated natural gas, and does not need an extra car space. Anyone can live in it, including family members, dependent persons or tenants (Victorian Government, Small second dwellings).
Planning and building definitions differ during the transition. BPC guidance still describes a 60 square metre building-regulation category; DTP says aligned building changes will follow. Ask the council and building surveyor which rules apply. The building permit process in Victoria applies either way.
The block often decides which model will work.
Width and depth. A narrow block may only suit a zoned home or a dual living design. A deep or wide block may have room for a separate second dwelling at the rear.
Orientation. Both households want good living spaces with northern light. On some blocks, giving each living area a decent aspect is the main design challenge.
Access. Separate entries need a clear, safe path from the street. A rear dwelling needs a path that does not run through the main home’s private spaces.
Slope and services. A sloping site can create natural separation between levels, and a second dwelling needs water, sewer and power connections planned from the start.
If you are starting fresh, a knock down rebuild lets the whole block be planned for multigenerational living at once, rather than fitting a second household around an existing house.
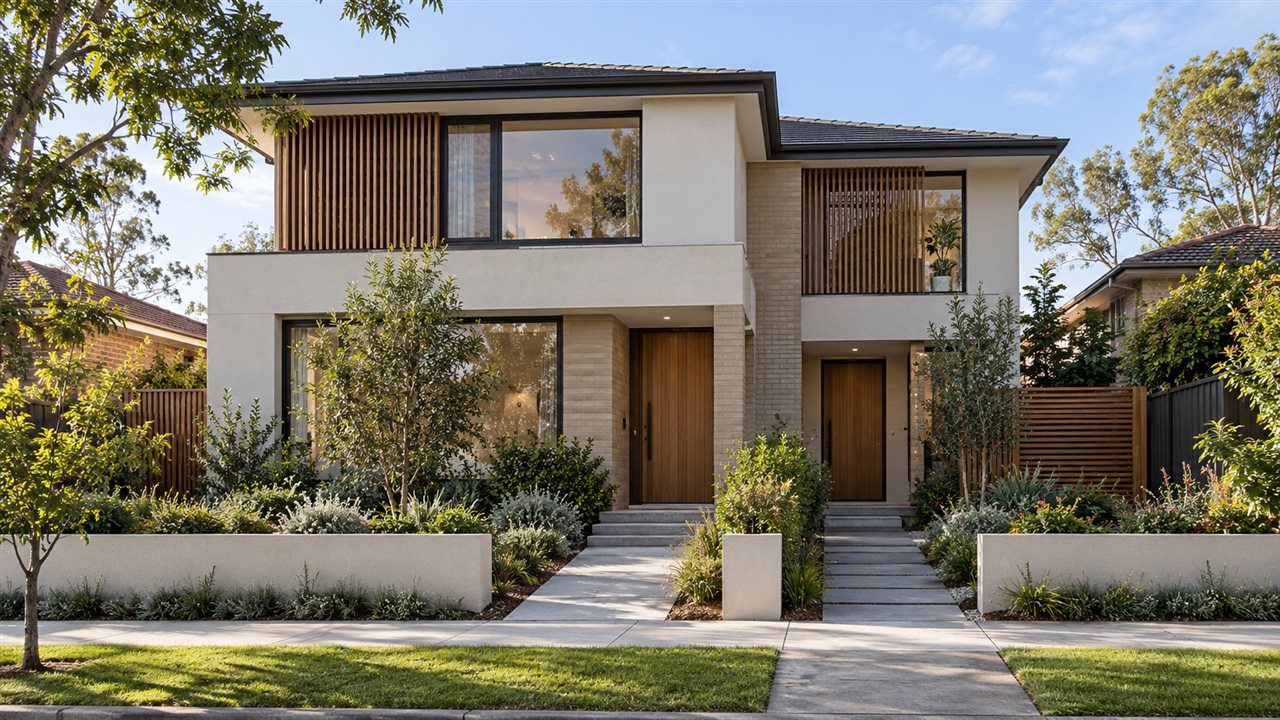
Whatever the model, the same layout principles make multigenerational house plans comfortable to live in.
A separate front door gives each household independence: visitors, deliveries and comings and goings do not pass through the other home. Even in a zoned single home, a second entry to the private wing makes a large difference. Where both entries face the street, design them so the house still reads as one home from the front.
Decide which rooms are shared and which are private, then separate them clearly. Shared spaces such as a large kitchen, dining area or family room work best at the centre of the plan, with private zones at either end. Open plan living suits the shared heart of the house; the private zones need doors and walls.
For older family members, a bedroom and bathroom on the ground floor avoids stairs entirely. Even if no one needs it today, a ground floor bedroom with an adjoining bathroom keeps the home usable for longer.
One shared kitchen suits families who cook together. A full second kitchen gives each household complete independence. A kitchenette with a sink, bench, fridge and small cooktop or microwave is a middle ground for a private zone, allowing breakfasts and drinks without crossing into the main kitchen.
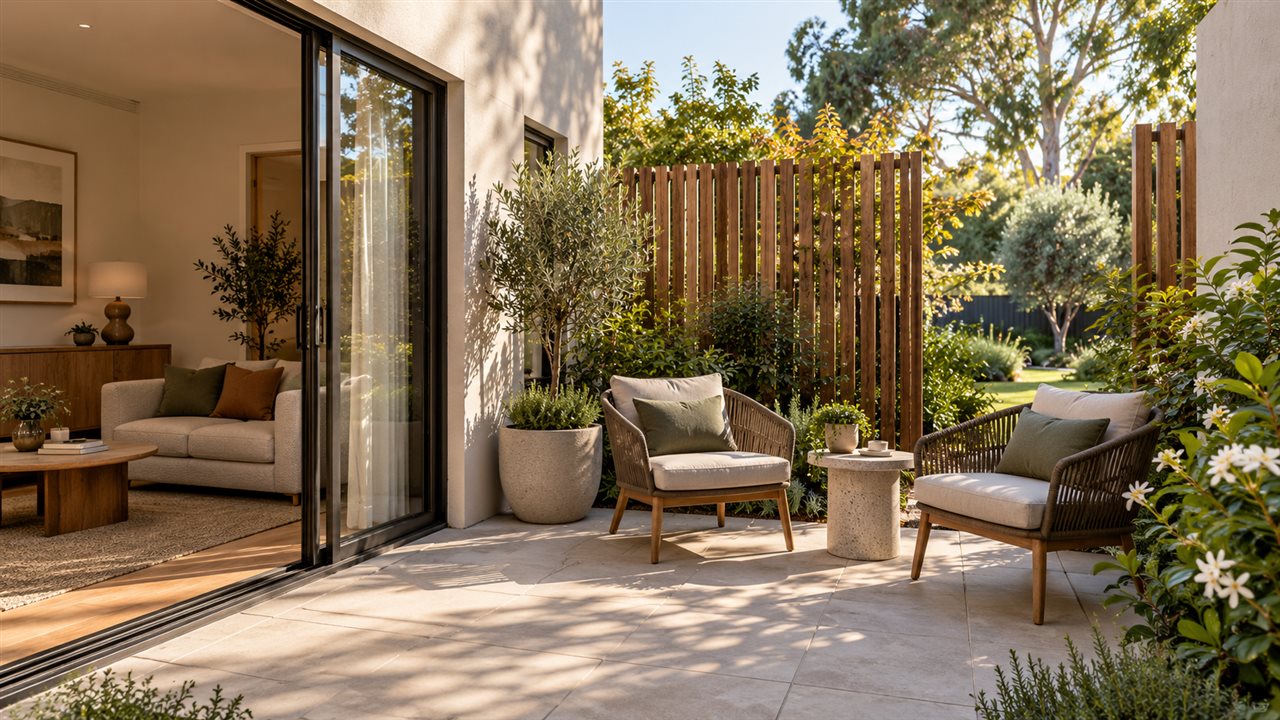
Give each household a private outdoor space, such as a courtyard or deck off its living area, as well as any shared garden. Screening and landscaping can create privacy without walls.
Living close together works best when each household can shut the door and not hear the other.
Sound. Insulated walls and floors between the two zones, solid core doors and careful room placement all help. Keep bedrooms in one zone away from the kitchen, laundry or living room of the other.
Heating and cooling. Separate zones or systems let each household control its own comfort without arguing over the thermostat.
Hot water, laundry and storage. Decide early whether these are shared or separate, because they change the plan.
Separate services. Whether each part of the home can have separately metered utilities depends on the design and the provider. Raise it during design if separate bills matter to your family.
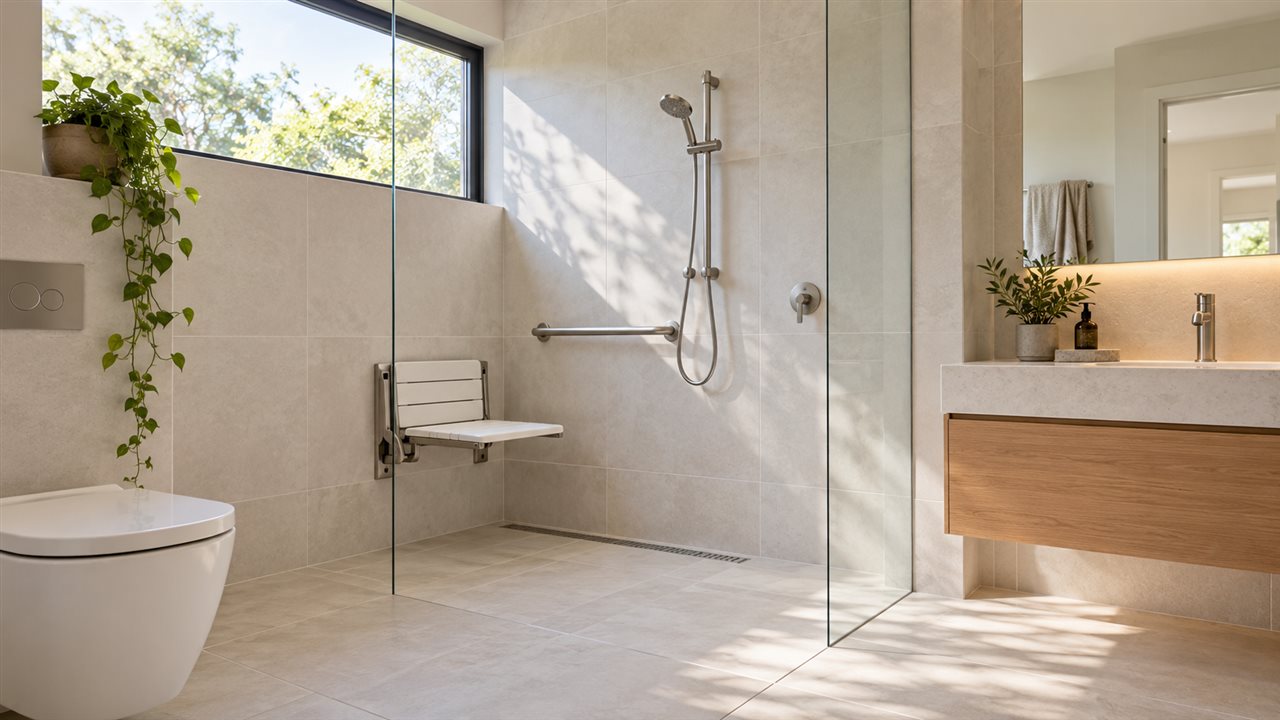
A multigenerational home often needs to work for someone whose mobility will change. Designing for that from the start costs far less than retrofitting later.
Features worth considering include a step-free entry from the street or garage, wider doorways and corridors, a level-entry shower without a hob, space in bathrooms to move around, and lever handles on doors and taps.
Reinforcing bathroom walls during the build makes it easy to add grab rails later without opening up finished walls. A ground floor bedroom and bathroom, as above, keeps the home usable if stairs become difficult. Discuss specific needs with your designer, and an occupational therapist if a family member already has mobility requirements.
Households change, and the best multigenerational homes change with them.
Design the second zone or dwelling so it has a clear next use. A self-contained wing can become a home office, guest suite or teenager’s retreat. A dual living area can be closed off as a separate household.
A small second dwelling in Victoria can be rented out, but it cannot be sold separately from the main home, which matters for long-term plans.
Avoid fitting out a space so specifically for one person that it suits no one else. Flexible rooms protect both your future options and the home’s appeal if you sell.
There is no standard price for a multigenerational home, because each is designed around its family and its block. The main factors are:
The way to get a real figure is to price a design against your block and your brief. If you are planning for more than one generation, talk to the ROMAAC team about what your family needs.
Families choose them for different reasons: caring for ageing parents, adult children staying at home longer, sharing housing costs, and grandparents helping with childcare. Many families have more than one reason. The common thread is wanting to live close together while keeping enough privacy for each household.
Multigenerational living is a long-standing part of Australian life, and many families choose it for care, cost and cultural reasons. For current figures, the Australian Bureau of Statistics publishes household composition data from the Census.
The main challenges are privacy, noise, sharing services and, if the design is too specific, resale appeal. Good design addresses each one: separate entries and zones for privacy, acoustic separation for noise, separate controls for heating and cooling, and flexible rooms that suit other buyers later.
The three main models are a single home with a separate self-contained zone, a dual living home with two self-contained living areas under one roof, and a main house with a small second dwelling on the same block. Each suits a different balance of togetherness and privacy.
Often not. The planning definition increased to 80 square metres on 15 October 2026, but exemptions depend on the property. Building requirements are separate, and BPC still describes a 60 square metre category. Confirm both with your council and building surveyor.
Yes. Under Victoria’s rules, anyone can live in a small second dwelling, including family members, dependent persons or tenants. It cannot be subdivided or sold separately from the main home.
A good multigenerational home is designed around the people who live in it, not adapted from a standard plan. Settle the brief, the model and the rules first, and the floor plan follows.
If you are planning a home for more than one generation, start the conversation with ROMAAC’s design team.
Victorian Government, Department of Transport and Planning, Small second homes. Page last updated 15 October 2026. Accessed 28 October 2026.
Building and Plumbing Commission, Small second dwelling. Accessed 28 October 2026.


