


Latest articles

Follow Us


Every builder in Melbourne gets the same first phone call, and it deserves a straight answer. The cost to build a house in Melbourne depends on three things an average cannot see: your block, your design and your inclusions. ROMAAC Group does not publish a price, because a number on a website is either a lowball that changes at contract or a range so wide it tells you nothing.
What we can set out is the anatomy of the cost: what sits inside every quote, which parts can be priced with confidence, which cannot, what the law fixes, and what you need to supply before a builder can give you a real figure.
A published average is the least useful answer available to you. The things that move a custom home budget most, the block, the design and the level of finish, are exactly the things an average flattens into one figure. Two houses of identical floor area in the same suburb can sit a long way apart, and neither is wrong.
The per square metre rate has the same problem in a tidier costume. It treats a house as a uniform commodity, when the real spread comes from what is inside the square metre and what sits under it. A rate that ignores your soil classification, your fall, your glazing and your joinery is arithmetic, not a quote.
Forum threads where people post what they paid fail differently. Those numbers are real, but they belong to someone else's block, scope, year and contract terms. None of that transfers to you. What is genuinely knowable this early is the structure of the cost, and which parts of it can be firmed up when.
Custom building is the wrong answer for some people, and it is worth saying so early. If your block is flat and unconstrained, and you are content with a plan someone else drew, a volume builder will very likely deliver it for less. The honest comparison between custom design and off the shelf plans is about control and fit, not savings.
If your existing house is structurally sound and your real issue is layout, the renovate or rebuild decision deserves working through first.
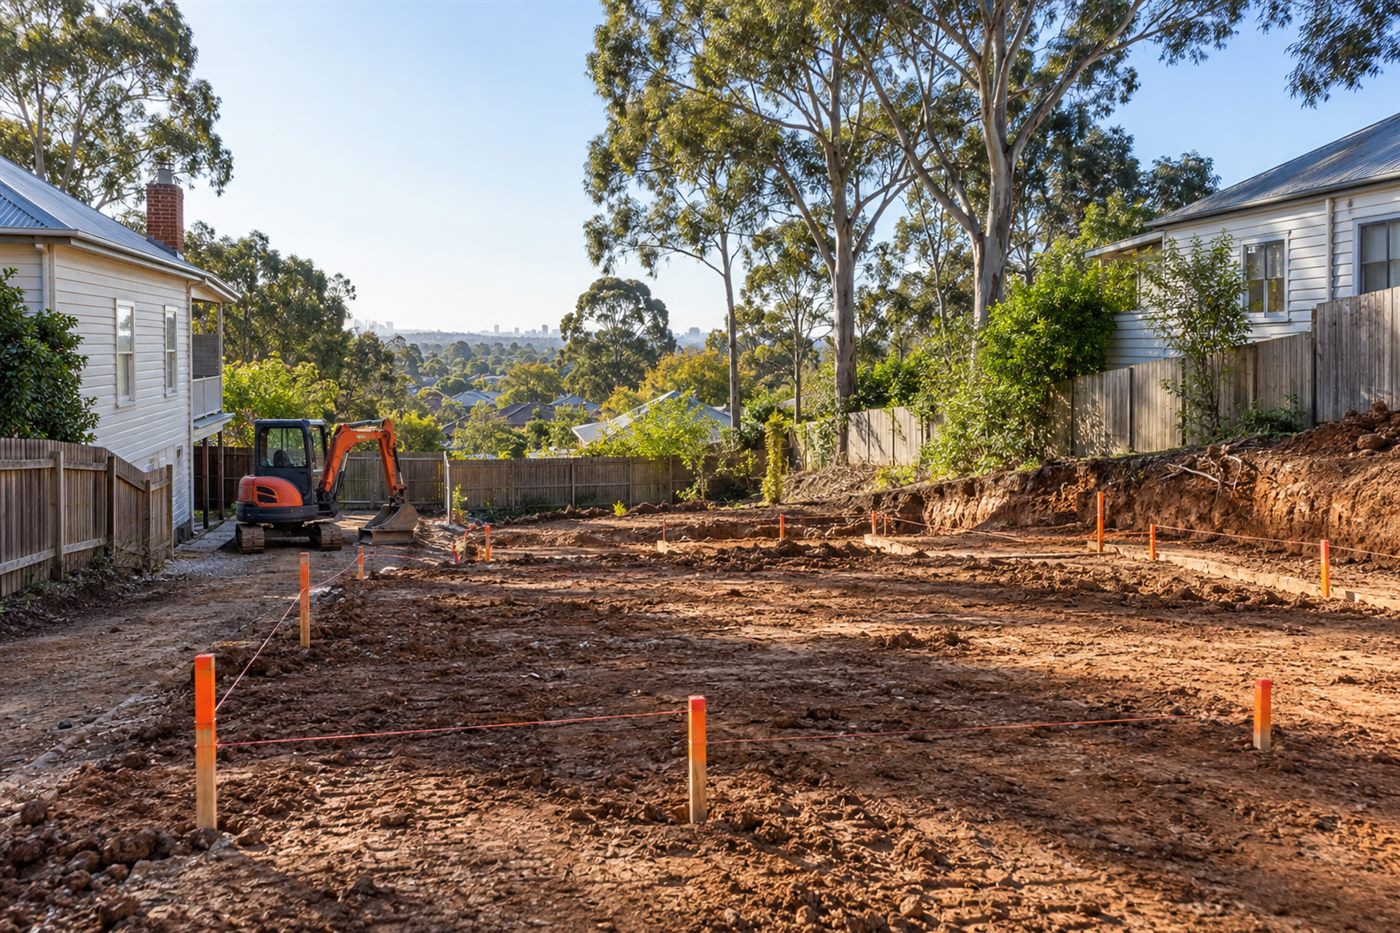
The land does more to the final figure than any other single input, and most of it is settled before a designer is engaged. Site conditions are not a line item you can trim later. They set the engineering, and the engineering sets the slab, the retaining and the machinery that has to get on site. The factors that matter most across Melbourne are consistent:
None of this can be guessed from a street address and a photograph. It comes from a soil report, a feature and level survey, a title search and a planning property report. Until those exist, a builder giving you a firm price is quoting a house, not your house. The block you choose commits you to build conditions you cannot renegotiate later.
Custom homes carry a professional fee layer that display home buyers never see, and it arrives before a single trade is booked. Leaving it out of your early planning is the most common reason a budget feels wrong six months in.
The usual list includes an architect or building designer, a structural engineer, a land surveyor, a geotechnical consultant for the soil report, an energy rating assessor, a building surveyor to issue the permit, and often a town planner. Bushfire, arborist and heritage consultants appear where the overlays demand them.
Fee structures differ between practices. Some charge a percentage of construction cost, some a fixed fee by stage, some hourly for variations to an agreed scope. Ask for the basis of the fee in writing and ask what triggers an additional charge, because a design that changes direction three times is a design you pay for three times.
This stage is where money is most easily saved or wasted. Resolving structure, orientation, service runs and storage on paper costs a fraction of resolving them on site. Many of the design mistakes that cost homeowners money were cheap to fix at concept and expensive at frame stage.
A few costs in a Victorian build are not negotiable, not builder specific and not affected by your design. They are set by statute, which makes them the only part of your budget that can be stated exactly. Note that the Building and Plumbing Commission (BPC) replaced the Victorian Building Authority and Domestic Building Dispute Resolution Victoria on 1 July 2025, so it is the BPC you will deal with.
Victoria applies a building permit levy of 0.128 cents in every dollar of the cost of building work, administered by the BPC under sections 205A and 205G of the Building Act 1993 (Vic). It is not payable where the cost of building work is $10,000 or less, which means it applies to every new home. The published rate and the BPC's own building permit levy calculators are the correct reference rather than any estimate you are given verbally.
Permits themselves are separate. A building permit is required for the work; a planning permit is required only where the planning scheme or an overlay triggers it. Building surveyor and council fees sit alongside the levy.
Under the Domestic Building Contracts Act 1995 (Vic), a written major domestic building contract with a registered builder is mandatory for domestic building work worth $10,000 or more. A handshake and an email chain are not a contract, and they leave you without the protections the Act provides.
Deposits are capped. The maximum is 10 per cent where the contract price is less than $20,000, and 5 per cent where the contract price is $20,000 or more, which covers every new home. Charging more than the cap is an offence. If a builder asks for a larger deposit, that is the end of the conversation.
Home Warranty replaced Domestic Building Insurance for new contracts from 1 July 2026 and is administered by the BPC, now the sole provider. It is required for eligible domestic building work valued at more than $20,000.
Cover is capped at a maximum of $400,000 in total assistance per home. It responds to major defects for up to 6 years after completion, and to other defects or non-compliant work for up to 2 years. The BPC sets out what Home Warranty covers and excludes, and the premium is passed through to you in the contract.
Victoria's First Home Owner Grant is $10,000 for buying or building a new home valued at $750,000 or less, and the home must be new. First home buyers also receive a full land transfer duty exemption where the purchase price is $600,000 or less, a tapered concession from $600,000 up to $750,000, and no relief above $750,000. Given those caps, this support for first home buyers reaches only a minority of custom home clients.
Site works turn the block into something buildable, and this is where the soil report either confirms the budget or resets it. The scope covers excavation, cut and fill, removal of unsuitable material, rock breaking, retaining structures, piering where the classification requires it, temporary fencing, site amenities, stormwater connections and the legal point of discharge.
Site works carry the highest variance of any stage, because they respond to conditions rather than decisions. Two identical houses, one on sand and one on highly reactive clay with a steep fall, produce very different substructure scopes. That is why a provisional sum for site works is normal early on, and why it should be treated as an estimate rather than a price.
The base build is the opposite. Once footings, frame, roof structure, windows, external cladding and waterproofing are documented, they can be priced with real confidence, because they follow drawings rather than discovery. The structural engineering requirements for custom homes determine much of what this stage costs, and long span openings, cantilevers, steel framing and split levels all read straight through to the number.
Lock-up is the point at which the house is weathertight and the remaining costs shift from structure to selection. It marks the boundary between what your engineer decided and what you decide.
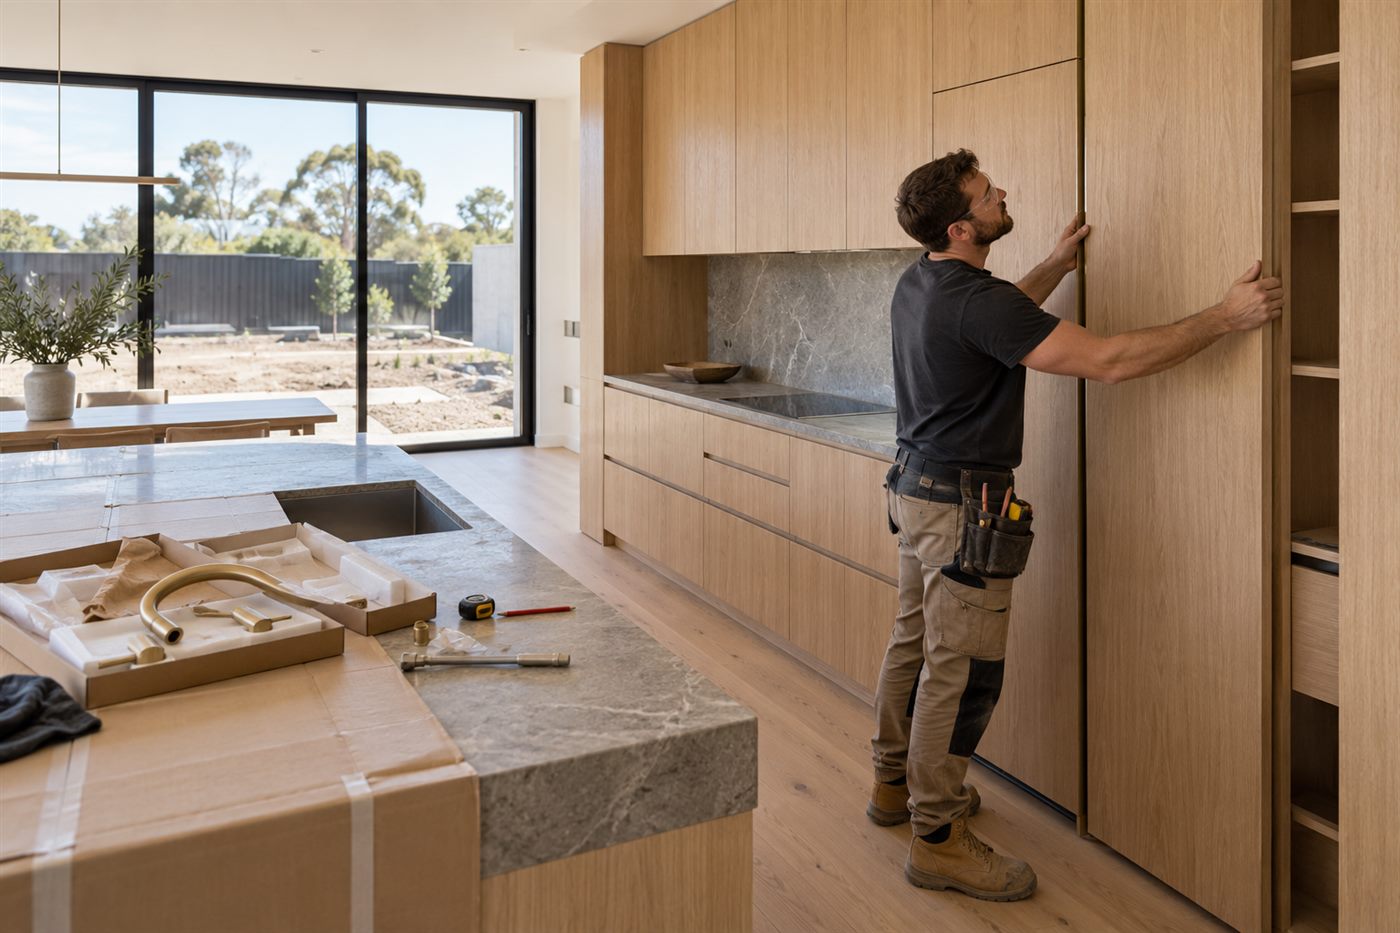
Fit-out is where two quotes for the same house diverge most, and where comparing builders becomes genuinely difficult. The structure is largely fixed by the drawings. The finishes are not, and they are usually carried as allowances until you make your selections.
Two mechanisms do this work. A prime cost item is an allowance for a product you have not yet chosen, such as tapware, tiles or appliances. A provisional sum is an allowance for work that cannot yet be priced, such as site works before the soil report. Either way, the allowance is adjusted when the real figure is known, and the adjustment lands on you.
Items commonly carried as allowances include:
A low allowance is not a low price. It is a deferred one. Compare the allowance schedules line by line before you compare the totals. A builder who has set realistic allowances against your actual taste will look more expensive on paper and more honest at handover.
The practical answer is to make your selections as early as your patience allows. Every allowance you convert into a specified product is a number that stops moving.
Everything outside the building footprint is a separate scope, and it is routinely left out of early quotes or carried thin. Driveways, the vehicle crossover, fencing, external retaining, landscaping, turf, irrigation, decking, alfresco paving and pool surrounds all belong somewhere. If they are not in the contract, they are in your pocket at the end, when you have least flexibility. Ask explicitly what is excluded, because a clear exclusions list marks a builder who intends to be understood rather than chosen.
Three things move a Victorian contract sum after signature: variations you request, adjustments to prime cost and provisional sum items, and any delay costs the contract provides for. Fixed price contracts deserve their own treatment, so it is enough here to say that a fixed price is fixed against a defined scope, and changing the scope changes the price.
Cost escalation clauses are frequently misunderstood. They are currently prohibited unless the contract price is more than $500,000, and the clause must be in a form approved by the Director of Consumer Affairs Victoria. Consumer Affairs Victoria states the Director has not yet approved any, which makes them unusable in practice. This is set out in the guidance on preparing a major domestic building contract.
A change is pending. The Domestic Building Contracts Amendment Act 2025 will permit escalation clauses for contracts valued at $1 million or more, capped at 5 per cent of the contract price, commencing by 1 December 2026. Treat that as a pending change rather than settled law. Cost-plus contracts, the other structure people ask about, are permitted only where the contract is $1 million or more.
Pricing a custom home is a sequence, not a single event, and each stage narrows the range. Understanding that sequence stops an early estimate being mistaken for a commitment.
What you supply:
What comes back, in order: a preliminary feasibility discussion, then concept design, then developed design with engineering and consultant input, then a contract sum against complete documentation. The figure gets more accurate at every step because the unknowns get fewer.
Anyone giving you a firm price before the soil report and working drawings exist is giving you a number they will need to revise. The useful early conversation is about range, feasibility and trade-offs, not certainty. Working through a pre-construction planning checklist before you ask for pricing gets you a far more reliable answer.
You now have a choice rather than a number. Keep collecting averages that were never about your project, or start assembling the three inputs that make a real figure possible: a block with known conditions, a written brief, and a standard of finish you will commit to.
If you have a block in mind and a sense of the home you want, send us the details of your project and we will tell you what is knowable now and what is not.
1. Does building on a smaller block cost less than a larger one?
Not reliably. A small infill block in an established Melbourne suburb can cost more to build on than a larger greenfield allotment, because narrow access restricts machinery, neighbouring structures require protection, and storage and deliveries become difficult. Block size affects the house you can fit on it, but access, fall and soil conditions have far more influence on the build cost.
2. Can I get a fixed price before the design is finished?
No, and a builder offering one is pricing assumptions. A fixed price is fixed against a defined scope, so it requires complete working drawings, engineering, a soil report and a resolved schedule of inclusions. Before those exist, a builder can give you a considered range and tell you what would move it, which is a more honest instrument than a false certainty.
3. Who carries the cost if the soil report reveals unexpected conditions?
It depends on when the report is done and how the contract treats it. Where site works are carried as a provisional sum, the allowance is adjusted to the real figure once conditions are known, and the difference is yours. Commissioning the geotechnical report early, before contract rather than after, is the most effective way to reduce that exposure.
4. Does an energy efficient home cost more to build?
Better performance generally increases the upfront build cost, through improved glazing, insulation, airtightness and mechanical systems, and reduces running costs over the life of the home. The size of both effects depends on your design, orientation and specification. Treat it as a decision about total cost of ownership and comfort rather than a straight construction line item.
5. How do I compare quotes from two Melbourne builders fairly?
Compare the scope before the total. Put the two inclusion schedules side by side, check every prime cost and provisional sum allowance against what you actually intend to install, and read the exclusions lists in full. A quote that looks lower usually carries thinner allowances or a shorter scope, and the difference reappears as variations during construction.


