


Latest articles


Follow Us



Four things decide whether you renovate or rebuild, and cost is not the first of them. What the block allows, what the existing structure is worth keeping, what the floor plan can realistically become, and how long you intend to stay. Cost is the output of those four answers, not the input. On an established Melbourne block the first test often settles the question outright, because planning controls and demolition consent can remove the rebuild option before anyone opens a spreadsheet. ROMAAC builds new homes and renovates existing ones, so this guide has no side to argue. What follows is the sequence in the order that actually resolves it.
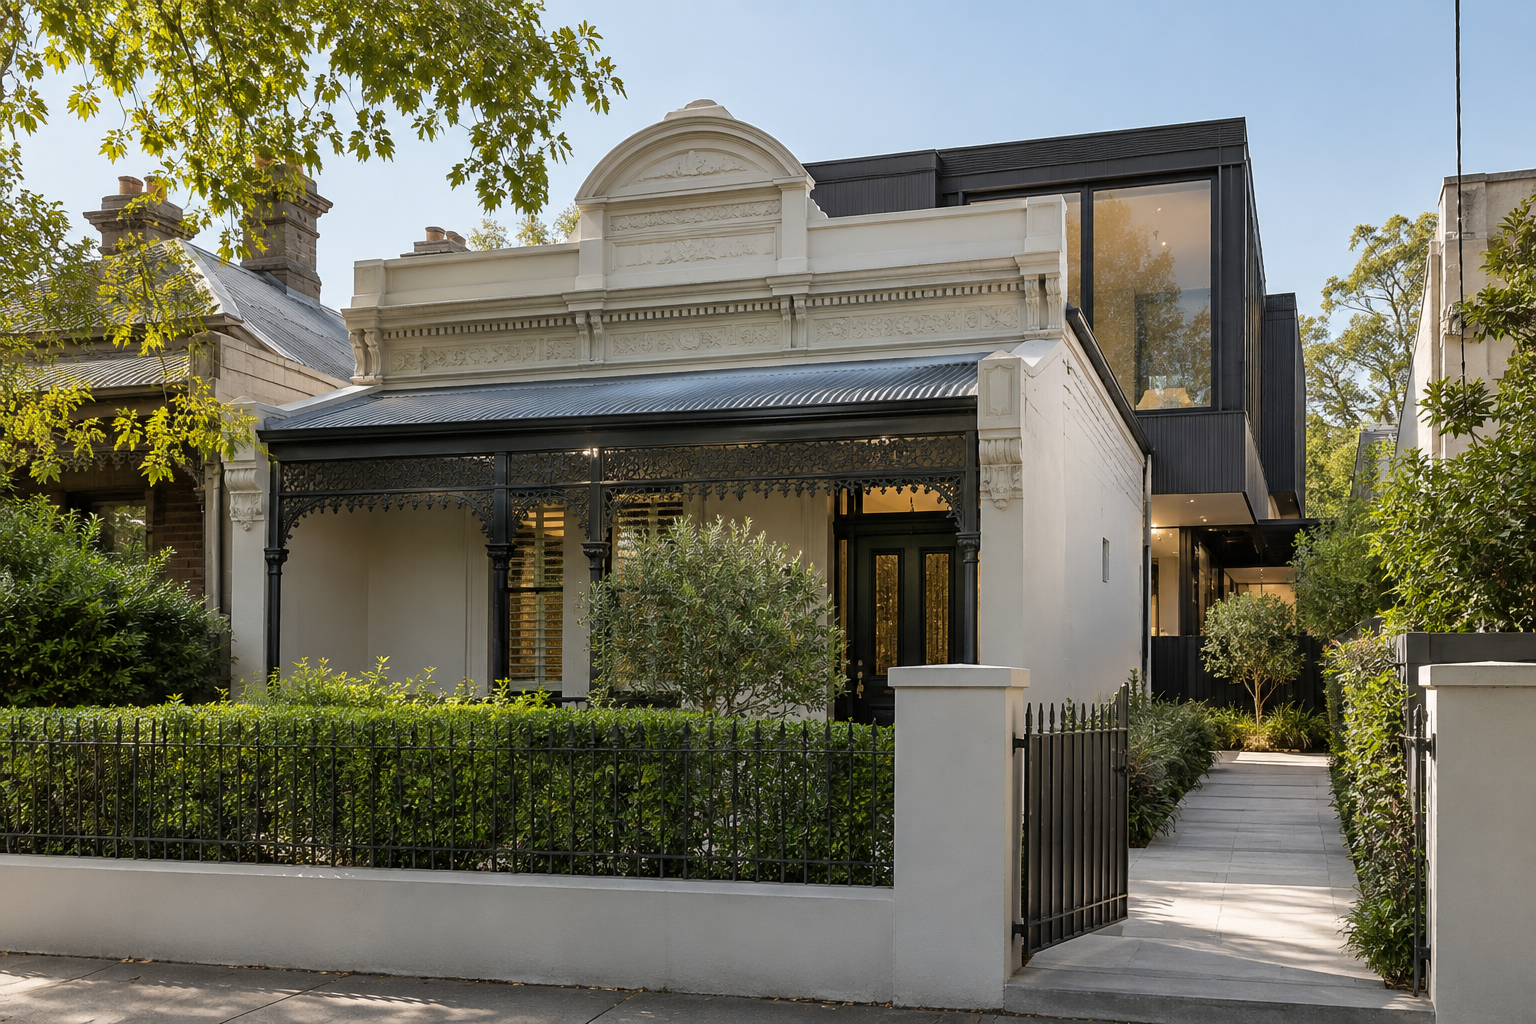
Most owners have the design conversation before the approvals conversation, which is the wrong order. The regulatory position is the only test capable of removing an option entirely. Structure can be repaired and a floor plan reworked. A refusal to permit demolition cannot be designed around.
Two systems apply. Planning controls sit in your council's planning scheme and govern land use and appearance, including whether demolition needs a planning permit. Building controls sit under the Building Act 1993, with the building permit issued by a registered building surveyor rather than the council.
Demolition falls under sections 28, 29A and 29B of that Act, set out in the Building and Plumbing Commission's practice note on demolition of buildings. The order is fixed: settle the planning position, obtain consent to demolish, then apply for the building permit.
Under section 29A, council consent must be in hand before a building permit to demolish can issue. It is separate from any planning permit and applies across Victoria. Using the City of Boroondara's Section 29A guidance as a worked example, consent is required where you:
The practice note adds a detail that catches people out: the volume test counts demolition carried out in the preceding three years alongside the work proposed now. Two modest stages done separately can cross the threshold together.
Boroondara assesses applications within 15 business days, matching the response period in the practice note, but requirements and fees vary between councils, so confirm the process with the council covering your property. The practice note also records that where a planning permit is required for the demolition and has not been obtained, the responsible authority must refuse consent.
What council assesses here is whether the demolition itself is appropriate, separately from what you intend to build afterwards, and consent can carry conditions.
This is where most Melbourne rebuilds either proceed or stop.
Victoria has two heritage systems and they are commonly confused. State significant places sit on the Victorian Heritage Register, administered by Heritage Victoria. Locally significant places are listed in the Heritage Overlay of a council planning scheme, protected under the Planning and Environment Act 1987, with the rules and the list of affected places set out at Clause 43.01 of each planning scheme. Far more Melbourne homes sit in a local overlay than on the state register, so the overlay is the control most likely to affect an ordinary suburban block.
A heritage overlay does not freeze a property. It commonly allows sympathetic alteration and rear additions while treating demolition of the street-facing form as discretionary, meaning council can refuse it. Two houses in the same overlay on the same street can get different answers, because the assessment turns on the significance of the individual place.
A neighbourhood character overlay has a similar effect by a different route. It applies where standard residential controls consistently fail to meet an area's character objectives, and a permit is required to construct a building or carry out works, including single dwellings, alterations and additions.
Where the schedule to the overlay specifies it, a permit is also needed to demolish or remove a building, or to remove trees. There is no heritage significance test, but it still shapes bulk, siting and street presentation.
Either control can make partial retention, keeping a street-facing facade and rebuilding behind it, the only route to a substantially new house.
Each test below either rules an option out or leaves both live, and you run them in order.
Retention only makes sense when there is something worth retaining. Look at the items that are expensive to fix and invisible once fixed.
Where a full rewire, replumb, restump and reroof are all in scope before a single new room appears, you are paying most of the cost of a new house to keep an old one.
This is where the sunk-cost trap sits. A structurally sound house with an unfixable plan is the most common reason a renovation disappoints its owner, because the money goes into preserving the problem.
Work through what the plan physically permits. Where does the northern light fall, and can the living areas reach it? Are ceiling heights workable in the parts you intend to keep? Which walls are load-bearing, and does the arrangement you want require moving them? Wet areas are the expensive ones to relocate, because drainage falls dictate where they can go.
Then the question most owners skip: how does the house meet the garden? On established Melbourne blocks, that gap frequently cannot be fixed without demolishing the rear third of the house, at which point the retention argument has already collapsed.
The block sets limits that apply whichever option you choose, and some favour one strongly.
Add one that owners underestimate: where the family lives during works. A rebuild means moving out for a known duration. A renovation sometimes allows staged occupation, which sounds cheaper and is difficult to live through. The gap in accommodation cost is often wider than the gap in build cost.
This is the test owners answer least honestly, because the aspirational answer and the real one differ.
A shorter horizon favours a targeted renovation. Fixing the kitchen, the bathrooms and the connection to the garden addresses what makes a house unpleasant to live in, without a programme that outruns your intended stay.
A long horizon changes the arithmetic. A new home resets the maintenance clock and sets one compliance and energy baseline across the whole house rather than a patchwork from different decades. If this is a twenty-year house, that is worth paying for. If it is a five-year house, it is not.
Renovation wins on an established Melbourne block more often than builder marketing suggests.
A well-executed renovation of a smaller footprint frequently produces a better house to live in than a larger new one. Our high-end renovation work is where owners land when the bones are good and the plan can get there.
A rebuild is the right call when the existing house is working against you rather than for you.
The case is strongest when several are true at once.
If a rebuild is where you are heading, building a new home from scratch follows a different approval sequence and contract from renovating. We have set that out in our guide to the knock down rebuild process step by step, so it is not repeated here.
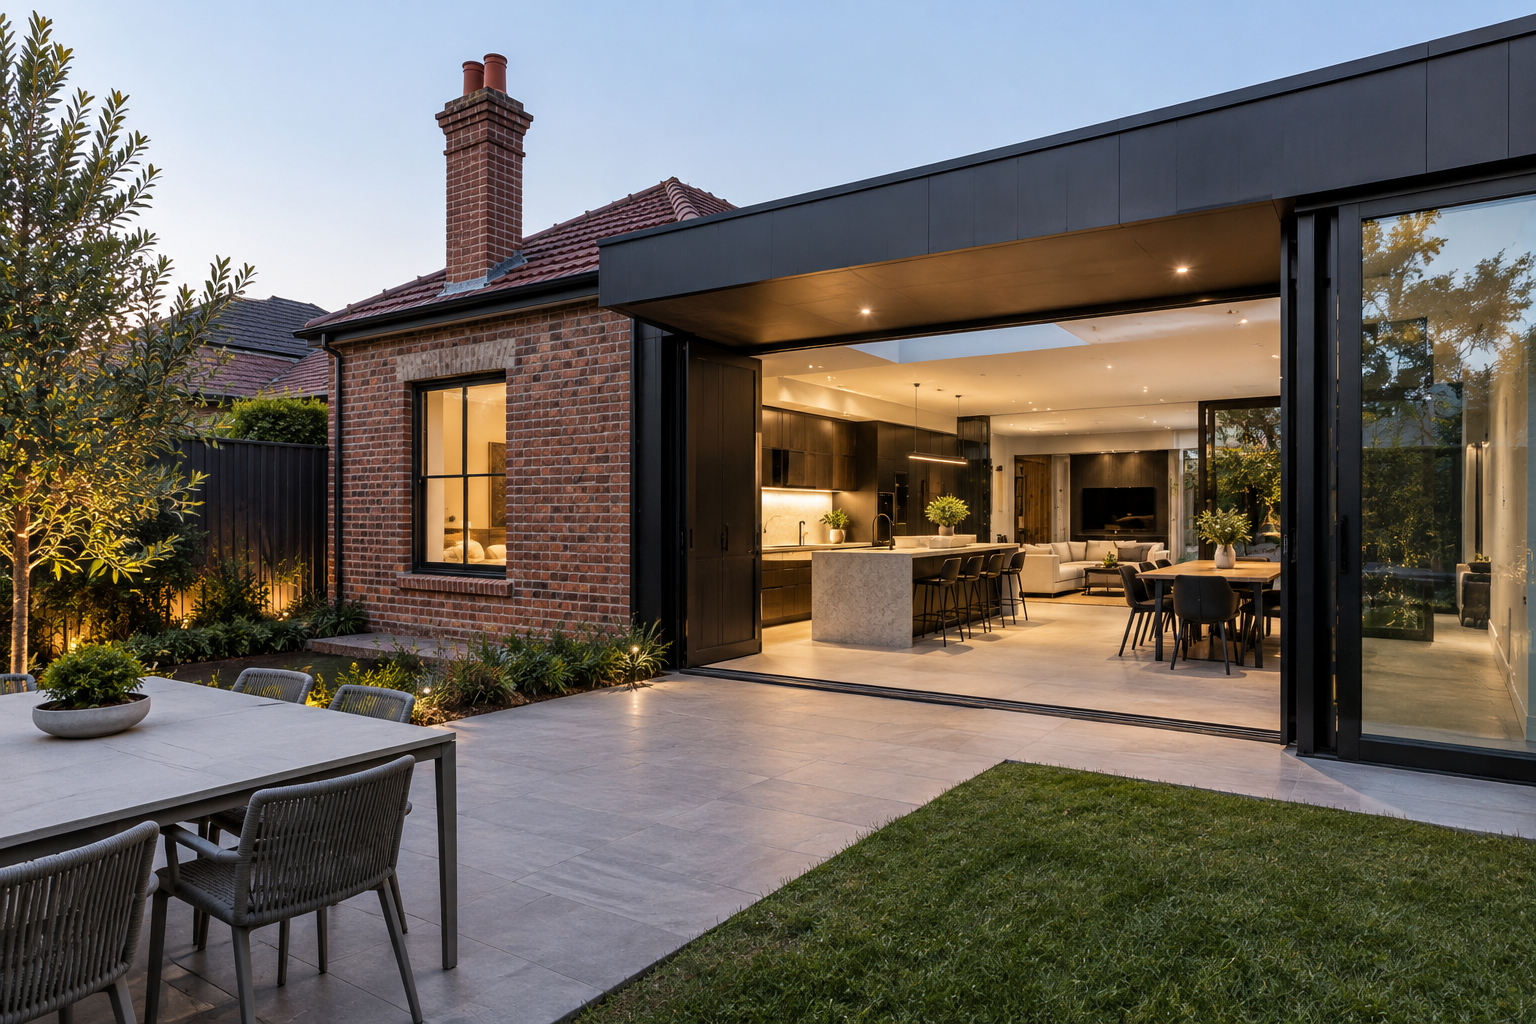
The question is usually framed as a binary and frequently is not one.
The first middle path is a substantial extension. Where the house is sound and the problem is size, orientation or the relationship to the garden rather than condition, an extension targets the deficiency without paying to replace what already works. On established blocks this often means keeping the front rooms, usually the best rooms in an older Melbourne house, and rebuilding the rear.
The second is partial retention, and the trade-off deserves clear eyes: it can carry the constraints of a renovation and the cost drivers of new construction at once. Propping a retained facade, tying new structure into old and matching existing fabric are all work neither pure option requires. It is the best answer when the overlay makes it the only answer, and the worst when it is chosen to avoid deciding.
Everything above is answerable within about a week, well before any design commitment.
Running that sequence is what a pre-construction consultation is for, and it is the honest answer to the question this article opened with. ROMAAC Group is a registered Victorian builder holding licences DB-U 100420 and CD-BU 100477, working on established blocks across Melbourne including our Camberwell build in the City of Boroondara, the council used as the worked example above.
Your block and your existing structure decide this, not preference and not a general rule about which option is cheaper. Run the four tests in order, confirm the planning controls on your address first, and price both routes against the same brief. Both options are worth doing well when the site supports them. If you would like that sequence run on your property before you commit to a design, that is the conversation to have first.
Neither is reliably cheaper. Renovation budgets carry more variance because more is unknown until walls come off, while rebuild budgets are more predictable but start with demolition, disposal and service works. Compare both against the same defined brief.
Usually yes. Under section 29A of the Building Act 1993, council report and consent is required before a building permit to demolish can issue where you remove 100% of a building, demolish more than half its original volume, or alter any part of a street-facing facade. A planning permit may also apply where an overlay affects the property.
Sometimes, but demolition is discretionary and council can refuse it. A heritage overlay commonly permits sympathetic alteration and rear additions while protecting the street-facing form. Partial retention, keeping the facade and building new behind it, is often the workable path. Check the overlay position and the heritage citation before commissioning a design.
It depends on what is wrong with the house. An extension is better where the structure is sound and the deficiency is size, orientation or the connection to the garden. A rebuild is better where the structure is at the end of its life or the plan cannot be reworked, because an extension attached to a failing house inherits its problems.
The ones owners miss are rarely in the build contract: demolition and waste disposal, service disconnection and reconnection, consent and permit fees, site preparation on sloping or narrow blocks, hazardous material removal, and accommodation for the construction period.
An independent structural condition assessment is the only reliable answer. It examines footings and stumps, subfloor, roof structure, wall framing, and the age and condition of wiring and plumbing. As a working rule, when a full restump, reroof, rewire and replumb are all in scope before any new space is created, the case for retention has weakened considerably.

.svg)

.png)
