


Latest articles
Follow Us


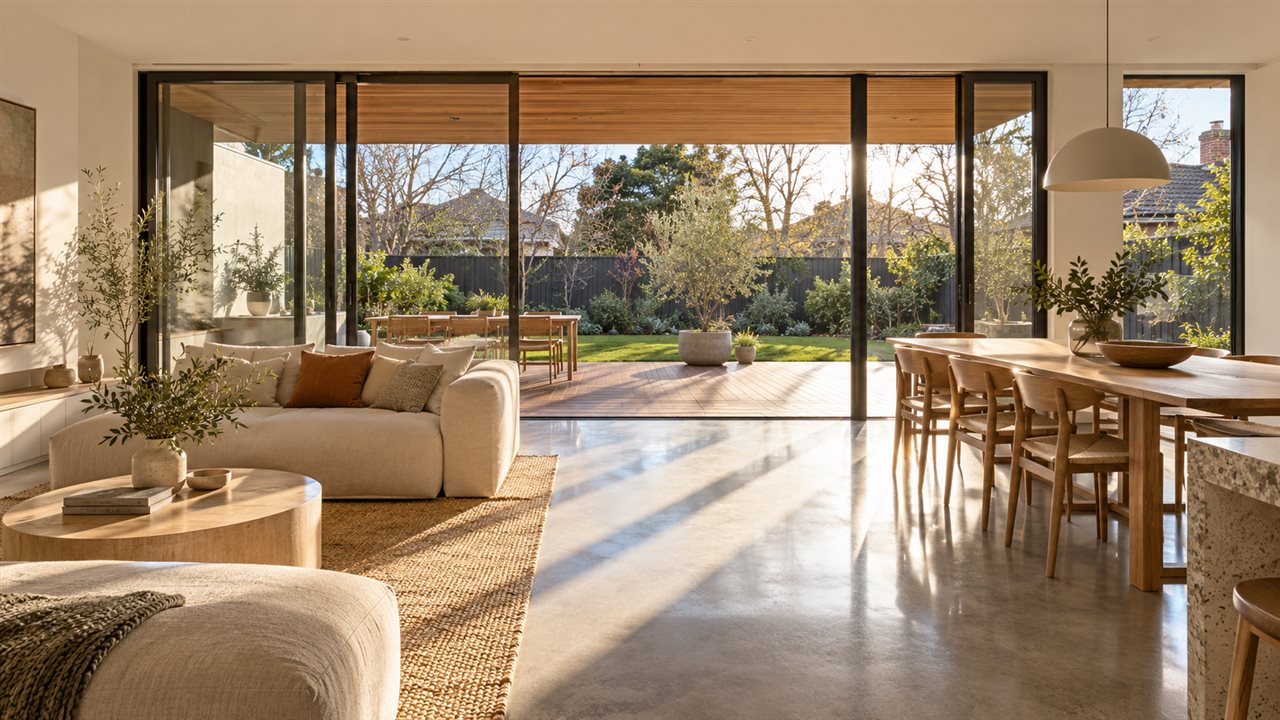
ROMAAC Group delivers bespoke luxury home amenities across Melbourne and throughout Victoria, with licensed building capability in Queensland. From wine cellars and home theatres to wellness spaces, premium kitchens and integrated entertaining areas, each feature is coordinated with the architecture, services and finishes of the wider home.
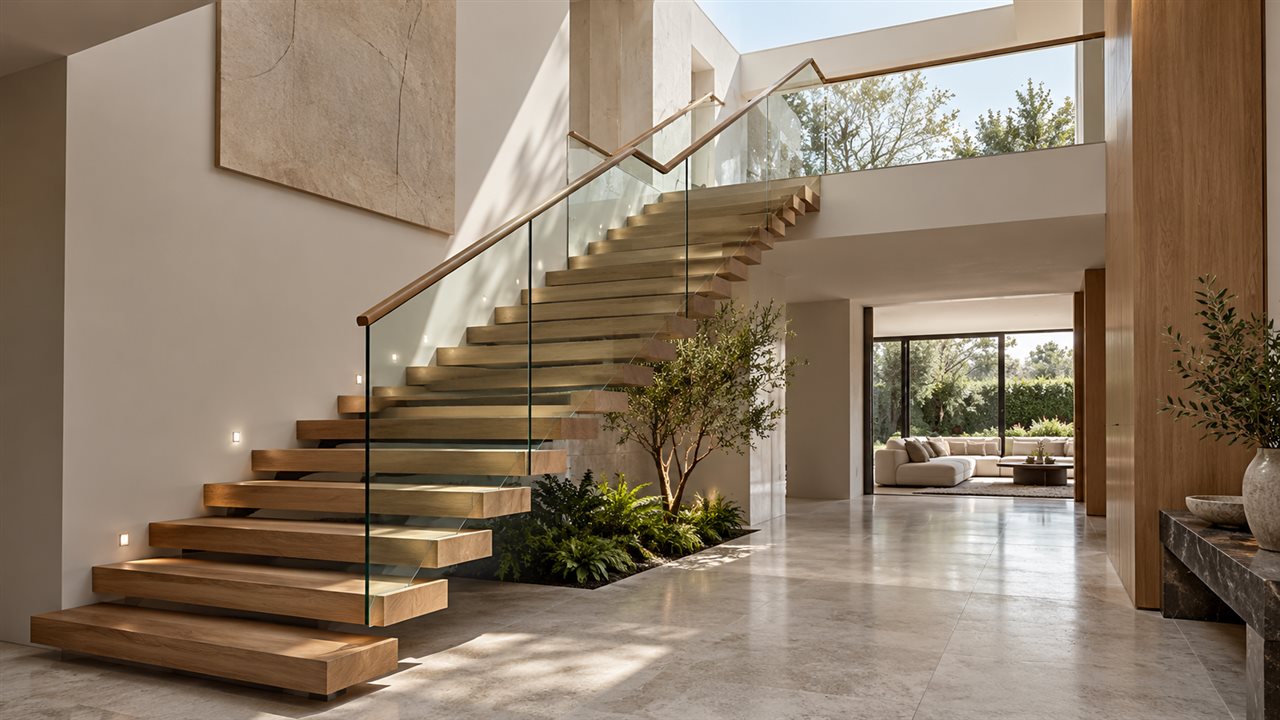
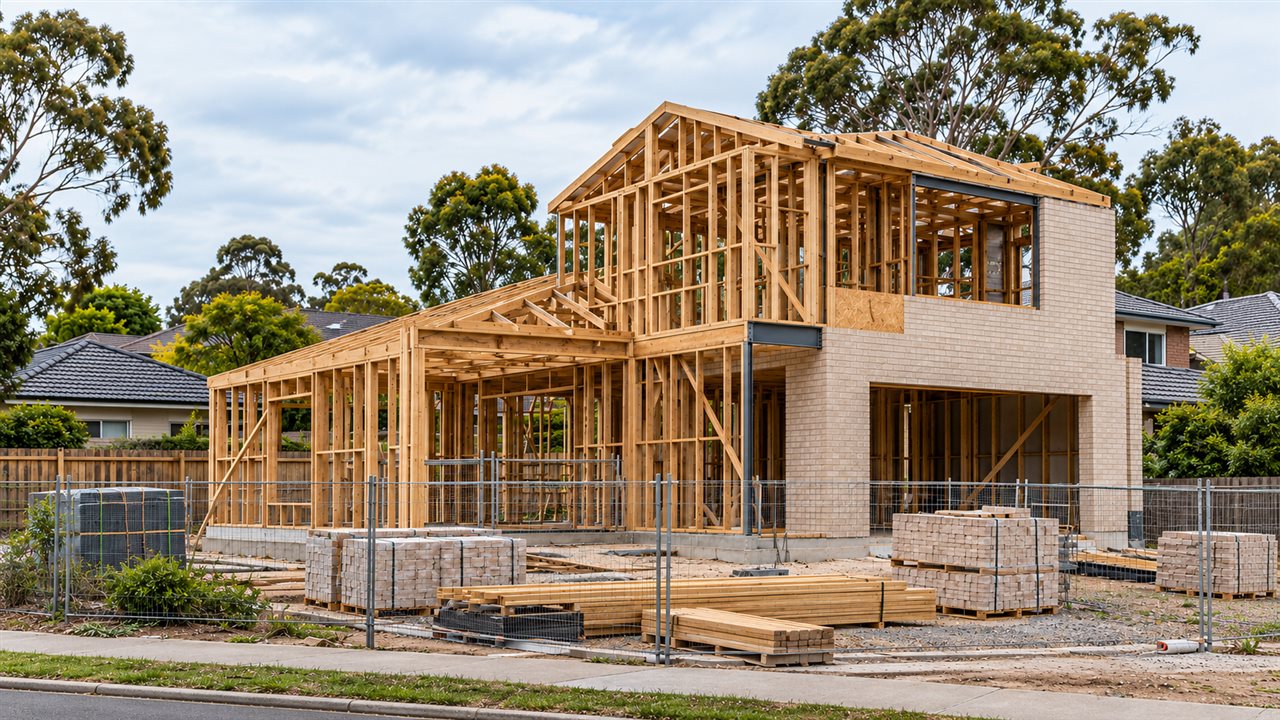
High-end amenities require close coordination between design, structure, electrical, plumbing, mechanical services, joinery and finishes. ROMAAC manages those elements as part of the wider construction project so each space feels integrated into the home rather than added as a separate feature.


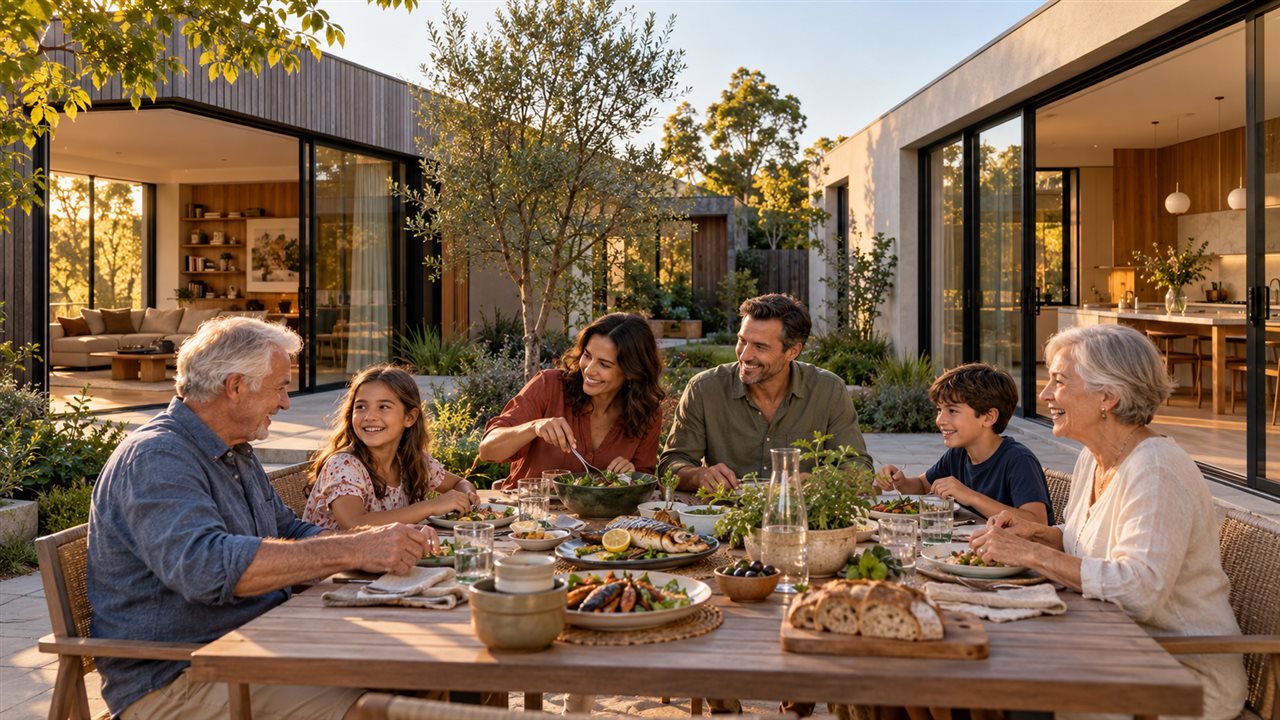
Bespoke amenities allow the home to support more of the way you live, entertain and relax. When planned as part of the broader project, these spaces can combine functionality, comfort and architectural detail without compromising the consistency of the overall design.

Purpose-designed amenities can support entertaining, relaxation, wellness and everyday living in ways that standard rooms cannot.
A wine cellar, cinema, wellness space or premium kitchen can be designed around its specific use, services and storage requirements rather than adapted from a standard room.
Layouts, materials, lighting, joinery and technology can be tailored to your preferences and integrated into the wider architectural language of the home.
Audio, lighting, climate control, automation and other technology can be planned alongside the construction rather than retrofitted after completion.
Finishes and materials can be selected according to how the space is used, including moisture, heat, traffic, cleaning and maintenance requirements.


