

Latest articles
Follow Us


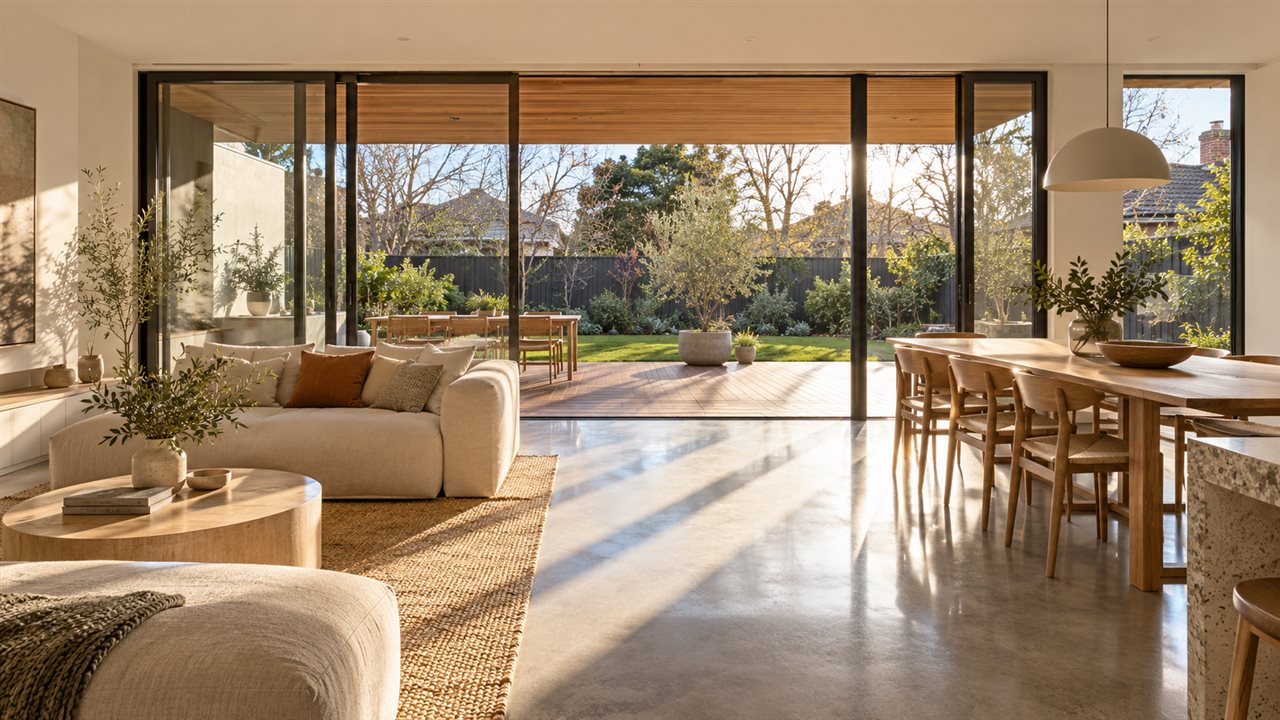
ROMAAC Group brings architectural residential projects from concept through to construction across Victoria and Queensland. We work with homeowners, architects, designers, engineers and specialist consultants to coordinate design, documentation and buildability, helping ensure the architectural vision can be delivered effectively on site.
Architectural homes involve more than appearance. Layout, structure, materials, services and construction details need to work together from the early design stages. Bringing construction knowledge into the process helps identify practical issues earlier and supports a smoother transition from drawings to the completed home.


ROMAAC combines residential construction experience with close design coordination, giving clients a practical pathway from architectural concept to completed home. With building licences in Victoria and Queensland, our team works alongside the project’s architects, designers and consultants throughout the construction journey.

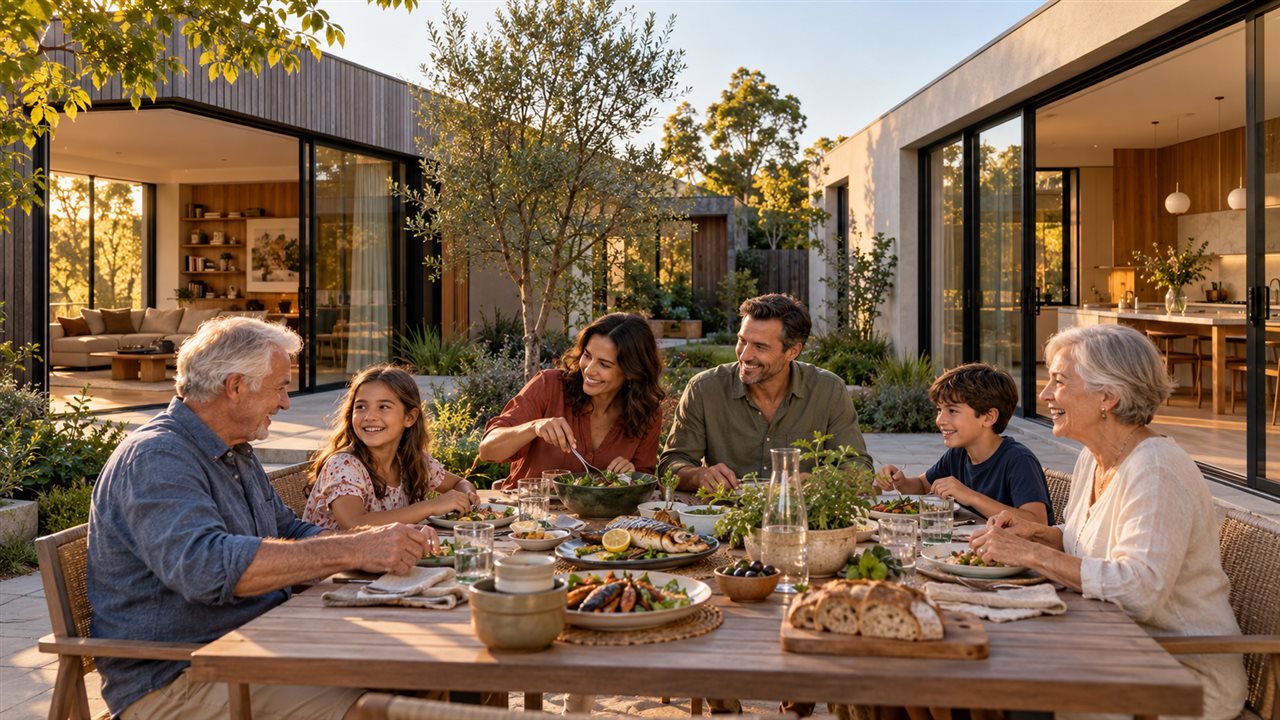
The project begins with the site, brief and way you want to live, helping ensure design decisions remain connected to the goals of the finished home.
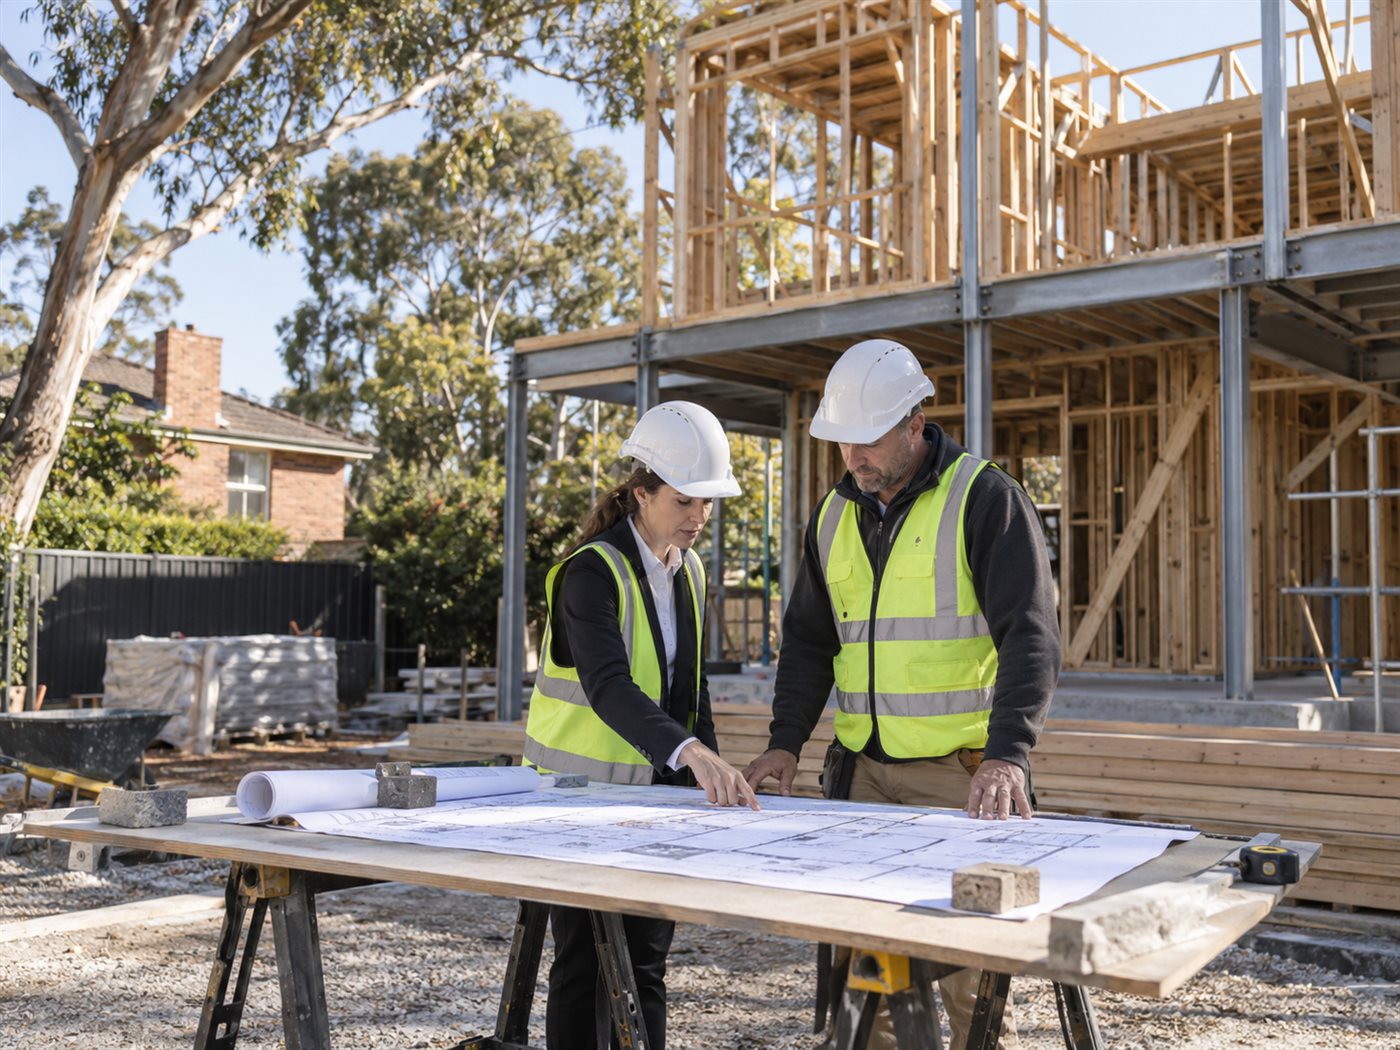
ROMAAC works with architects and designers throughout documentation and construction, helping coordinate architectural intent with structural, services and building requirements.
Sustainable design principles and smart-home systems can be coordinated with the wider architectural and construction strategy according to the project brief.
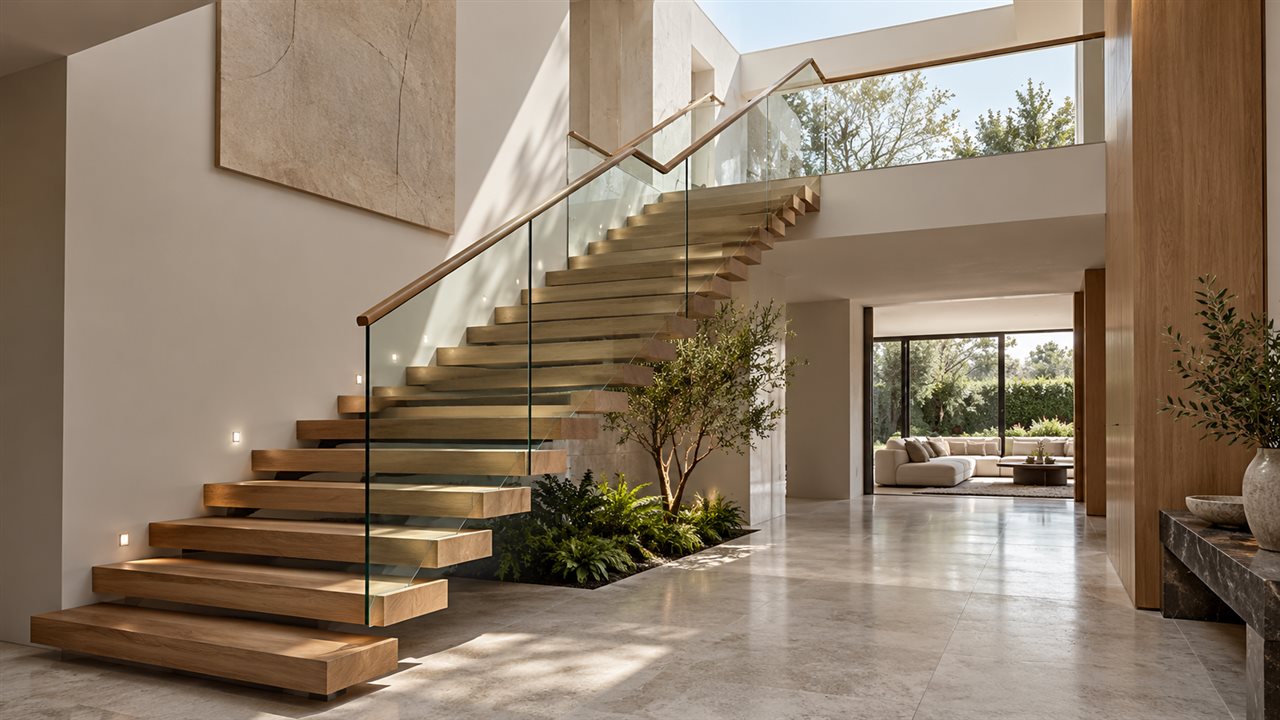
Material selections, junctions and finishes are coordinated with the architectural design so stone, timber, glazing, joinery and other elements work together technically and visually.
ROMAAC brings construction input into the project before work reaches site, helping coordinate documentation, buildability, consultants and construction requirements through to completion.
Ready to bring your dream home to life? Contact us today for a consultation, and let's create a design that reflects your vision and lifestyle.


