


Latest articles

Follow Us


In a luxury home, the staircase is usually the largest single piece of joinery or steelwork in the house, and often the first thing you see when you walk in. Good staircase design starts with the floor plan, not a mood board.
Where the stair sits, how much space it takes, what holds it up and what the building code allows are all settled long before anyone chooses a tread timber.
The ideas below follow the order those decisions are actually made on a custom build: position, layout, geometry, structure, style, materials, balustrade, lighting and finish.
This is the first staircase decision and the hardest one to change later.
A stair’s position shapes how people move through the house, what you see from the front door, how light reaches the lower floor and how the upper floor is laid out. It also sits on top of structure. Whatever carries the stair has to be designed for it, and on a two storey home that usually means walls, beams or a slab edge on both levels.
A stair placed beside a void or under a skylight can pull daylight deep into the house, which is why so many contemporary plans use the staircase as a light well. A stair tucked against a side wall saves space but gives up that effect.
Moving a staircase after the plan is fixed means moving walls on two levels, re-engineering what supports it and often redrawing the upper floor. That is why the position belongs in architectural design, not in the finishes stage.
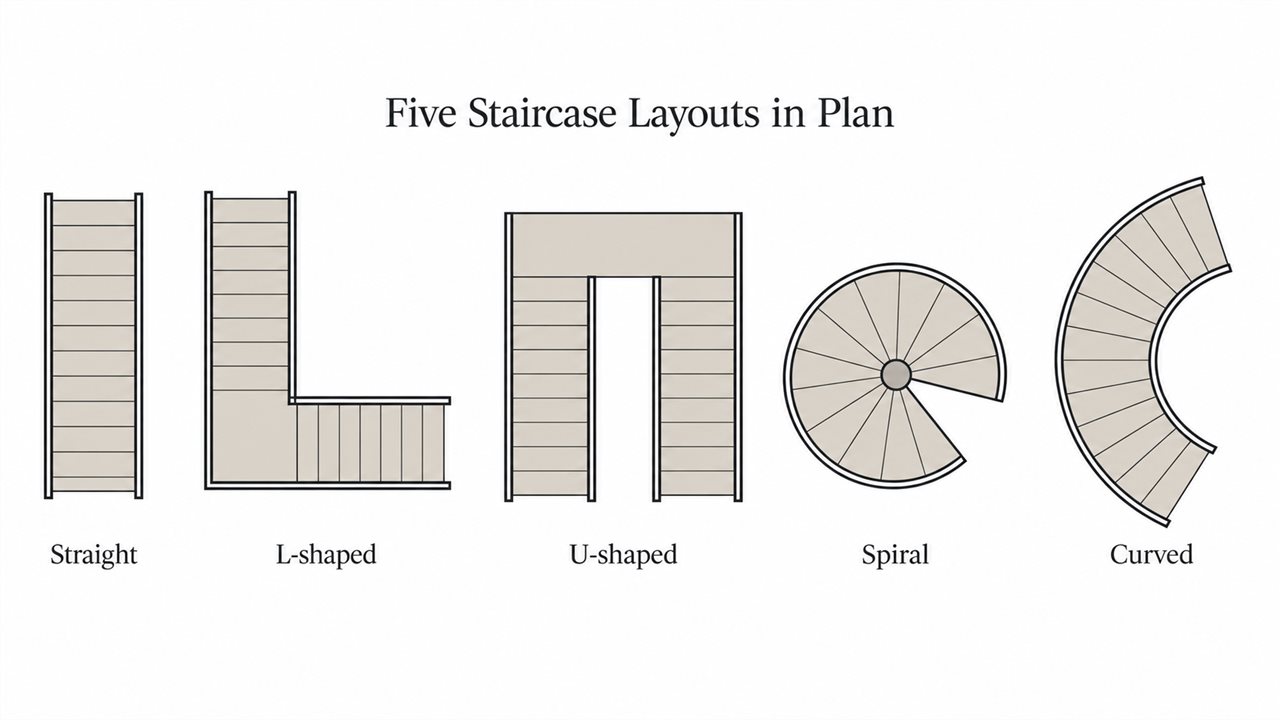
The layout decides how much floor area the stair uses, how it reads in the room and how easily furniture gets upstairs. These are the main types of staircases used in Australian homes.
A single run from one level to the next. It is the simplest to build and to make comply, and it suits long, narrow plans. The drawback is length: a full storey needs a long uninterrupted run of floor, and the code caps how many risers a single flight can have, so tall floor-to-floor heights may need a landing part way.
Two flights at right angles, joined by a landing or by winders. It fits neatly into a corner, breaks the climb into two shorter flights, and gives a natural turning point that can look out over a void or a window.
Two parallel flights with a half landing between them. It folds the run back on itself, so it uses a shorter length of floor than a straight flight. U-shaped stairs suit compact footprints and stair wells that sit within the plan rather than along an edge.
A spiral stair turns around a central post; a helical stair curves around an open centre. Spirals use the least floor area of any layout but are the hardest for moving furniture, and the code measures their treads differently from a standard stair. Helical stairs are larger and more sculptural, and almost always a custom engineering exercise.
A sweeping stair with a curved stringer, usually set in a large entry. It is the most theatrical layout and needs the most space, along with careful setting out so that every tread still meets the code’s dimension rules.
Every staircase in a Victorian home has to meet the National Construction Code (NCC), and the code fixes the shape of the stair before any styling decision.
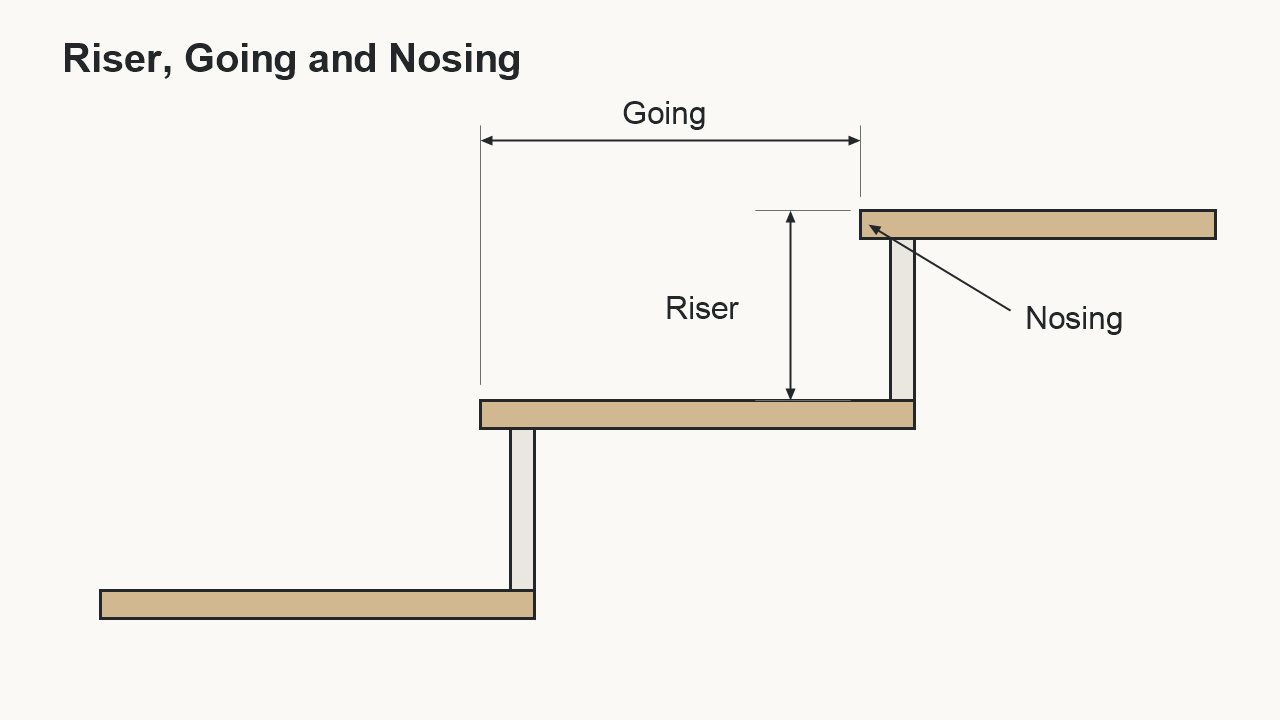
The key measurements are the riser (the vertical height of each step), the going (the horizontal depth from one nosing to the next) and the relationship between them, written as 2R + G. For stairs other than spirals, the NCC sets risers between 115 mm and 190 mm, goings between 240 mm and 355 mm, and a 2R + G result between 550 mm and 700 mm (ABCB, Stairway and ramp construction).
A few more rules shape the design:
A dramatic staircase that falls outside these numbers does not get built as drawn. It gets redrawn. Settling the geometry early is what lets the design stay intact.
How a staircase is supported decides what it can look like. This is engineering, not a finish.
Stringers are the beams that carry the treads. Closed stringers hide the tread ends behind a solid side; cut stringers follow the profile of the steps; a single central spine or mono stringer carries the treads from underneath.
Cantilevered treads project from a wall with no visible support at the outer edge, which only works if the wall and its fixings are designed to take that load. Suspended stairs hang from above on rods or cables. Concrete stairs are cast as a single structural element.
Each option places demands on the rest of the house. A cantilever needs a wall built to carry it from the start; a steel spine needs fixing points in the slab and upper floor. These go to the structural engineer alongside the rest of the building, which is another reason the staircase is decided during design.
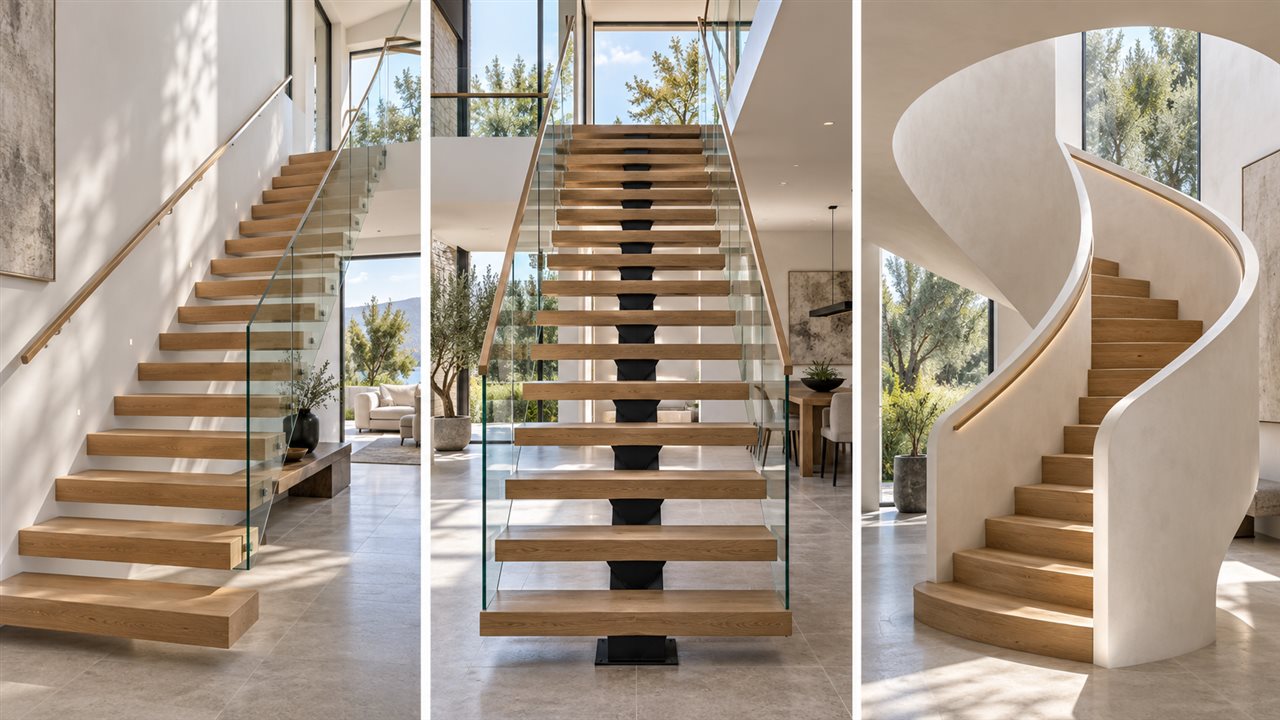
With the position, layout, geometry and structure settled, the style comes into focus. These are the modern staircase design ideas that appear most often in contemporary luxury homes.
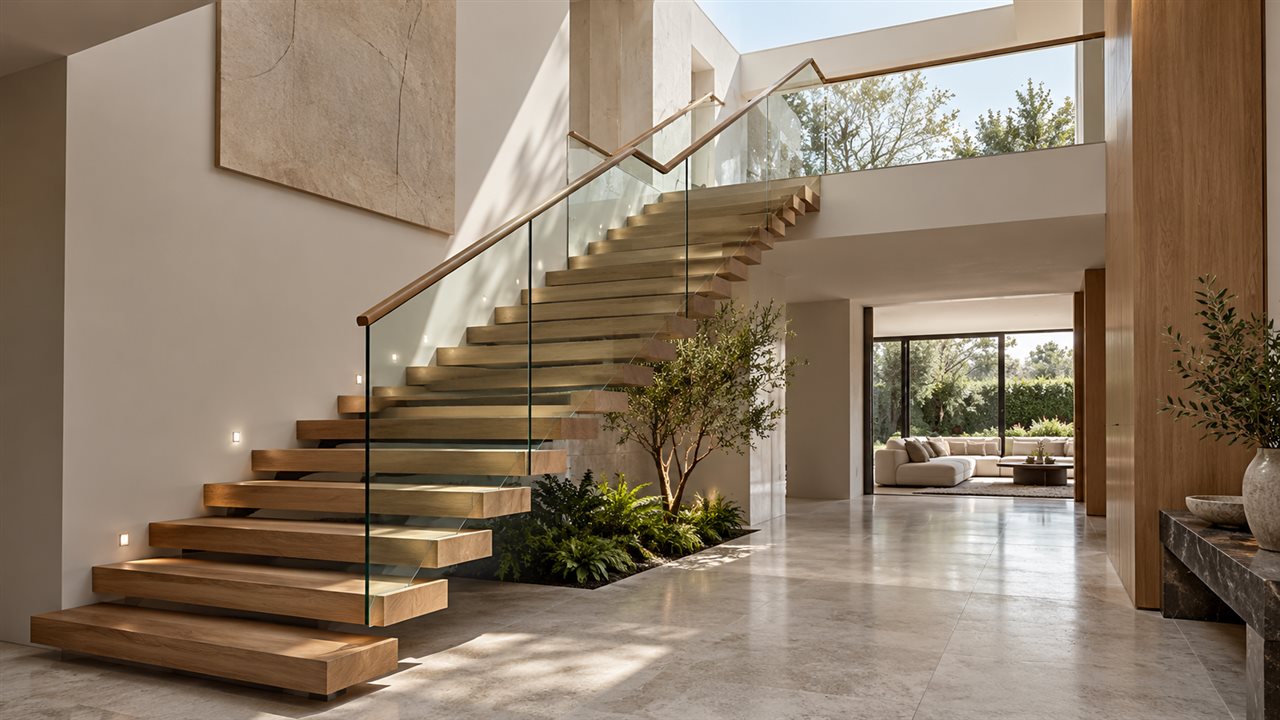
Treads that appear to float off a feature wall, with nothing visible underneath. The effect is light and architectural, and it lets light pass between the treads. It depends entirely on a wall engineered to carry the treads, so it has to be planned before the wall is built.
Stairs with no vertical board between the treads. They feel open and let light through, which suits stairs beside windows and voids. They are also where the code most often steps in: the gap between treads must not let a 125 mm sphere pass through. That rule is the most common reason open riser designs get adjusted, usually with a small upstand or a thicker tread.
A curved or helical stair becomes the centrepiece of an entry. These are almost always custom fabricated and need precise setting out so the treads stay within the code’s dimension rules all the way around the curve.
A single steel or timber spine running underneath the treads. The look is minimal and strong, with the structure on display as part of the design. It pairs well with timber treads and frameless glass.
Monolithic stairs in polished concrete or stone read as part of the building rather than an object within it. They suit minimalist interiors and are heavy, so they are designed into the structure from the start.
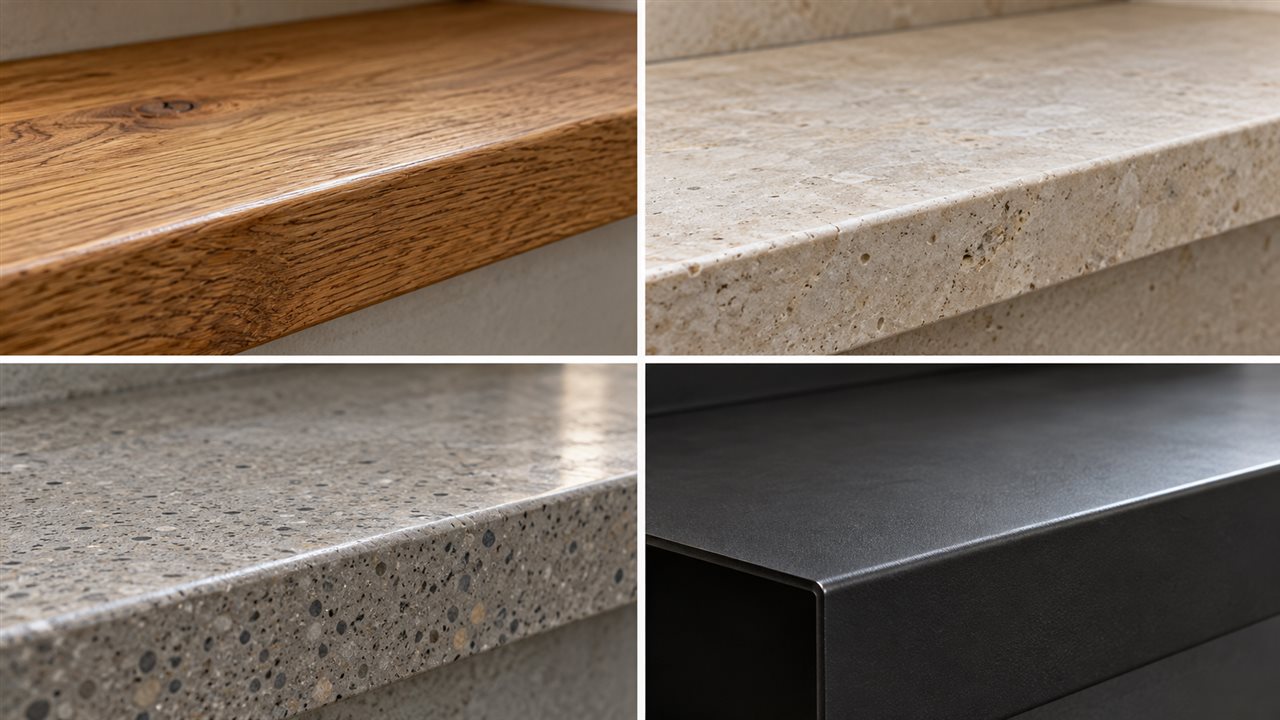
The tread is what you see, touch and hear every day. Each material behaves differently over the life of the house.
Warm, comfortable underfoot and the most common choice for feature stairs. Hardwoods hold up better to wear. Timber can be noisier than stone or concrete and will need refinishing over time, particularly on the busiest treads.
Durable and visually heavy, stone suits formal entries and continuous floors that run up the stair. Some honed and polished stones can be slippery, so the finish needs to be chosen with slip resistance in mind.
Cast or precast concrete gives a monolithic, architectural look and is very durable. It can be polished or honed, and like stone, its surface finish decides how slip resistant it is.
Steel treads, often perforated or folded, suit industrial and minimalist interiors. Glass treads are rare in homes and need careful specification for strength and slip resistance.
Whatever the material, the tread surface has to meet a slip resistance classification under the NCC, tested to AS 4586: P3 or R10 for dry surfaces and P4 or R11 for wet ones (ABCB, Stairway and ramp construction). Choosing the material and finish together, as part of a wider custom detailing and finishes specification, avoids a beautiful stair that fails on the test.
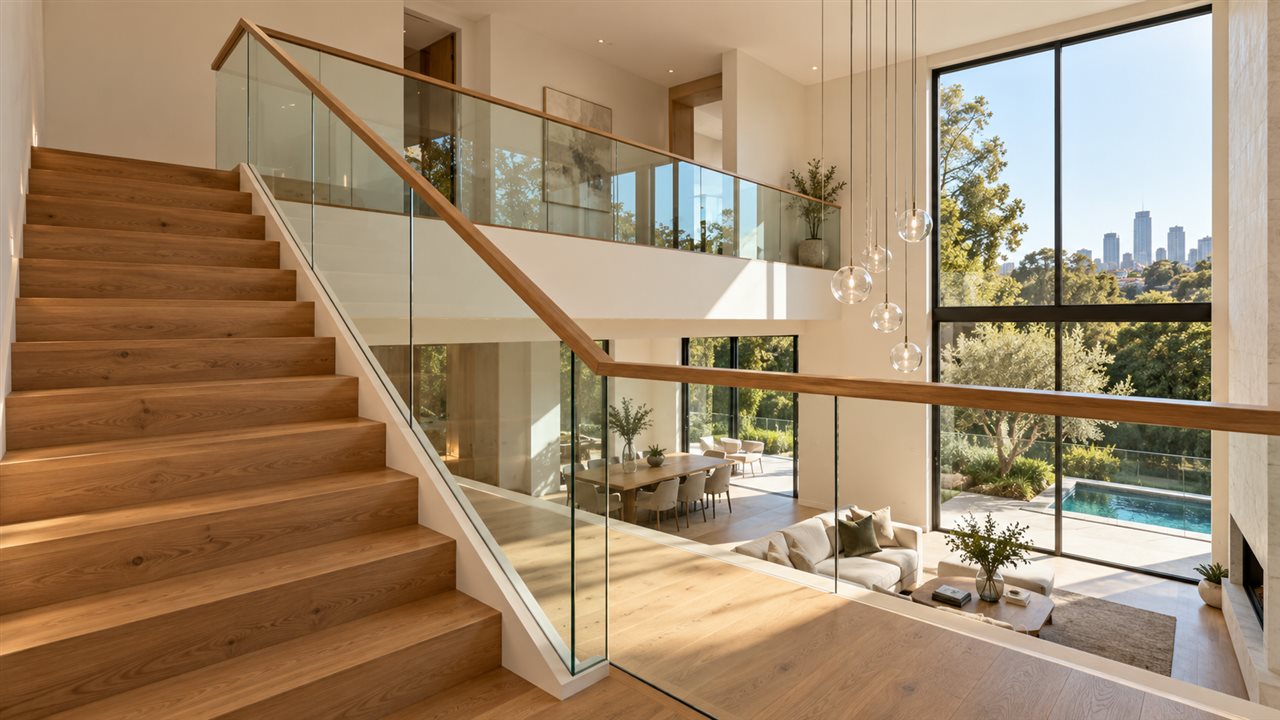
The balustrade is the second largest visual element of a staircase, and it changes how open the whole space feels.
Frameless glass balustrades keep sightlines clear and let light move through, which is why a glass balustrade staircase is a common choice beside a void. Steel balustrades with fine vertical members suit modern and industrial interiors. Timber balustrades are warmer and more traditional. A solid wall balustrade in plaster or joinery gives a sculptural, enclosed look.
The code sets the minimums:
The code also limits the size of openings in a balustrade, so check the detail of any open design with your builder and certifier (ABCB, Barriers and handrails).
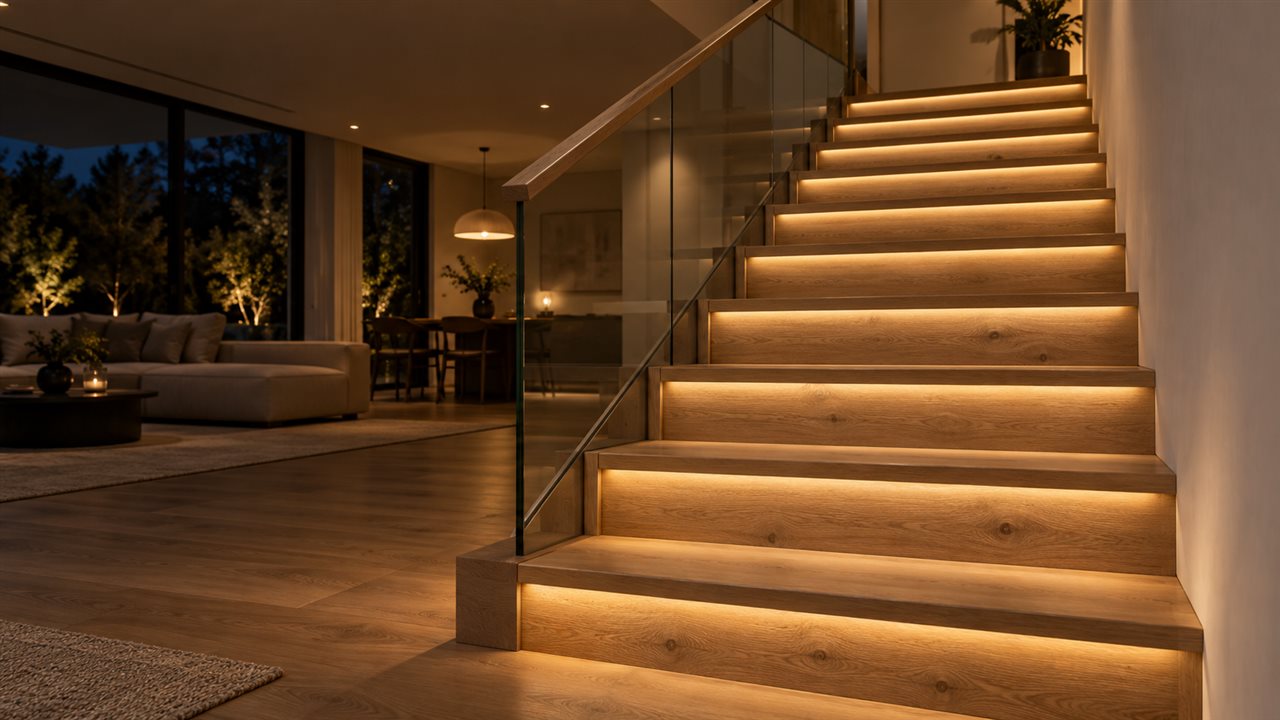
Lighting does two jobs on a staircase: it makes every tread edge visible, and it turns the stair into a feature after dark. Common approaches are recessed step lights in the wall beside the treads, LED strips set into tread recesses or along the stringer, wall washers that light the full height of the stair wall, and pendants hung in the void above.
Light the edges of the treads first and the look second.
Lighting has to be decided before plastering and joinery, because cabling, recesses and fixing points are built into the walls and the stair itself. Adding it afterwards usually means surface mounted fittings or cutting into finished work.
Feature stairs are often installed or finished late in the build, while other trades are still working around them. Treads and balustrades need protecting until handover, because a damaged stone tread or scratched timber is difficult to repair invisibly.
Maintenance depends on the material. Timber treads will need refinishing on the most used steps over time. Stone and concrete may need resealing, depending on the product and finish. Glass balustrades need regular cleaning to keep the clean look they were chosen for. Ask for the maintenance requirements of each specified product at handover.
There is no standard price for a staircase in a custom home, because every stair is designed for its house. The factors that move the cost are:
The way to get a real figure is to price the stair against your drawings. If you are working through a design, talk to the ROMAAC team about what your staircase involves.
The 7-11 rule is a United States rule of thumb: a riser of about 7 inches and a tread of about 11 inches. Australia does not use it. Here, the National Construction Code sets risers between 115 mm and 190 mm, goings between 240 mm and 355 mm, and a 2R + G result between 550 mm and 700 mm for stairs other than spirals.
It depends on what you are saving. A straight flight is the simplest to design and build. A U-shaped stair uses a shorter length of floor by folding the run back on itself. A spiral uses the least floor area of all, but it is harder to move furniture up and follows different tread rules. The most efficient design is the one that suits the plan.
The golden rule is the relationship between riser and going, written as 2R + G. Twice the riser plus the going should fall within a set range so that each step suits a natural walking stride. Under the National Construction Code, that range is 550 mm to 700 mm for stairs other than spirals.
The styles appearing most in contemporary luxury homes are open riser and floating stairs, timber treads on steel structures, frameless glass balustrades, integrated LED lighting and sculptural curved or helical stairs. Each looks very different, but all of them depend on decisions made early in the design.
Yes, provided the gap between the treads does not let a 125 mm sphere pass through. That is a requirement of the National Construction Code. Open riser designs often meet it with a small upstand or a thicker tread, so the look can be kept while the stair complies.
Under the National Construction Code, a barrier on a stair must be at least 865 mm above the stair nosings, and at least 1 m on landings, balconies and similar areas. A barrier is required wherever it is possible to fall 1 m or more.
The best staircases are designed with the house, not added to it. Settle the position, layout and structure during design, and the style, materials and lighting have room to do their work.
If you are planning a custom home and want the staircase to be its centrepiece, speak with ROMAAC about how it fits into your design.
Australian Building Codes Board, NCC 2022 Housing Provisions, Part 11.2 Stairway and ramp construction. Accessed 28 October 2026.
Australian Building Codes Board, NCC 2022 Housing Provisions, Part 11.3 Barriers and handrails. Accessed 28 October 2026.
Australian Building Codes Board, NCC 2019 Volume Two, Part 3.9.1 Stairway and ramp construction, Table 3.9.1.1. Accessed 28 October 2026.


