


Latest articles
Follow Us


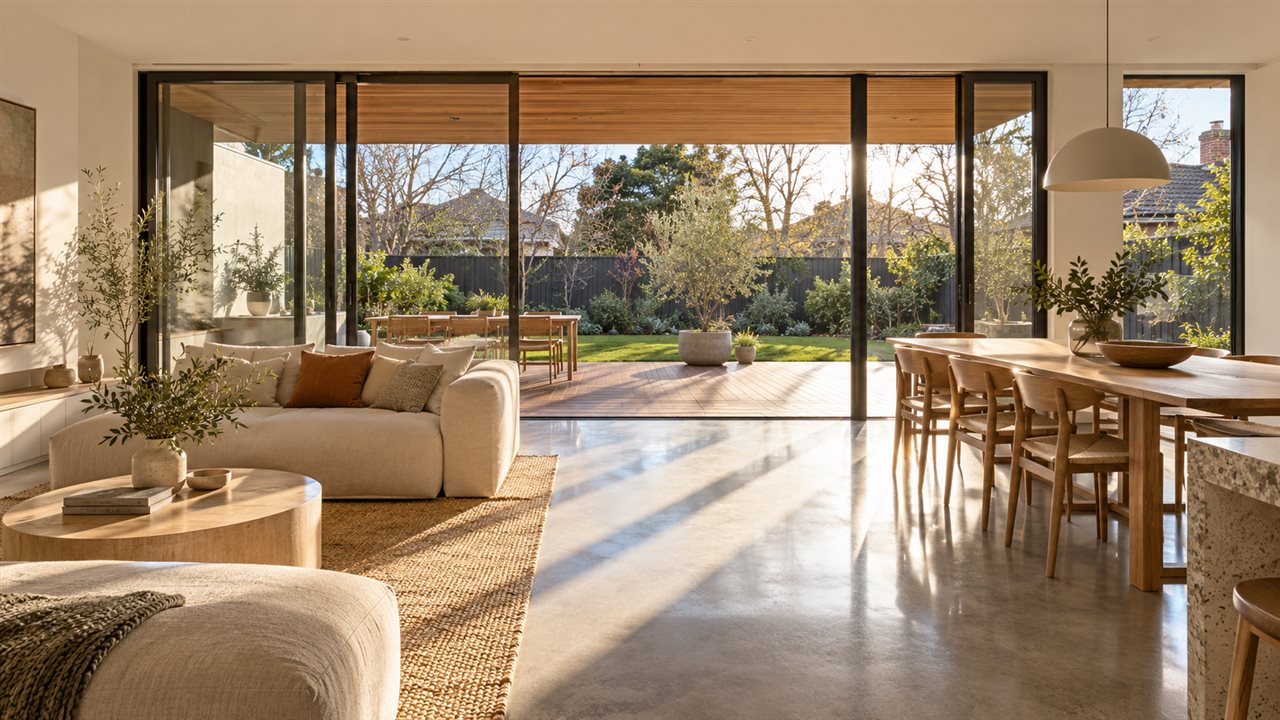
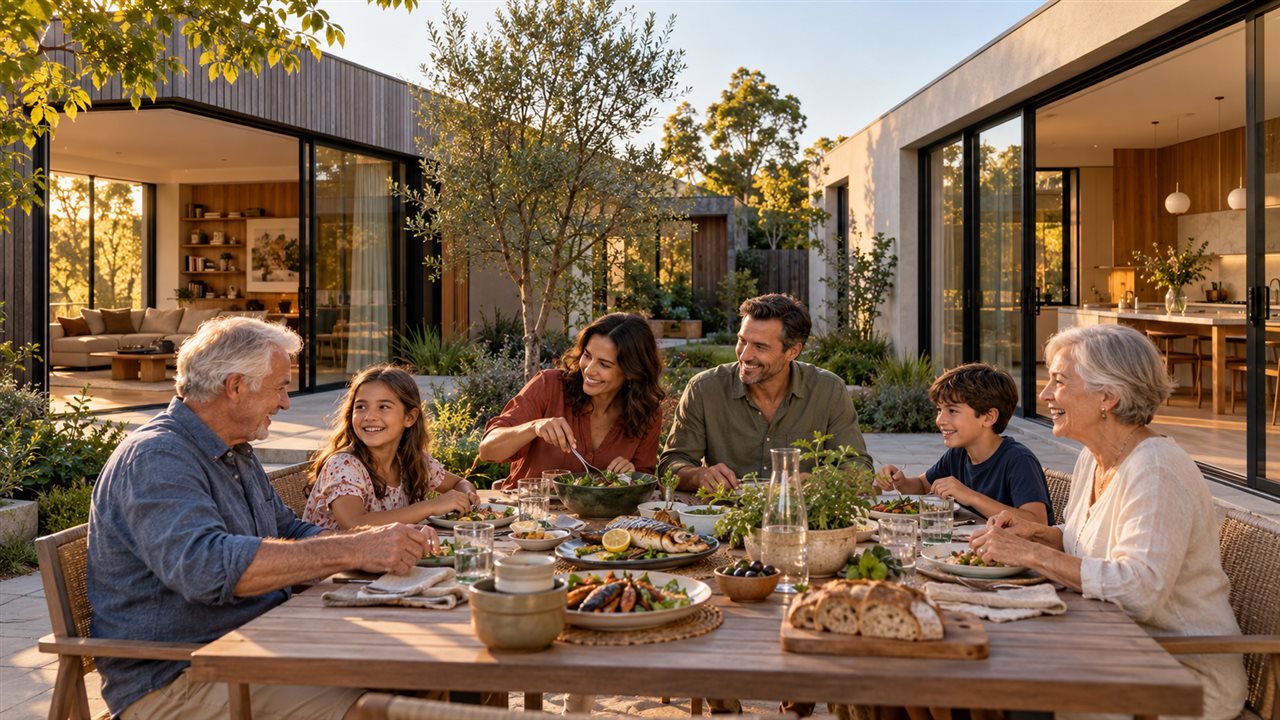
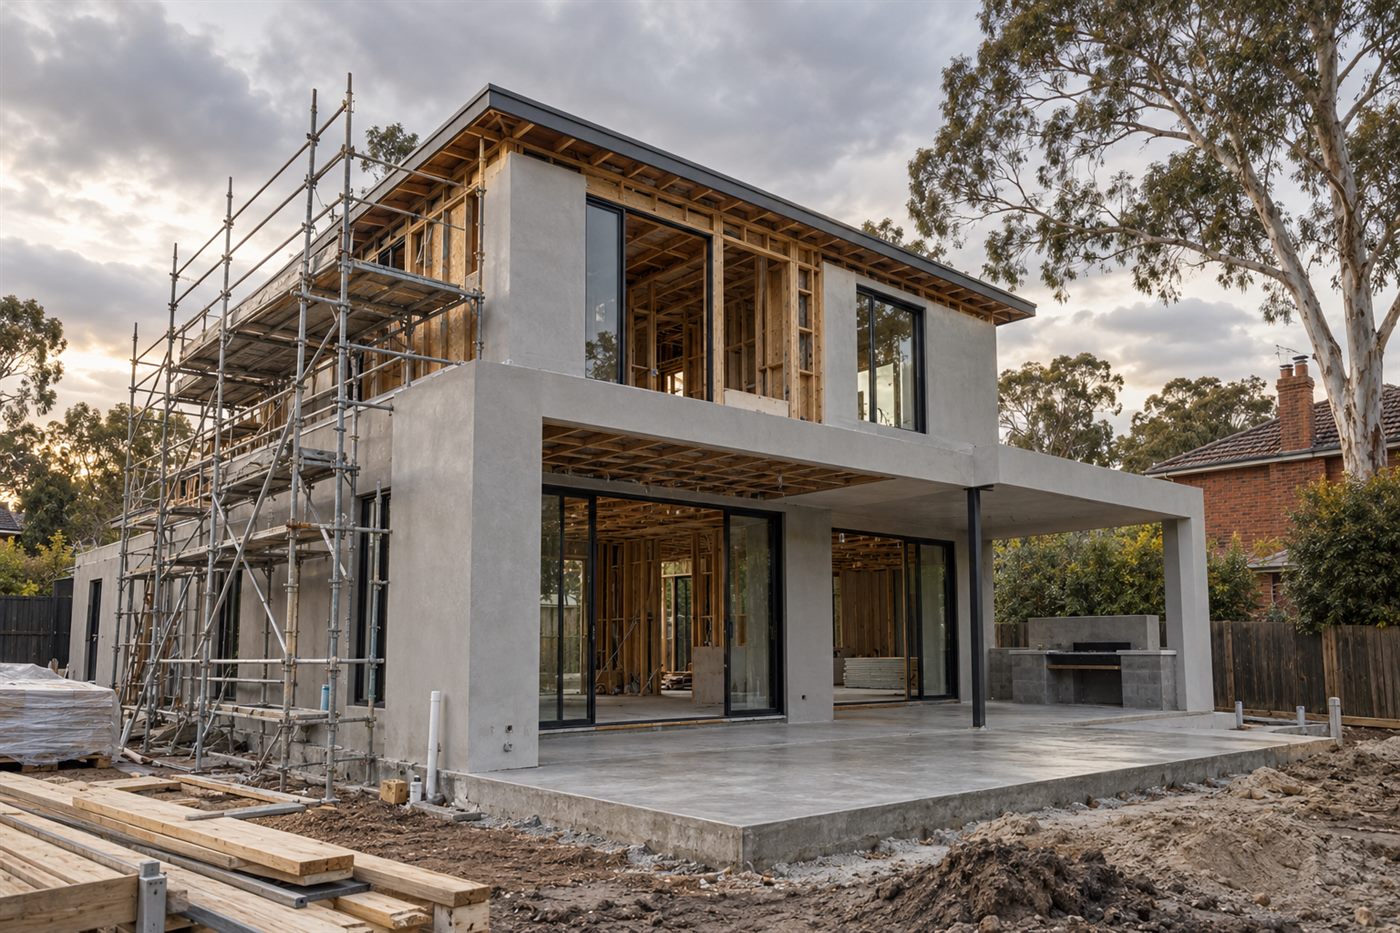
Most people organise their outdoor areas after the house is finished, which is why so many alfrescos sit at the wrong level, drain the wrong way and look bolted on. ROMAAC Group designs and builds the outdoor areas as part of the house. Levels, drainage, structure and services are set while the site is still open and the machines are still there.
The decisions that make an outdoor area work are made during construction, not after it. These are the ones that cannot be fixed later without taking something up.


Doing the outdoor areas with the house is mostly about what does not happen afterwards.

You move into a finished property rather than living in a house with a building site attached to the back of it.
No step down you did not want, no water running back towards the house, no paving that sits proud of the threshold.
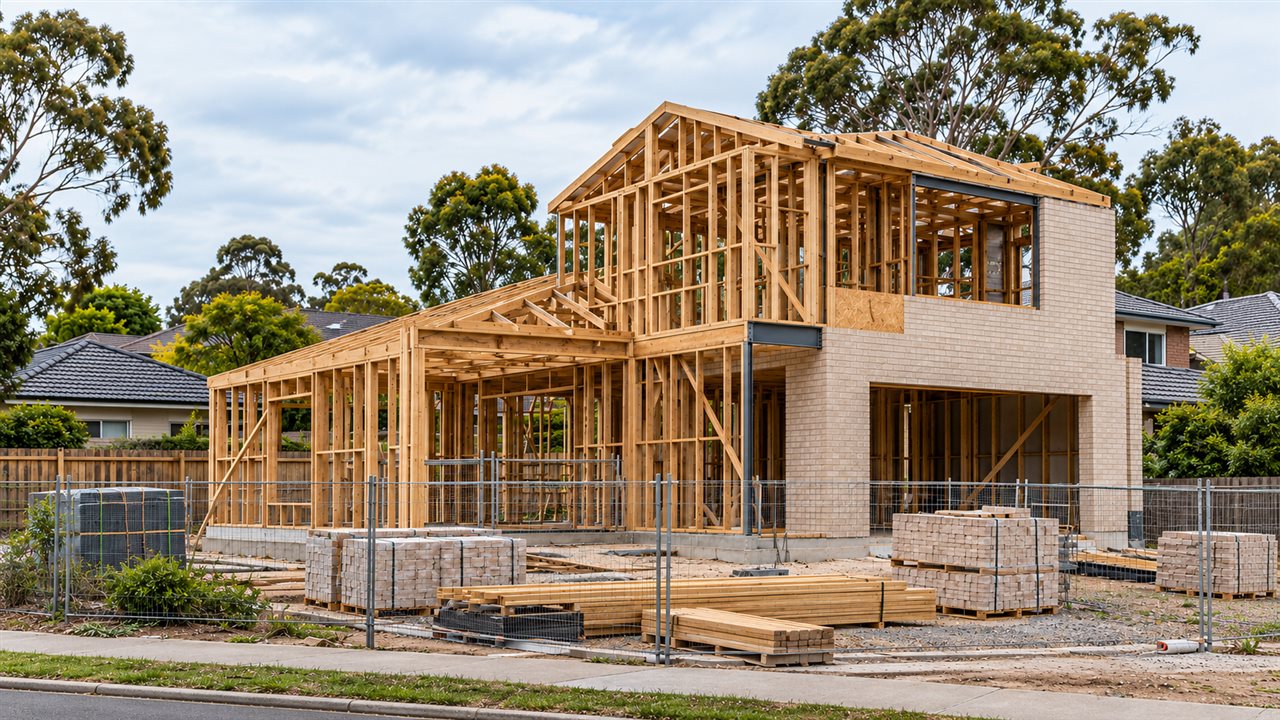
Machinery, materials and crane access are available during construction and far harder to arrange once fencing, driveways and gardens are in.
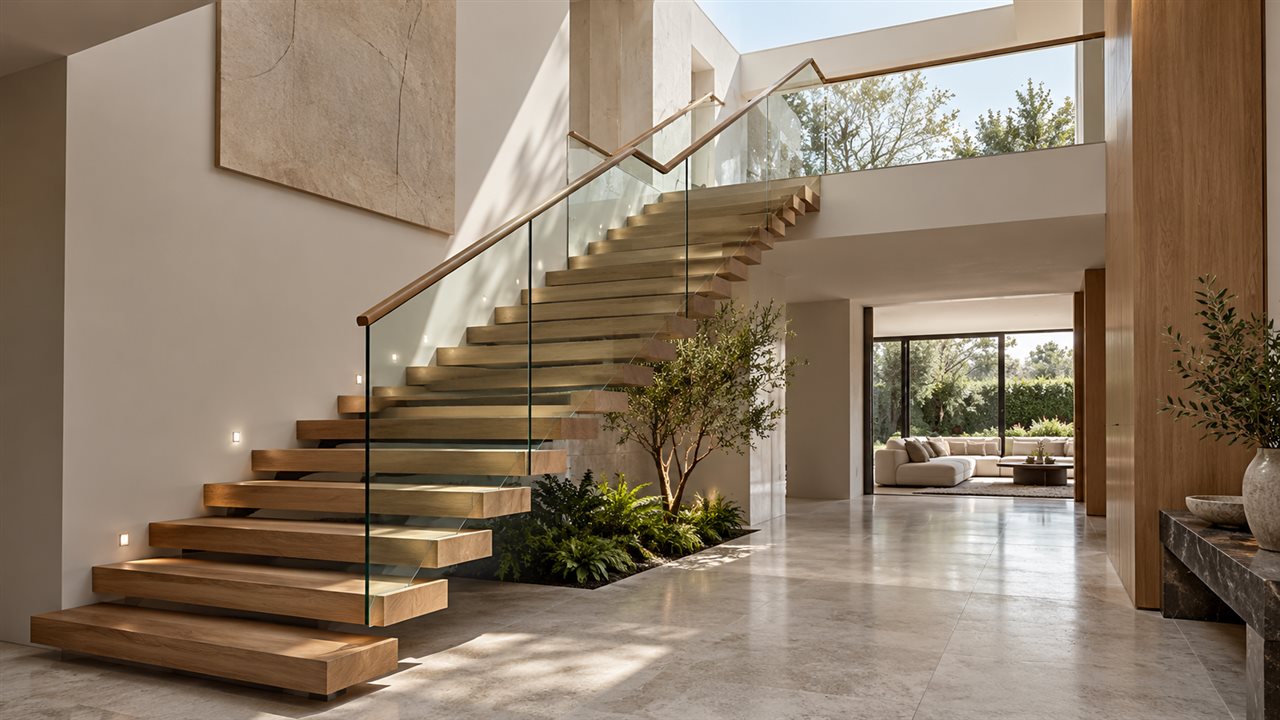
Same roof detail, same materials, same proportions. The difference is obvious when it is done and impossible to retrofit convincingly.
Stormwater, subsoil drainage and surface falls are designed as one system across the whole site rather than patched at the boundary of each job.


