


Latest articles

Follow Us


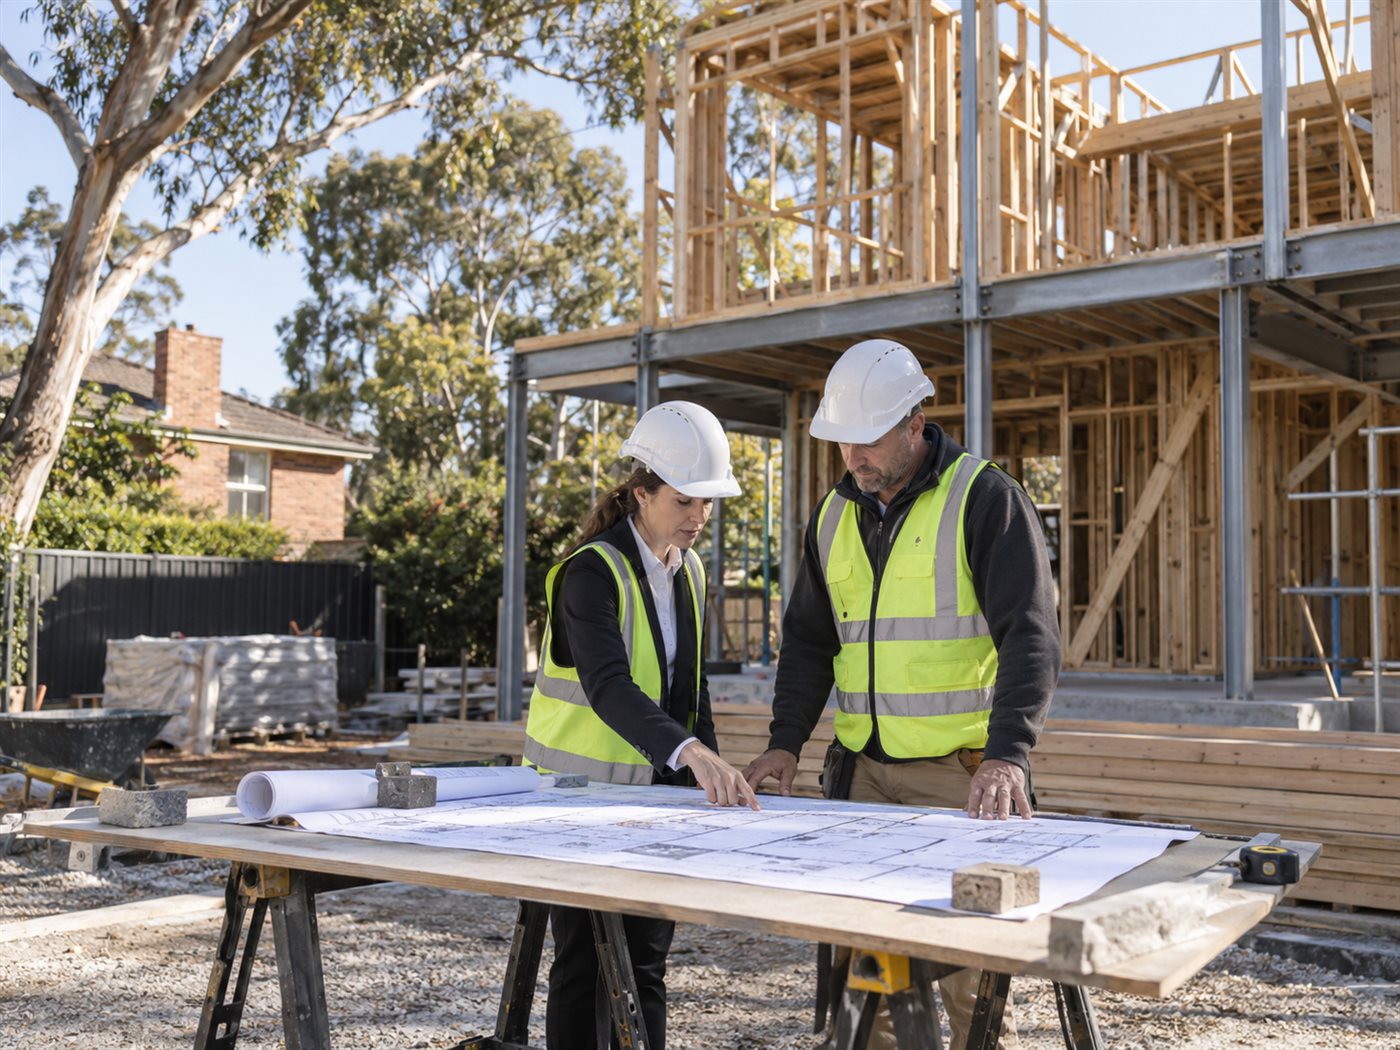
ROMAAC Group helps homeowners clarify the practical requirements of a custom build or major renovation before construction begins. Our pre-construction planning process can cover site conditions, scope, design coordination, documentation, approvals, preliminary costing and buildability, giving you a clearer basis for the decisions that follow.
Many expensive construction problems begin before work starts on site. Incomplete documentation, unclear scope, unresolved planning constraints and unrealistic allowances can lead to redesign, delays and variations later. Pre-construction planning is where these issues are identified and worked through before the project is committed to construction.


ROMAAC approaches pre-construction from a builder’s perspective. The focus is not only on how the project looks, but whether it can be documented, priced, approved and constructed effectively. Our team works across Victoria and Queensland and can coordinate with architects, designers, engineers and other consultants as the project develops.

ROMAAC reviews available site information, planning controls, access, services and other constraints that may affect the design or construction strategy before the build progresses.
Architectural drawings, engineering requirements, specifications and selections can be reviewed from a construction perspective to identify missing information, coordination issues or areas requiring further detail.
ROMAAC can assess the project scope, documentation and specification to help establish a more realistic construction cost position before major commitments are made.
The project can be reviewed for likely planning, building permit and consultant requirements so approvals are identified early rather than discovered after documentation is complete.
ROMAAC considers how the proposed design will actually be constructed, including structural complexity, access, sequencing, material interfaces and other practical issues that can affect delivery.


