


Latest articles

Follow Us


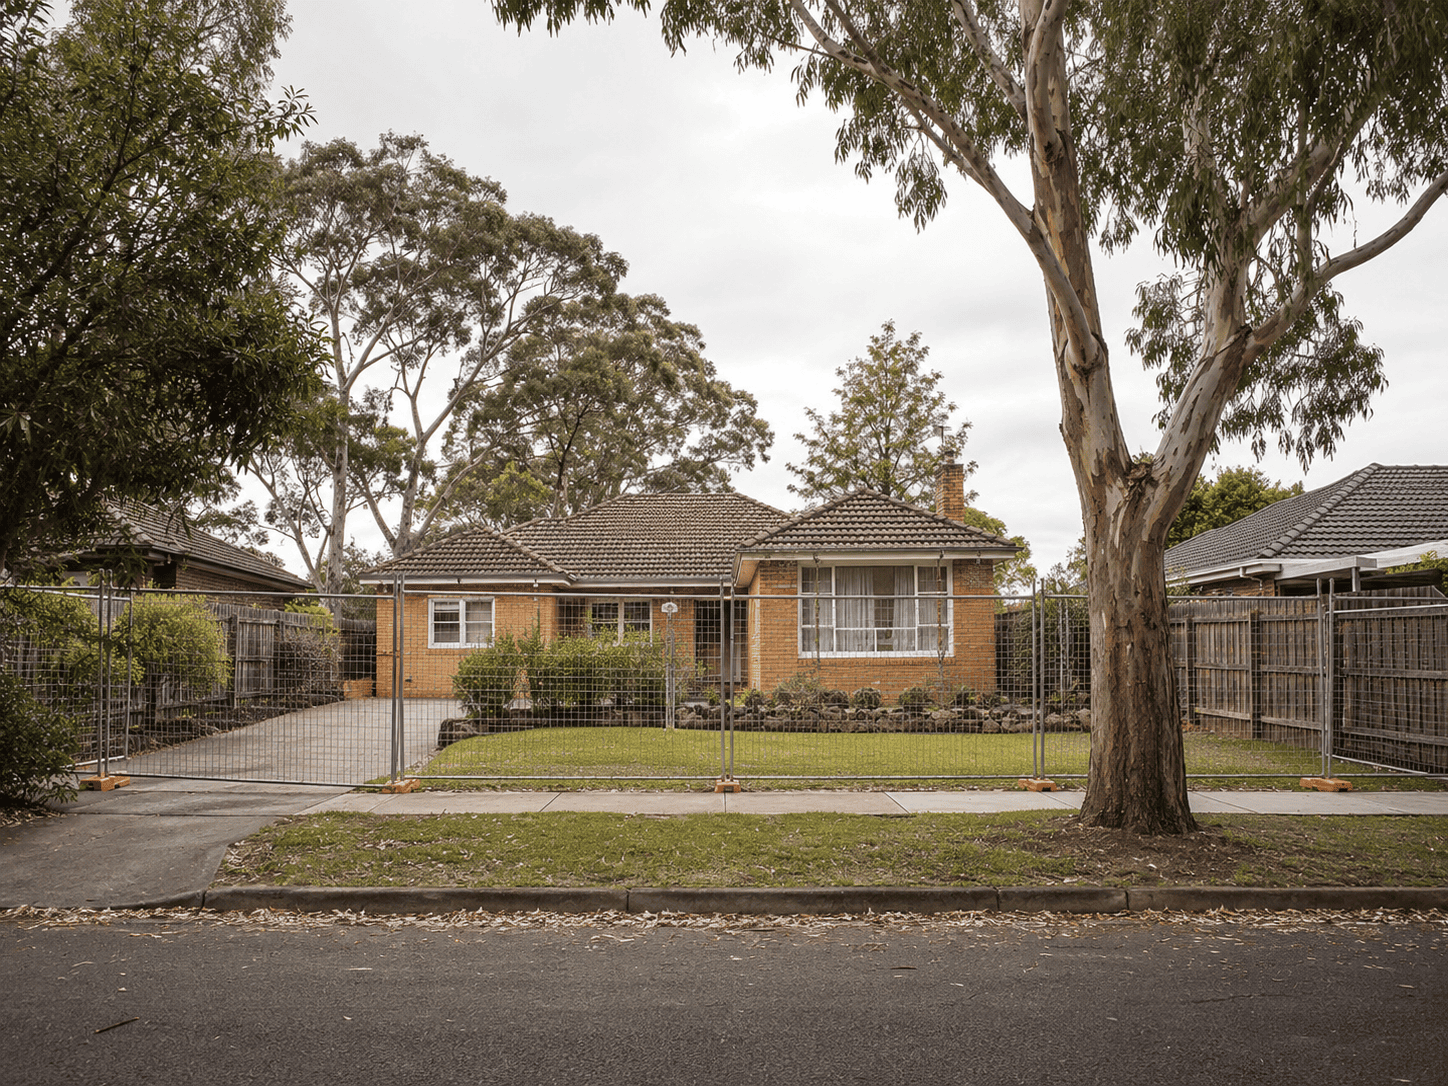

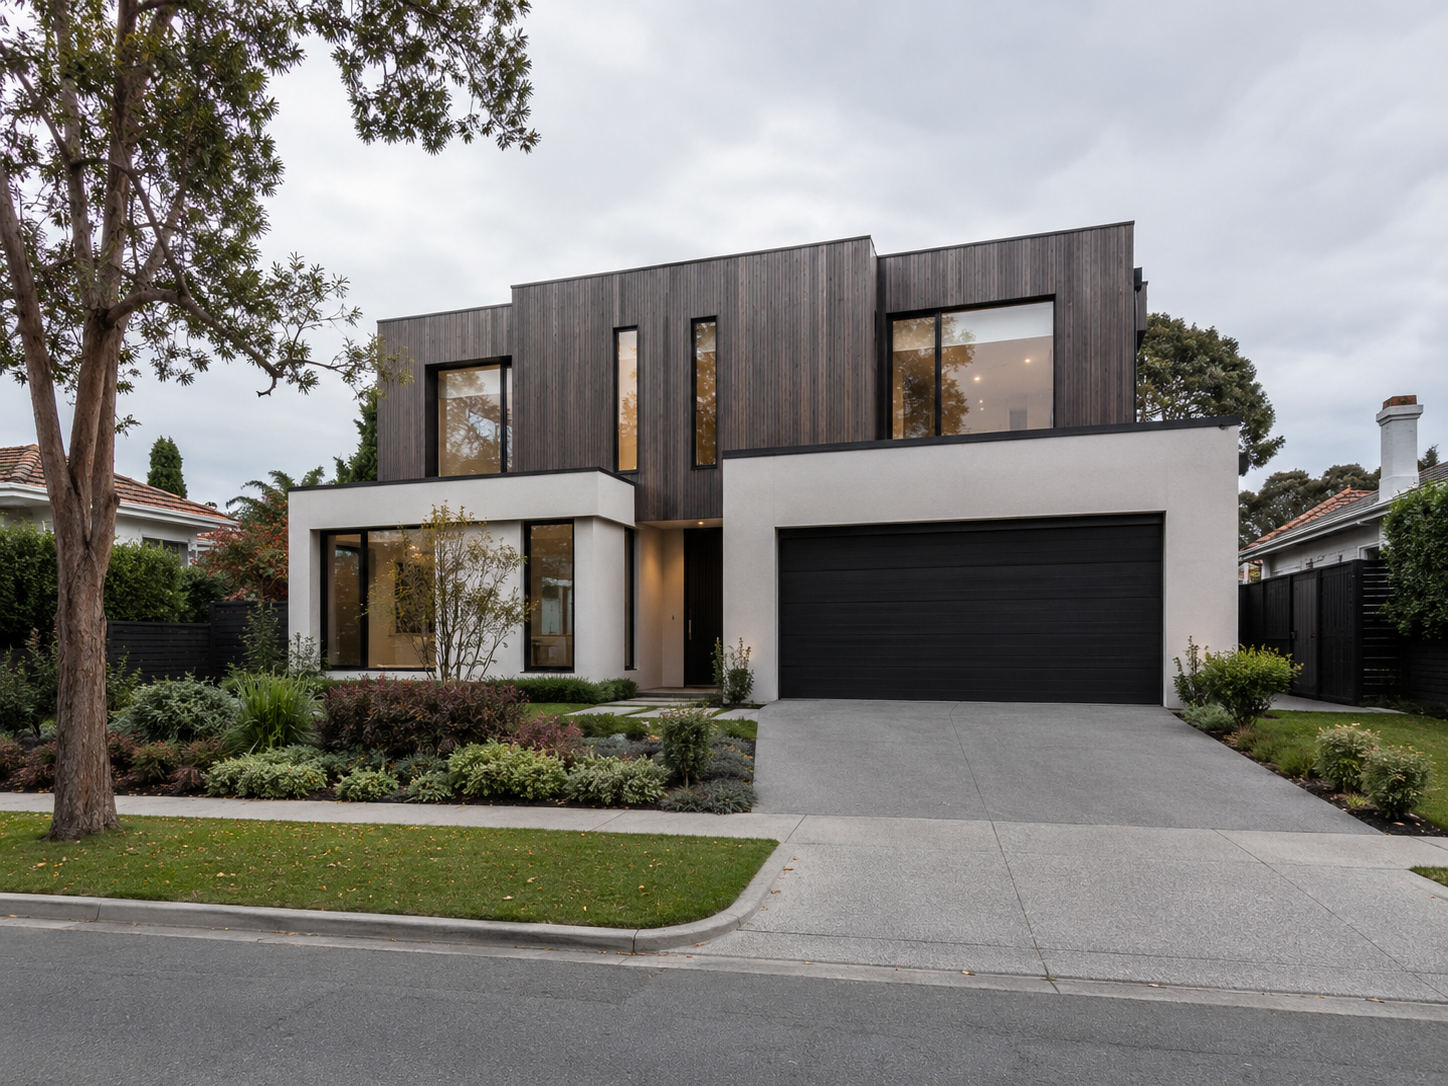
The knock-down rebuild process replaces an existing house with a new one on the same block. In Melbourne it runs through six stages: feasibility, design, approvals, demolition, construction and handover. Most of the delay sits in approvals, not construction, because Victoria requires a separate council consent to demolish before a building permit can issue at all.
This guide covers the sequence as it applies to a custom build on an established block, including the Victorian statutory steps that most process guides leave out.
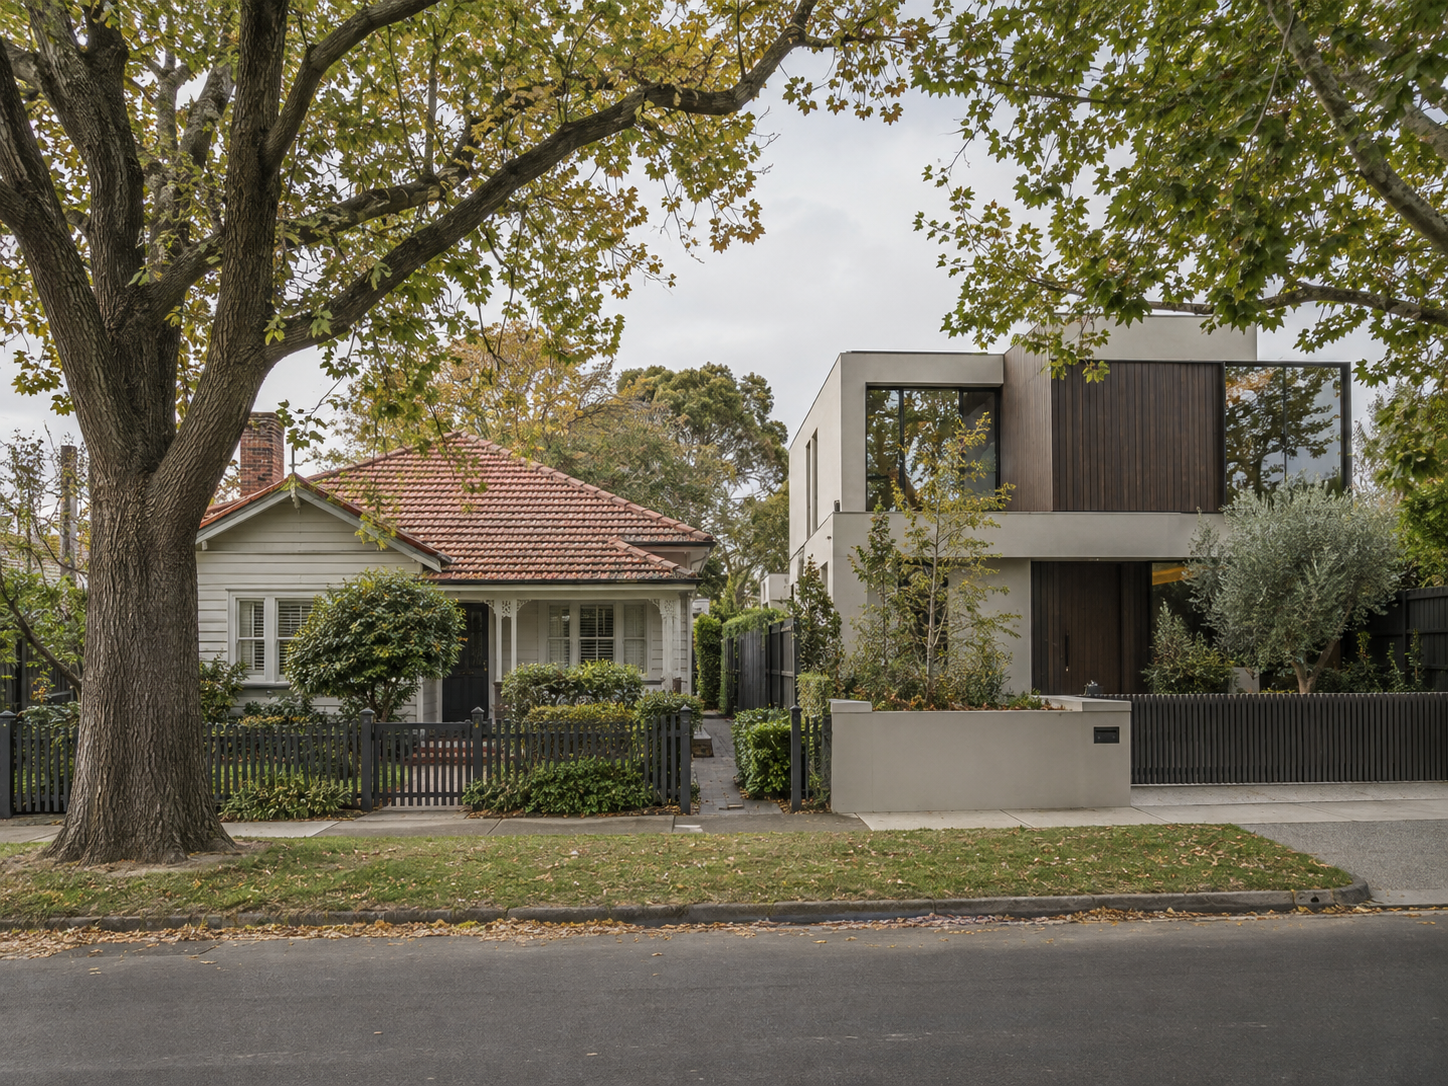
A knock-down rebuild means demolishing the existing dwelling and building a new one on the same title. You keep the land, the address and the location. Everything above ground goes.
It is treated as new construction, not renovation. That distinction matters because it changes which approvals apply, which contract you sign and which insurances are required.
The three things that separate it from a renovation:
For owners who like where they live but not what they live in, it is often the only way to get a house that suits the site.
Feasibility is settled by the title and the planning controls, not by the condition of the existing house. Work through these before spending money on design.
A title search and a planning property report will answer most of this in a week. It is cheap information that prevents expensive surprises.
This stage establishes what can be built and what the site will demand before any design work starts.
Getting this right at the start is the difference between a design that can be built and one that has to be redrawn. Our pre-construction planning checklist sets out the full list of what to have in hand before design begins.
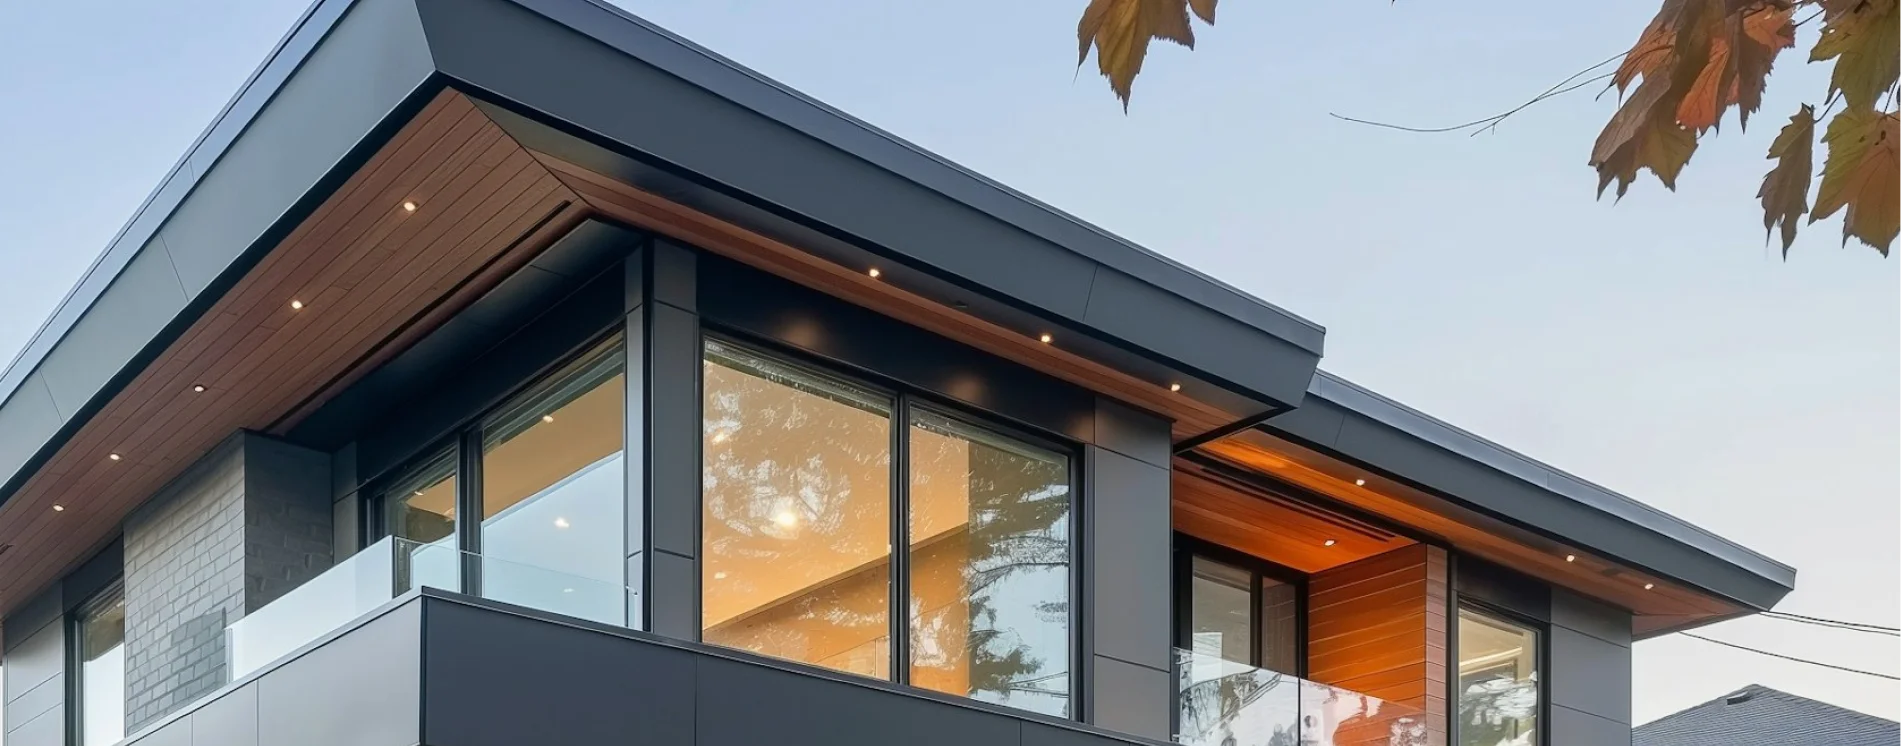
On a custom build there is no standard plan to select from, so this stage takes longer than it does with a volume builder. That is the trade-off: more time in design, a house that actually suits the site.
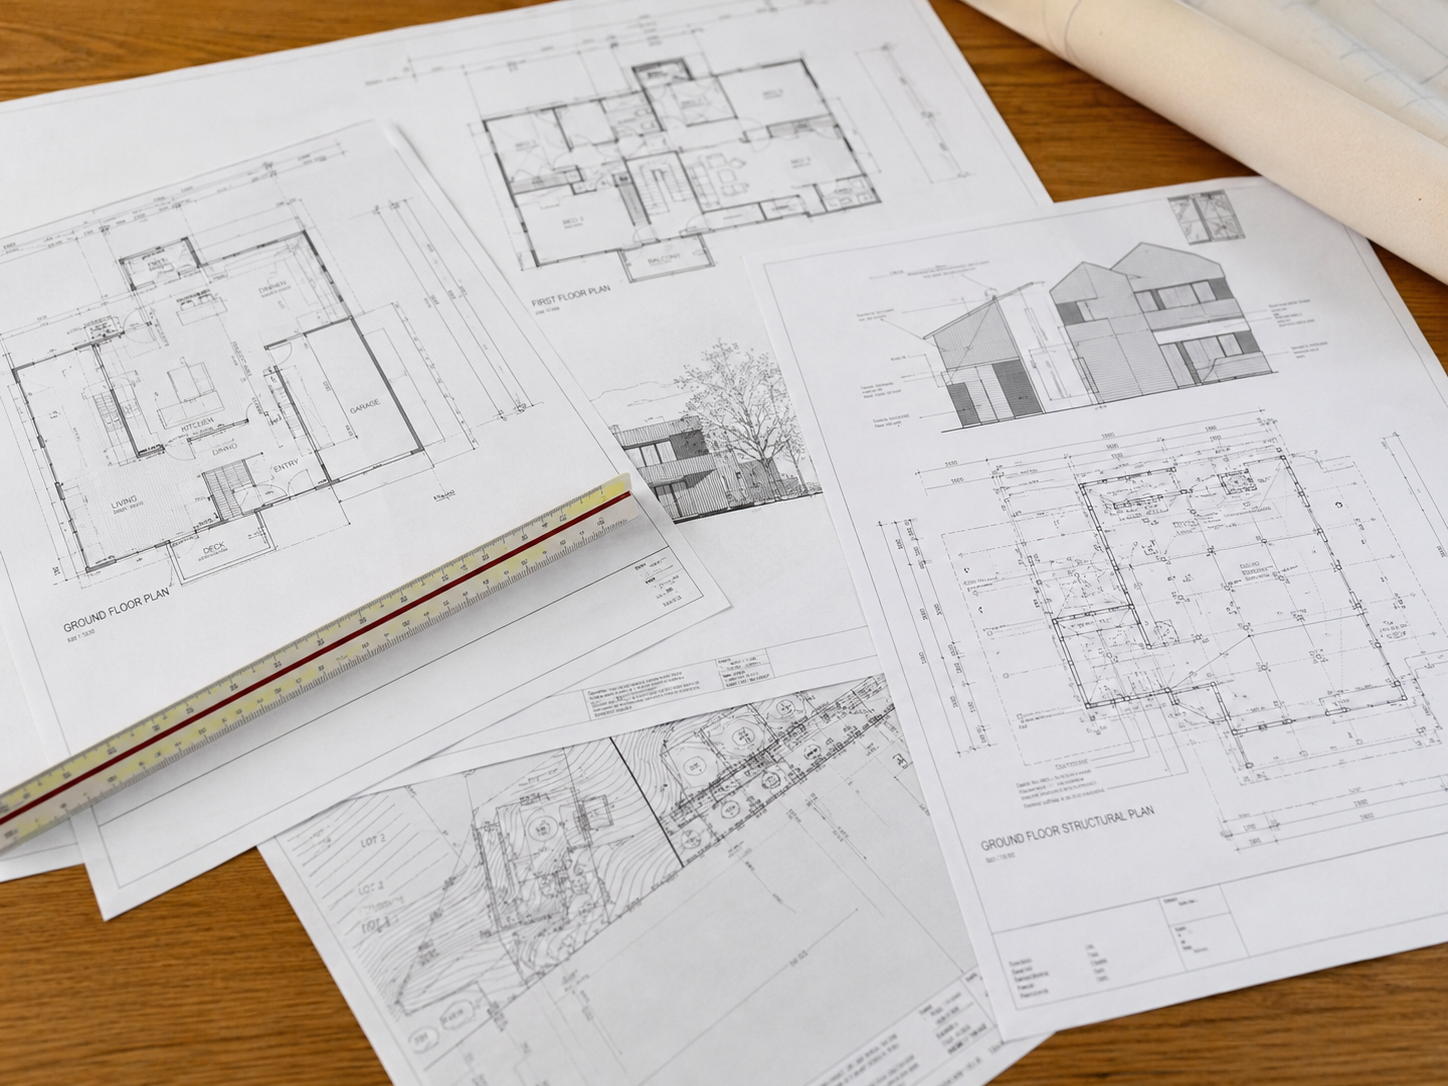
Design and documentation runs in three parts:
The documentation set is also what determines how accurately the build can be priced. Thin drawings produce a cheap-looking quote and expensive variations later. Our architectural design service covers this stage end to end.
This is where a Victorian knock down rebuild diverges most from the generic process described elsewhere. Three separate approvals may apply, they are issued by different parties, and they run in sequence.
A planning permit is issued by the council and deals with land use and the appearance of the development. On a standard residential block with no overlays, a single replacement dwelling often does not need one.
You are likely to need a planning permit if the property sits in a heritage overlay, a neighbourhood character overlay, an environmental significance overlay, or if the proposal does not meet the standard residential requirements. Where a planning permit is required, the application may be advertised and neighbours can object, which adds time that is outside anyone's control.
Check this first. It is the approval most capable of changing the programme.
This is the step almost no national guide mentions, and it is mandatory in Victoria.
Demolition is governed by sections 28, 29A and 29B of the Building Act 1993, set out in the Building and Plumbing Commission's practice note on demolition of buildings. Under section 29A, consent must be obtained from the council before a building permit to demolish can issue.
According to the City of Boroondara's Section 29A guidance, consent is required where you demolish or remove 100% of a building, demolish more than 50% of its volume, or alter any facade facing a street or laneway. Boroondara assesses applications within 15 business days. Assessment periods and application requirements vary between councils, so confirm the process with the council that covers your property.
What the council is assessing is whether the demolition itself is appropriate, separate from whatever you intend to build afterwards. Consent can be granted with conditions.
The building permit is issued by a registered building surveyor, not the council, and it is what legally authorises construction. Where a planning permit is required, it must be obtained first. Where Section 29A consent applies, that consent must be in hand before the permit to demolish can issue.
Three approvals, two different issuing bodies and a required sequence is a large part of why Melbourne knock down rebuilds take longer than owners expect. Our project management service exists to hold this together rather than leaving the owner to coordinate it.
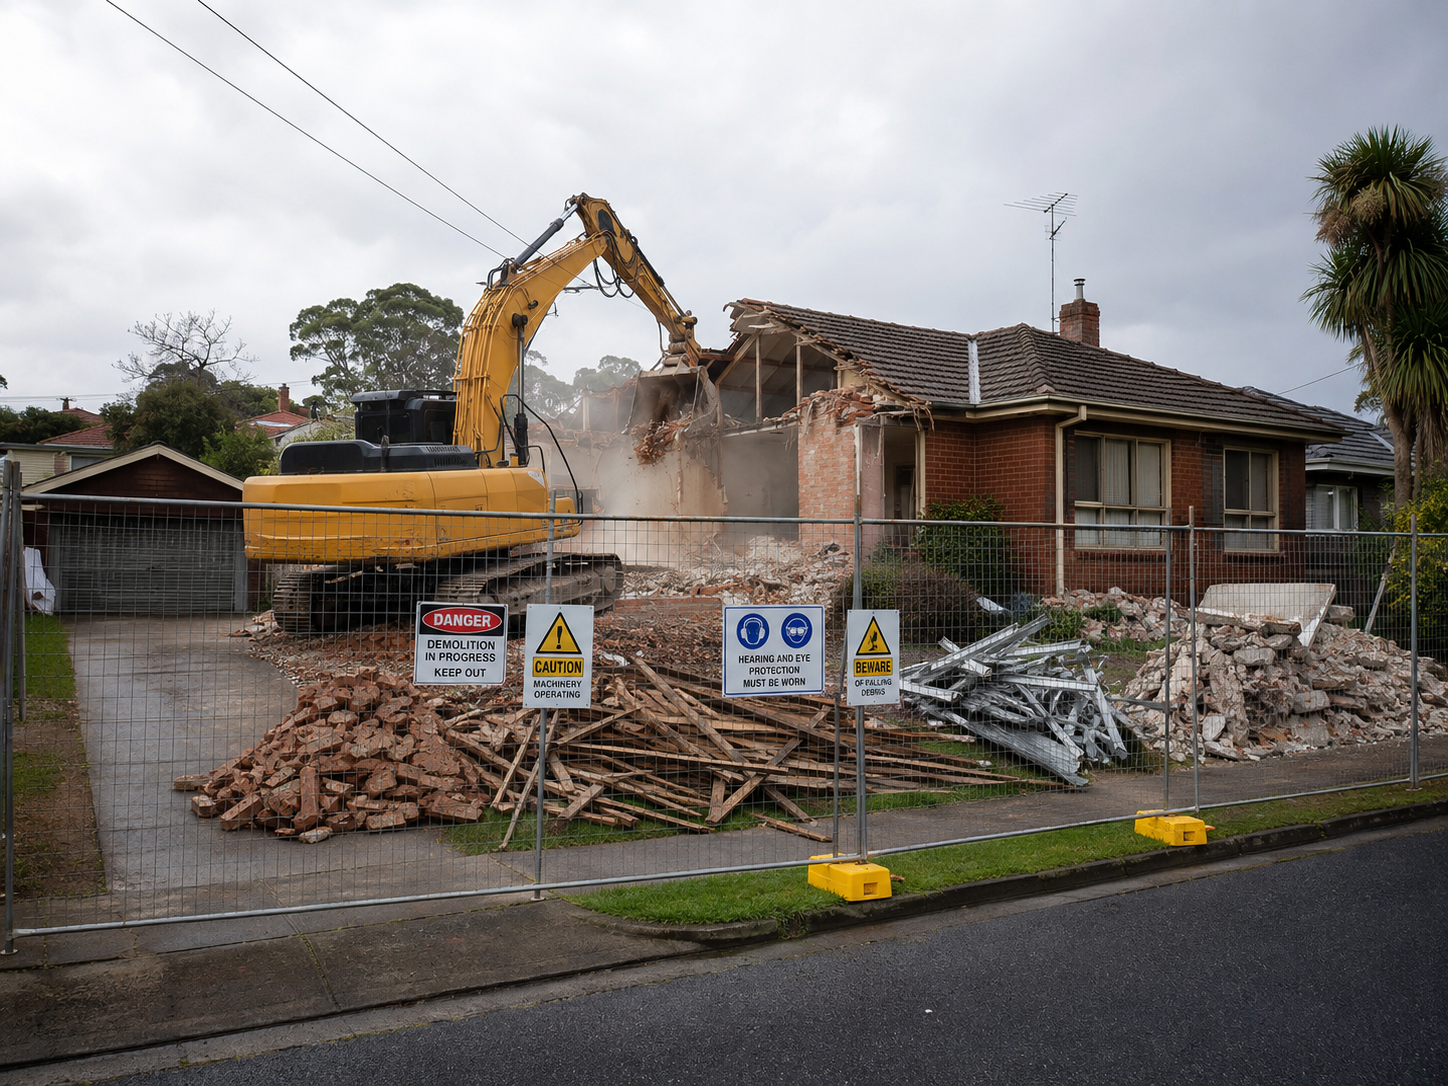
Demolition is short. Getting ready for it is not.
The physical demolition of a single-storey house is usually a matter of days. The preparation ahead of it is measured in weeks.
With a clear site and permits in hand, construction follows the standard residential sequence.
Mandatory inspections are carried out by the building surveyor at set points through this sequence. Our custom home construction service covers the build from siteworks through to practical completion.
At practical completion, the building surveyor issues an occupancy permit, which is what allows you to legally move in. Handover follows.
Domestic building insurance also applies to residential building work in Victoria. Ask your builder for the certificate before construction starts rather than at the end, and confirm what the policy covers and for how long.
Plan on twelve to twenty-four months from first engagement to handover. That is a planning range rather than a measured figure, and approvals and design account for a large share of it. Those are the stages owners most often underestimate.
For national context, the Australian Bureau of Statistics publishes average dwelling completion times, measuring the period from construction commencement to completion. Note that the latest reference period on that dataset is 2018-19, so treat it as a historical benchmark rather than a current figure.
The durations below are indicative planning figures only. Every one of them moves with the block, the design and the council.
Two things reliably extend the programme: a planning permit that attracts objections, and service disconnections started too late.
Cost varies too widely for a single figure to be useful, because the block drives it as much as the house does. These are the factors that move the number most:
A pre-construction consultation is the practical way to get a number for your block rather than a national average.
Renovating retains the existing structure and works within its constraints. A knock down rebuild removes them.
Renovation usually wins where the existing structure is sound and the layout broadly works. A rebuild wins where the house is at the end of its life, the layout cannot be fixed, or the site can support something substantially better.
ROMAAC Group is a registered Victorian builder holding building licences DB-U 100420 and CD-BU 100477, working across Melbourne and south-east Queensland. Our North Warrandyte build was completed on an established sloping block, the same conditions most Melbourne knock down rebuilds involve.
If you are weighing up a rebuild on a block you already own, the useful first step is establishing what the planning controls allow before committing to a design. That takes a title search, a planning property report and a conversation.
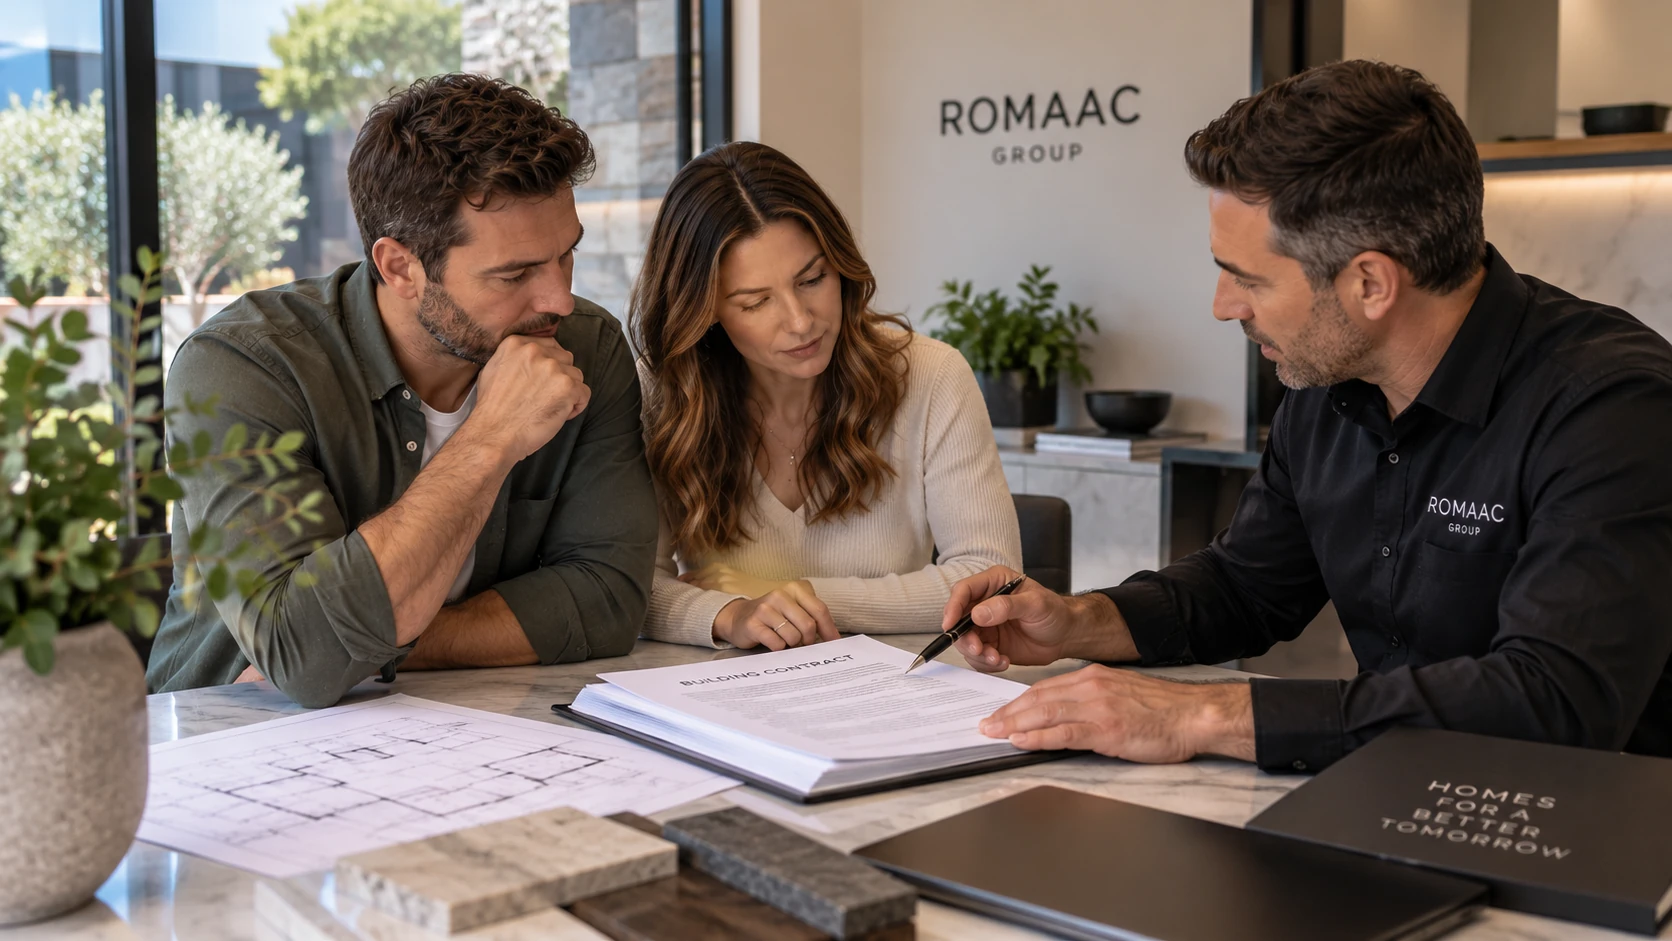
Yes. Once the existing dwelling is demolished, the replacement is treated as new construction. It is assessed against current standards for a new home, requires its own building permit, and is covered by a new domestic building contract rather than a renovation contract.
Not always. A planning permit is generally required where the property sits in a heritage, neighbourhood character or environmental significance overlay, or where the proposal does not meet standard residential requirements. Separately, Section 29A consent from council is required for full demolition regardless of whether a planning permit applies.
It varies by council. The City of Boroondara assesses applications within 15 business days. Other councils publish their own timeframes and application requirements, so confirm directly with the council covering your property before building a programme around it. Consent can also be granted with conditions attached, which may require further work before demolition proceeds.
No. The site becomes a construction site from demolition onwards and you will need alternative accommodation for the full build period. Factor that cost and its duration into the budget from the beginning, because it runs for the length of the programme.
Electricity, gas, water and telecommunications are formally disconnected or abolished before demolition, then reconnected during construction. These are handled by the relevant authorities on their own lead times, which is why they are among the first things to arrange rather than the last.

.svg)

.png)
