


Latest articles
Follow Us


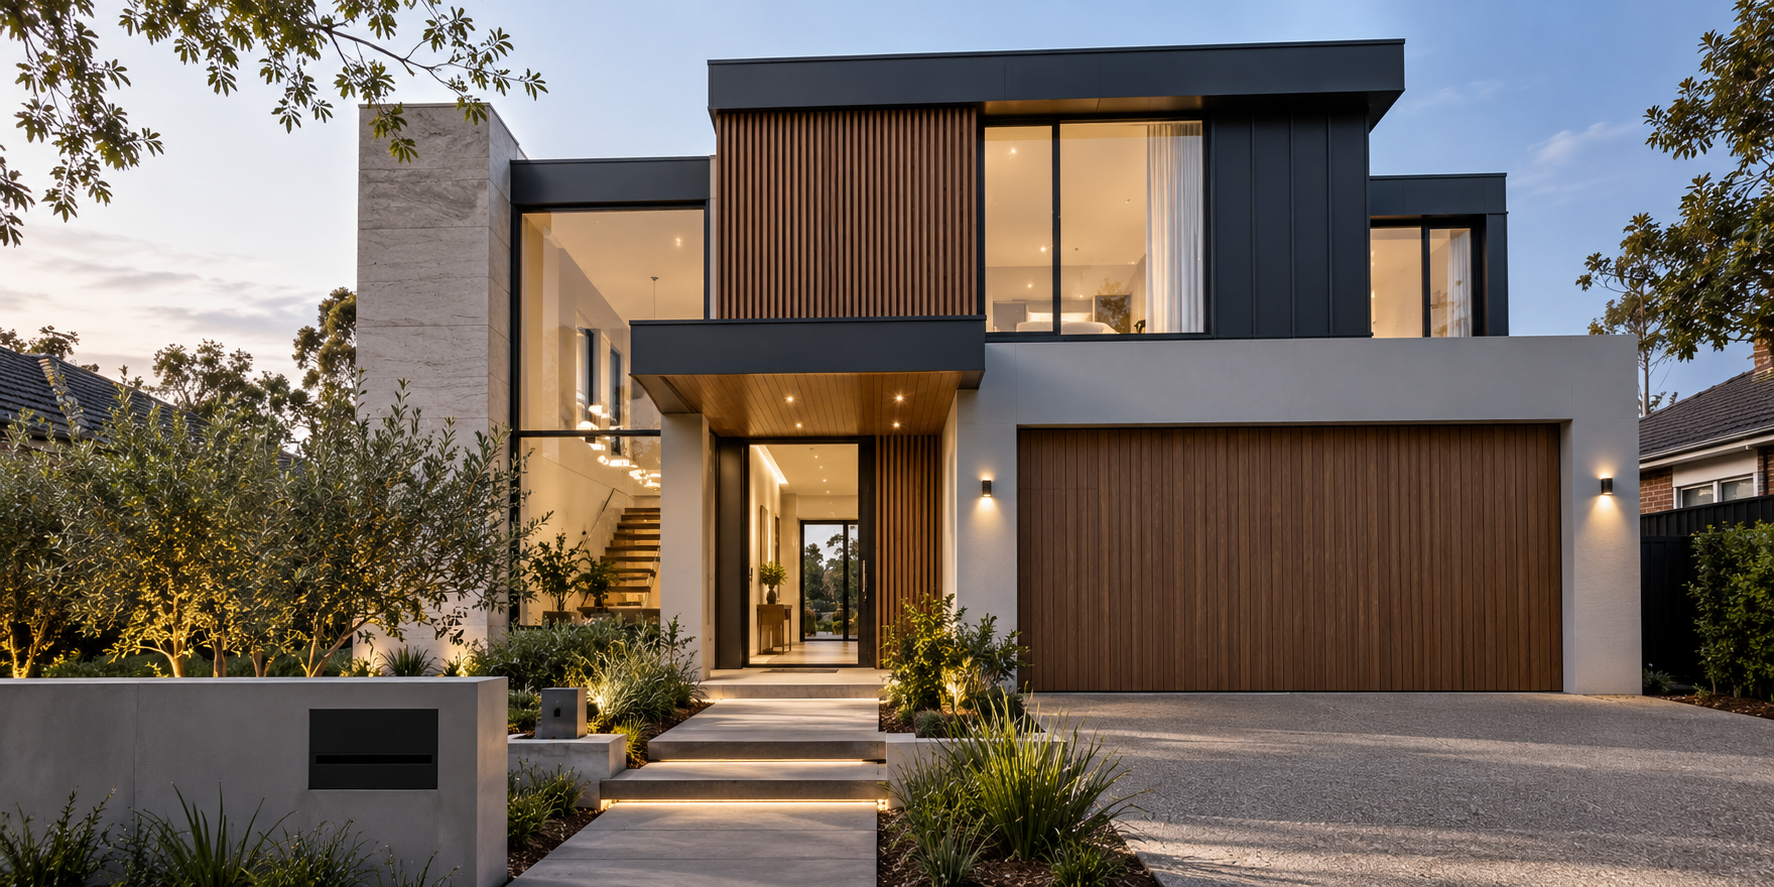
Hebel and brick can both form durable external wall systems, but they create very different buildings.
Hebel uses lightweight autoclaved aerated concrete (AAC) panels fixed to the building frame, while a typical brick veneer home uses an external skin of individual bricks around a framed and insulated wall. For a Melbourne home, the choice can affect construction time, thermal performance, wall thickness, exterior appearance, maintenance and the way the building is detailed.
Neither material is automatically the better choice. A contemporary rendered home may suit Hebel particularly well. A design that depends on exposed masonry, texture and minimal facade maintenance may lean towards brick. On some custom homes, using both can produce the strongest architectural result.
The important decision is not simply Hebel vs brick. It is which complete wall system suits the site, design, budget and performance requirements of the home you are actually building.
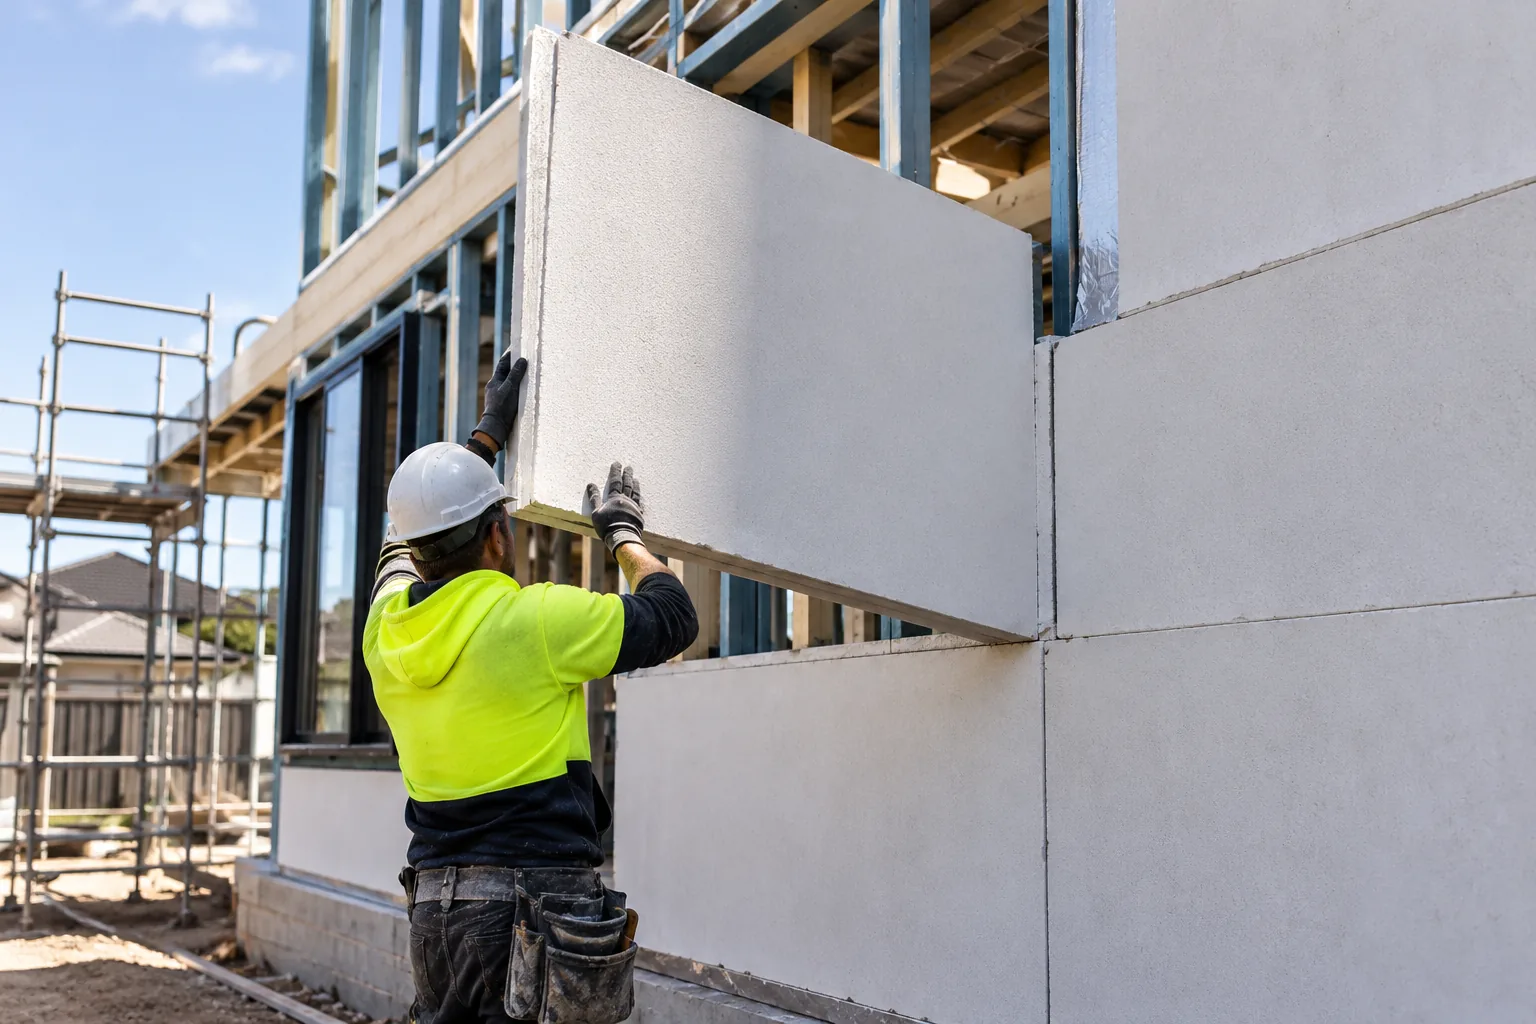
Hebel is a proprietary form of autoclaved aerated concrete, commonly shortened to AAC.
Unlike conventional dense concrete, AAC contains millions of tiny air pockets. This makes the material considerably lighter while providing useful thermal and acoustic properties.
For residential external walls, systems such as CSR Hebel PowerPanelXL use steel-reinforced AAC panels attached to the structural frame. CSR describes PowerPanelXL as a 75 mm external wall panel, with different complete wall configurations available depending on the required insulation, framing and performance.
You can explore the technical specifications for the system through CSR Hebel's external wall systems.
Once installed, the panels are generally finished with a compatible coating or rendered facade system. The result is the smooth, monolithic exterior commonly associated with contemporary Australian homes.
For homeowners planning a custom home construction project with ROMAAC Group, this makes Hebel one of several facade and wall systems that can be considered during design development rather than after the architectural form has already been resolved.
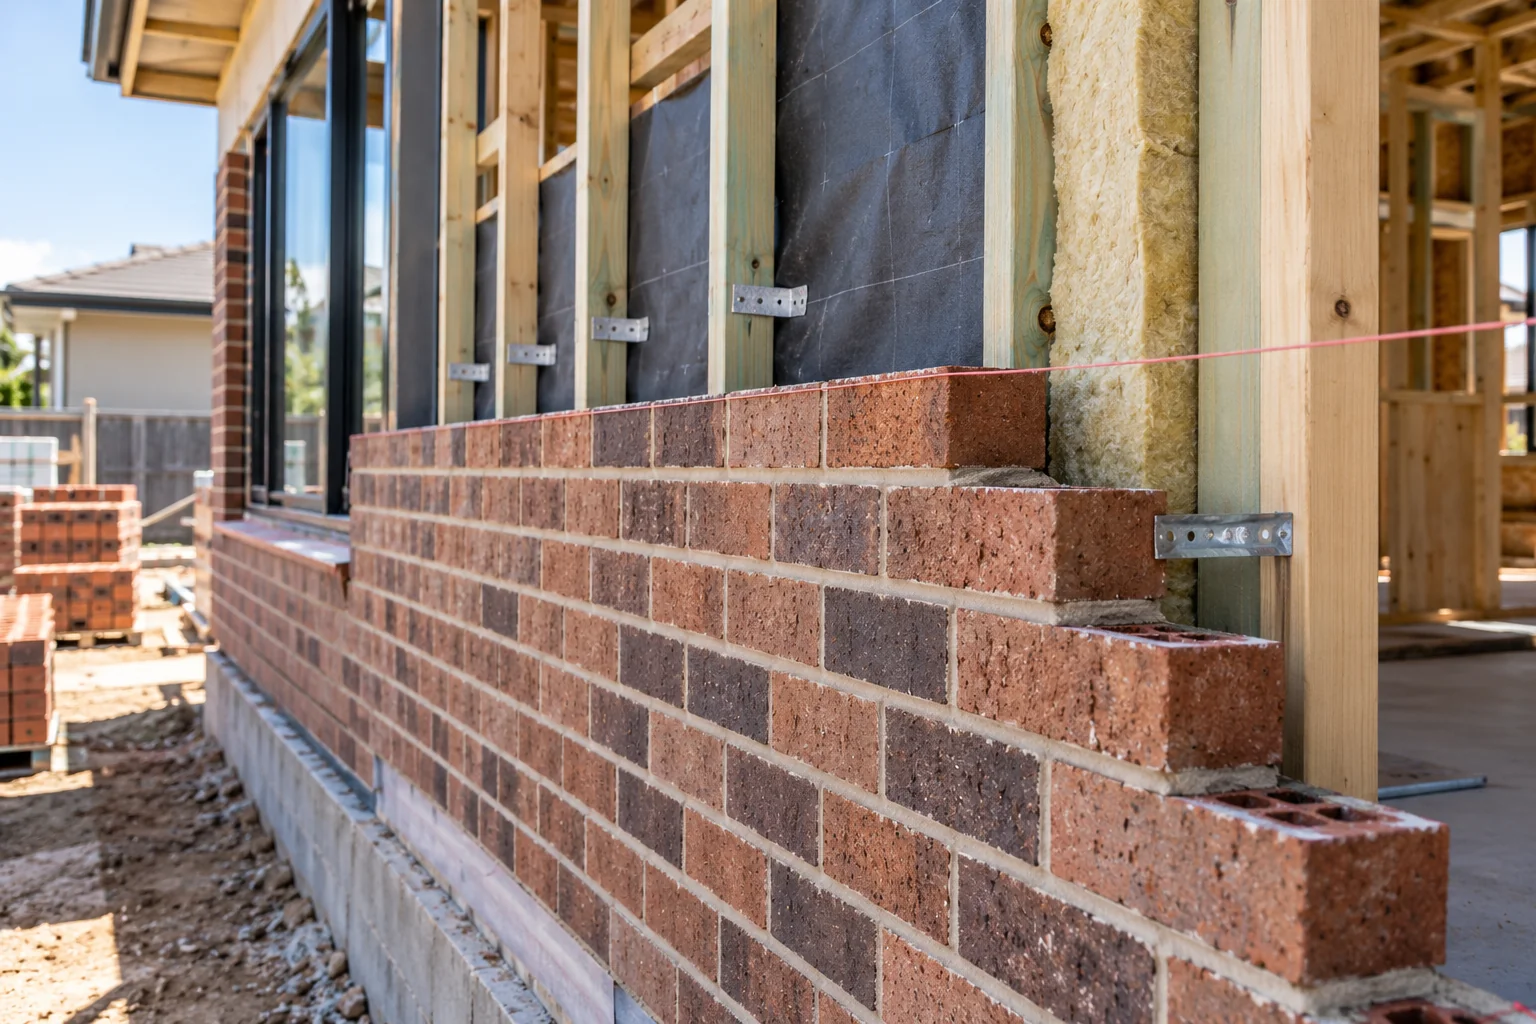
Brick veneer is one of Australia's most familiar residential wall systems.
Despite its appearance, the external brickwork normally does not carry the main structural loads of the house. The building's timber or steel frame provides the primary structure, while the brickwork creates the exterior skin.
The Australian Government's YourHome resource describes brick veneer as an external brick surface used with an internal frame that should include insulation. It remains one of Australia's common residential construction systems.
More detail on how brick veneer and other wall systems behave is available through the Australian Government's guide to residential construction systems.
One of brick's main architectural advantages is that the material itself can be the finished facade. Different brick colours, formats, bonds, mortar colours and joint profiles can substantially change the character of a home without applying another finish over the masonry.
The table is useful as a starting point, but comparing individual materials in isolation can be misleading. Insulation, framing, membranes, internal linings, cavities, coatings and workmanship all influence how the completed wall performs.
Potentially, yes.
The fundamental difference is scale. Hebel external wall systems use large prefabricated panels, while a brick facade is assembled one brick at a time.
That can reduce the amount of individual laying required to enclose the building, particularly on projects with large areas of straightforward external wall.
However, faster wall installation does not necessarily mean the entire house will be completed dramatically earlier.
A Melbourne construction program also depends on excavation, foundations, framing, roofing, windows, services, inspections, internal finishes, trade availability, weather and the complexity of the architectural design.
Exterior wall construction is only one part of the program.
As explained in ROMAAC's guide to building a house in Melbourne from land to handover, the external wall or cladding system becomes particularly important around frame and lock-up, when the building transitions from structure to a secure and weather-resistant envelope.
On a custom build, the better question is therefore:
Does this wall system simplify the construction sequence for this particular design?
Sometimes Hebel will. On another project, the detailing required by the architecture may reduce that advantage.
This is where comparisons between Hebel and brick often become oversimplified.
Hebel generally provides greater thermal resistance than an equivalent thickness of conventional brick because AAC contains a high proportion of air within its cellular structure. CSR's technical information notes that thermal resistance, expressed as an R-value, is influenced by material thickness, density and thermal conductivity.
But homeowners should not select an external wall based on the R-value of one material.
A house does not contain a 75 mm Hebel panel or a brick in isolation. It contains a complete wall assembly.
That may include:
CSR's published PowerPanelXL configurations demonstrate the difference. Depending on framing, insulation, membrane and cavity configuration, published total R-values for different Hebel wall assemblies vary considerably.
Brick veneer is the same in principle. Its overall thermal performance depends heavily on the insulated framed portion of the wall and the way the complete building envelope has been designed.
For Melbourne, where homes need to deal with cool winters as well as hot summer conditions, the correct comparison is therefore:
Hebel wall system vs brick veneer wall system, using the actual specification proposed for the home.
The energy assessor, architect and builder should assess that complete assembly as part of the home's wider energy strategy.
Brick has relatively high thermal mass, meaning it can absorb and store heat.
However, the position of that thermal mass matters.
In conventional brick veneer construction, the brickwork sits outside the insulated framed wall. The Australian Government's YourHome guidance notes that this positioning reduces the thermal-mass benefit available to the interior compared with systems such as reverse brick veneer, where masonry sits inside the insulation line.
That does not make brick veneer thermally poor. It means the performance of the home cannot be judged simply by saying that brick has high thermal mass.
Orientation, shading, glazing, airtightness and insulation can have just as much, and sometimes more, influence on how comfortable a Melbourne home feels throughout the year.
Both Hebel and brick can form part of effective acoustic wall systems.
AAC's cellular structure can contribute to sound insulation, while masonry benefits from mass. What matters in practice is the acoustic rating of the entire tested wall assembly, rather than whether one raw material appears more substantial than another.
For example, changing the plasterboard specification, insulation, framing arrangement or wall cavity can alter acoustic performance even when the exterior material remains unchanged.
This becomes particularly relevant on:
If noise is a significant site constraint, the external wall specification should be designed around a required acoustic outcome.
It should not be assumed that choosing Hebel or brick alone solves the problem.
Both masonry and AAC have useful fire-resistant characteristics, but again the complete system matters.
AAC is non-combustible, and CSR publishes fire-rated PowerPanelXL wall systems for particular applications and configurations.
Brick masonry is also non-combustible and has a long history of use where fire resistance is important.
For most residential projects, homeowners should avoid comparing materials using a single fire-rating number found online. A Fire Resistance Level, or FRL, applies to a tested or assessed building system with a defined construction, not automatically to every wall containing that material.
This becomes particularly important where the property has bushfire requirements or where walls sit close to boundaries.
If a Melbourne site has a Bushfire Attack Level or other specific fire requirement, that information should be established during due diligence and incorporated into the documentation before construction begins.
The same principle applies to other site constraints. ROMAAC's guide to the Melbourne home building process explains why matters such as overlays, site conditions, engineering and bushfire requirements need to be identified before the design progresses too far.
For many custom homes, this may be the factor that ultimately separates the two.
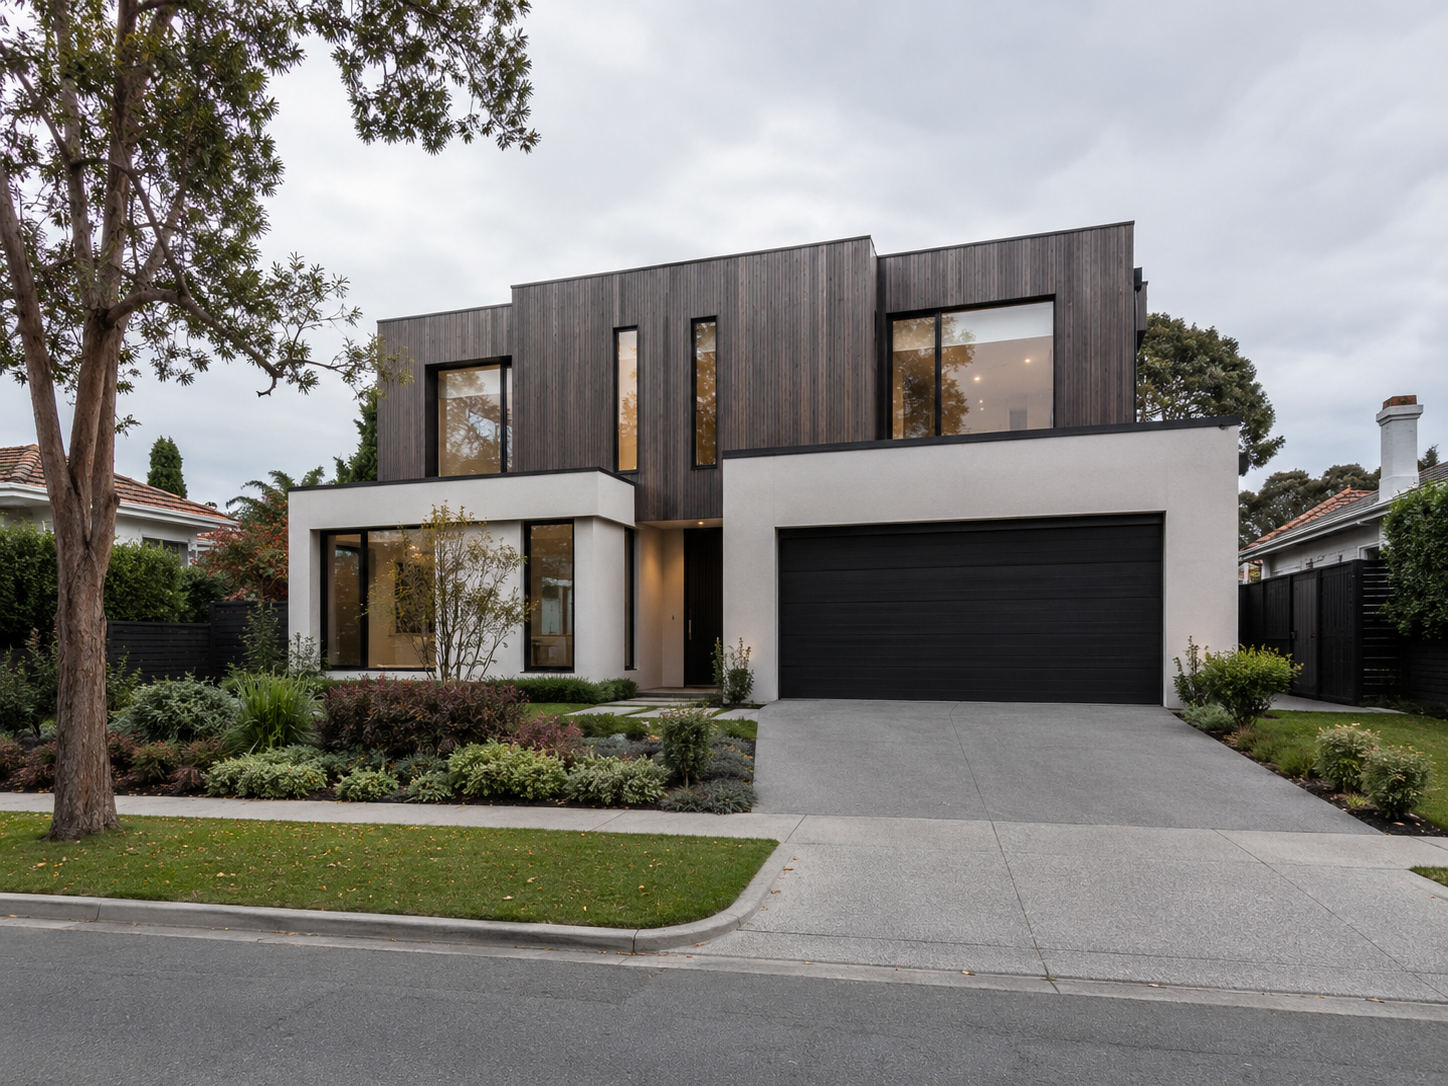
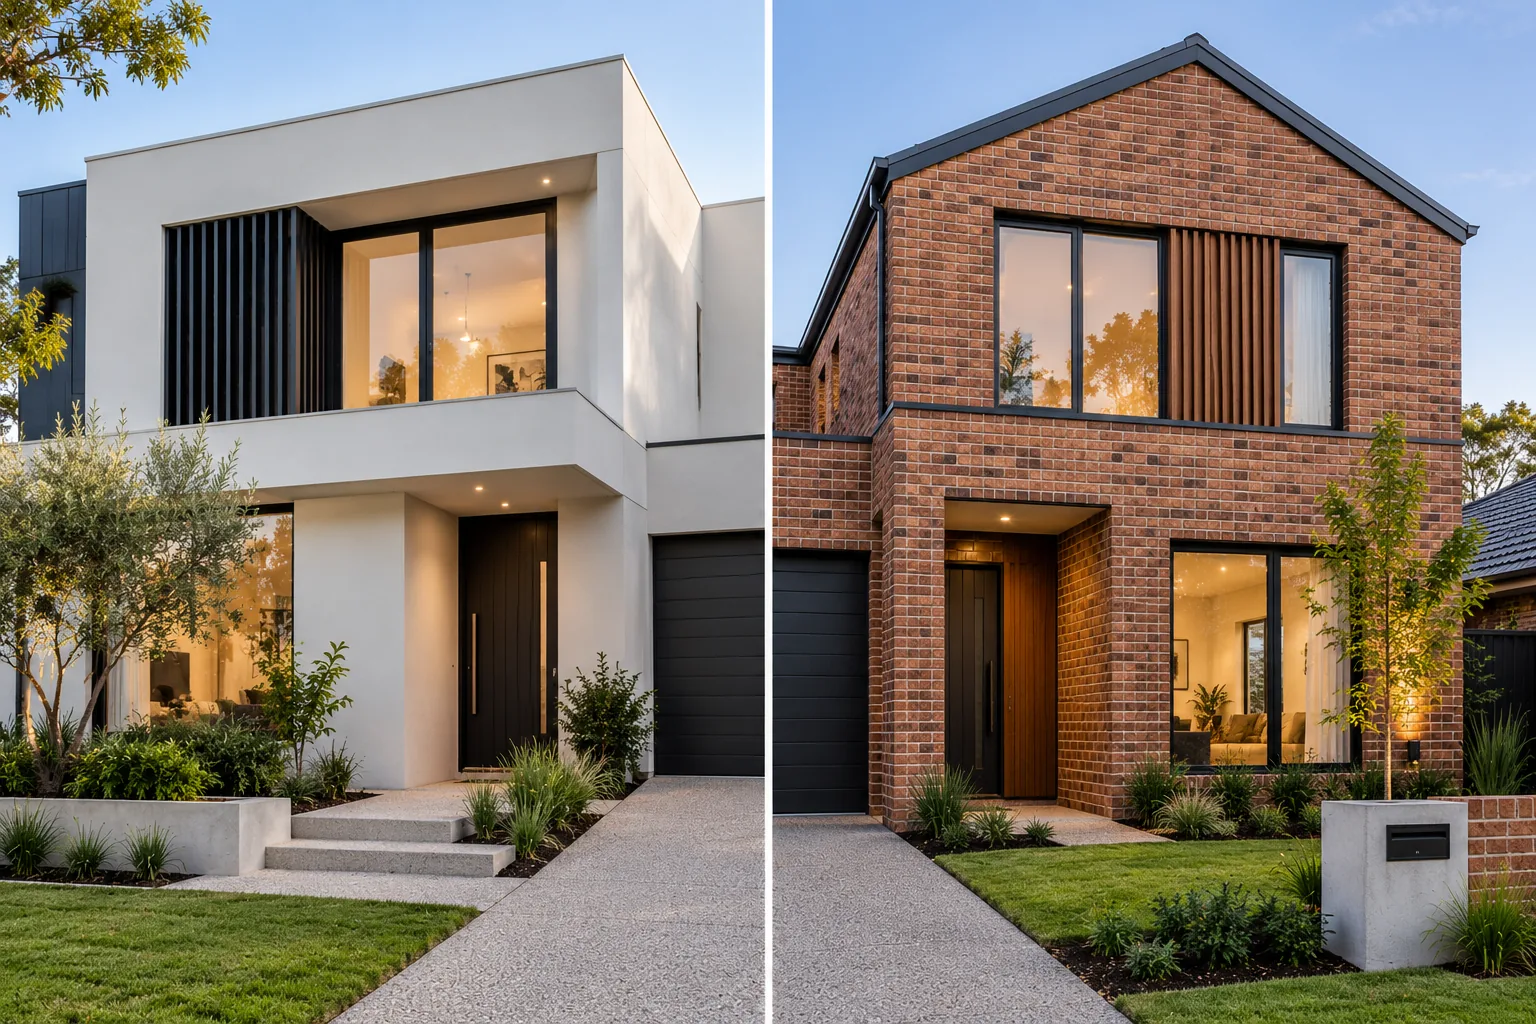
Hebel lends itself naturally to a smooth rendered appearance.
That works particularly well with contemporary architecture featuring:
Because the final appearance comes largely from the coating system rather than the raw AAC panel, designers have considerable freedom over colour and visual treatment.
Face brick brings its own texture and character.
A brick facade can range from restrained and contemporary to traditional, depending on the brick selection and detailing.
Architectural decisions can include:
On a bespoke home, brick does not have to mean a conventional suburban brick facade. Used deliberately, it can become one of the strongest architectural elements of the building.
No.
Some of Melbourne's most resolved contemporary homes use more than one external material.
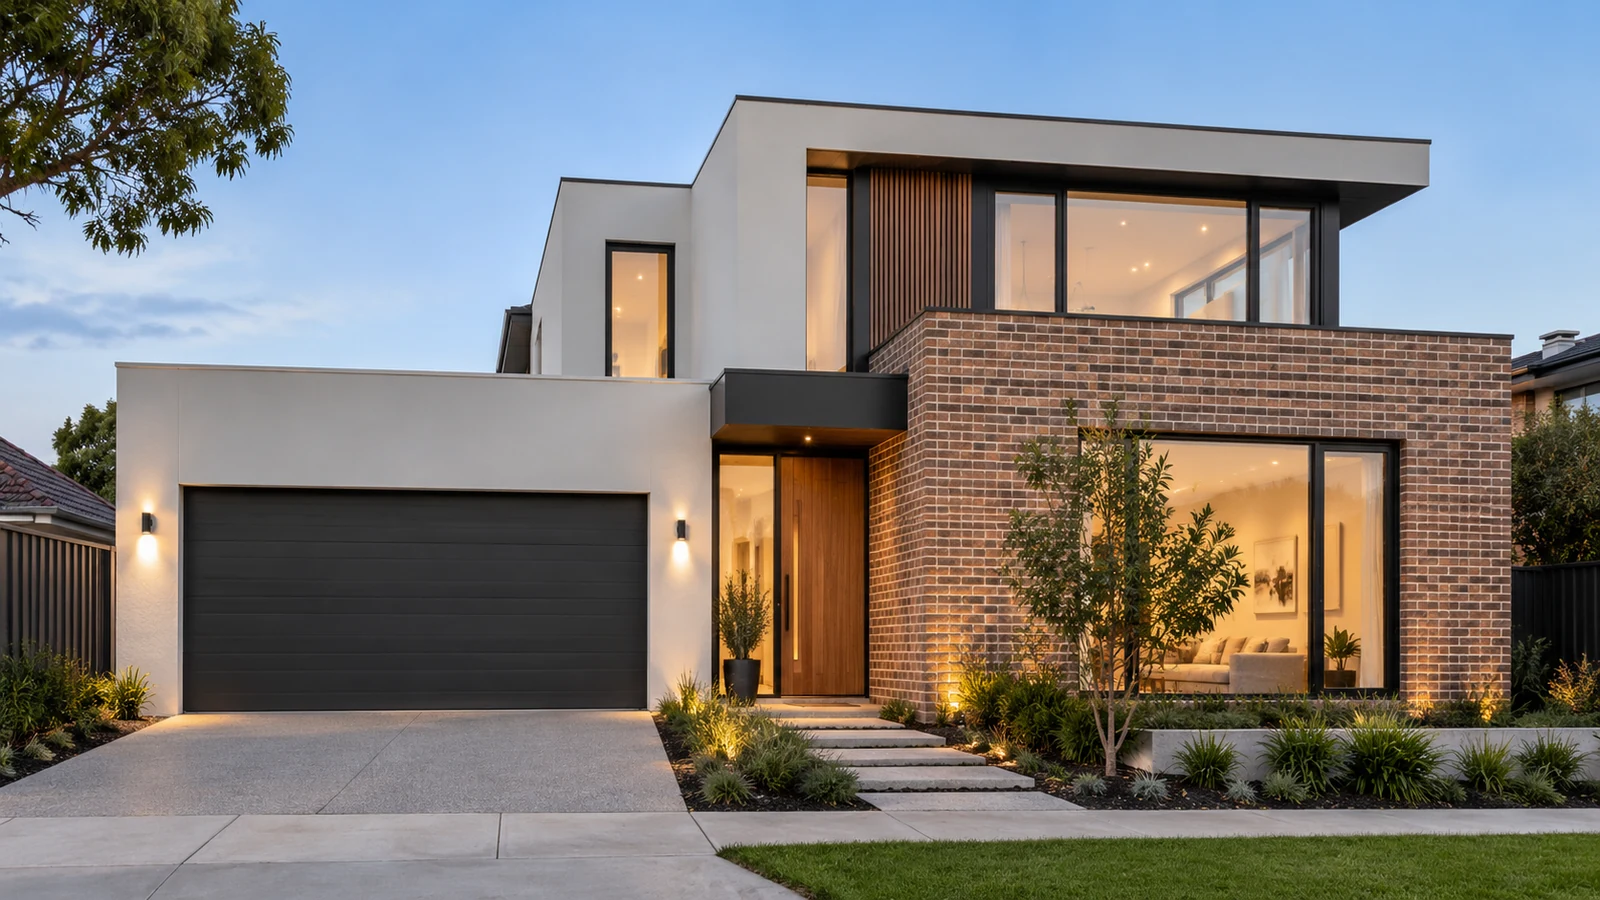
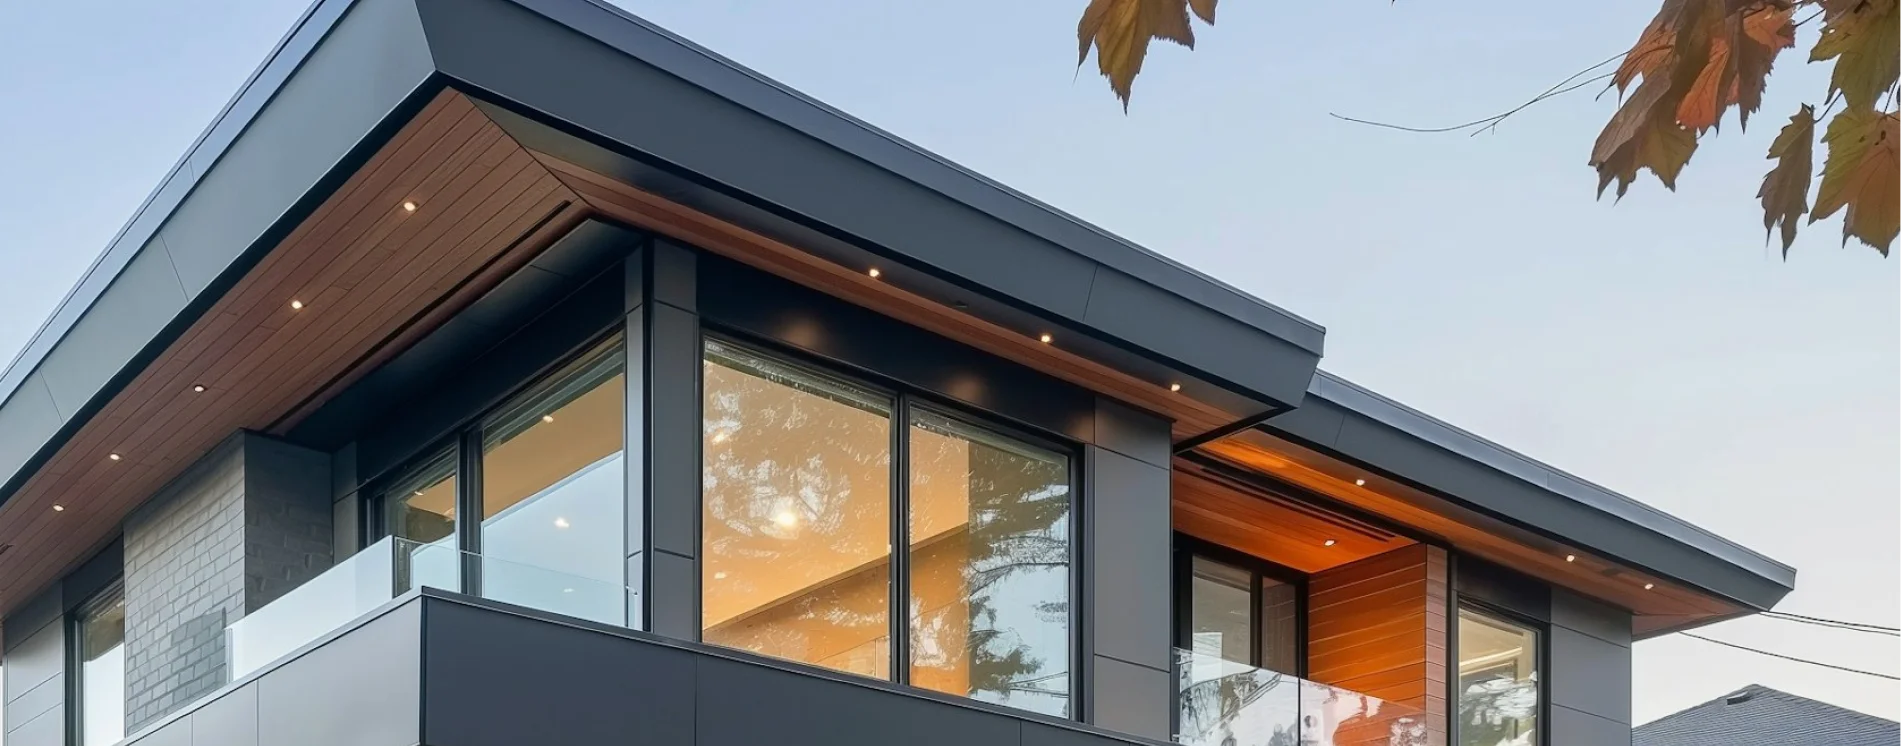
A design could combine rendered Hebel with face brick, natural stone, timber, metal cladding or another architectural finish.
That can help break down the scale of a large house and give individual parts of the building a clearer identity.
For example, brick may ground the lower level while a lighter rendered form sits above it. Another home may use rendered walls as the primary facade and reserve brick for an entrance, courtyard or feature volume.
This is one reason material selection should happen as part of architectural design, not as a last-minute product comparison.
ROMAAC's custom home construction process considers design, materials and construction as connected decisions rather than isolated selections.
Face brick has a significant advantage for homeowners looking for an exterior finish that requires relatively little routine cosmetic maintenance.
The Australian Government's YourHome guidance notes that unpainted brickwork generally requires minimal maintenance.
A rendered or coated Hebel facade requires more attention to the integrity of the finish.
Over its life, a rendered exterior may need:
That does not make Hebel unsuitable for long-term use. It simply means the maintenance profile is different.
This is worth considering at design stage because exterior maintenance can become more difficult and expensive on tall walls, tight side setbacks or complex multi-storey facades.
It can in some wall configurations, but this should be checked against the actual construction details.
Hebel is often promoted as a relatively slim external wall solution. On narrow Melbourne sites, even small differences in wall build-up can become relevant when designers are trying to make the most of the available internal width.
However, comparing only a Hebel panel with a brick ignores the cavity, framing, insulation and internal lining that complete each wall.
The correct comparison is the overall finished wall thickness shown on the architectural and construction drawings.
This is particularly important on constrained inner-city blocks where centimetres along both boundaries can influence cabinetry, circulation and room proportions.
There is no reliable universal answer.
Comparisons that reduce either system to a single square-metre material rate leave out too much of the project.
The installed cost can depend on:
A premium architectural brick can change the comparison substantially. So can a highly detailed rendered facade.
There can also be indirect cost differences. If one system reduces installation time, scaffolding duration or structural loads, it may affect costs elsewhere in the project.
The useful number is therefore the installed cost of the documented wall system for your design, not a generic price for Hebel or bricks.
This is also why detailed documentation matters before a construction contract is signed. ROMAAC's guide to the questions to ask a builder before signing explains the importance of understanding inclusions, exclusions and how the proposed home has actually been specified.
An extension does not always need to copy the original wall system.
On an established Melbourne home, there are broadly two design approaches.
The first is matching. New masonry is selected and detailed to blend as closely as possible with the existing building.
The second is contrast. The addition is intentionally expressed as a new piece of architecture, perhaps using rendered walls, Hebel, metal cladding or another material against the original brickwork.
The right approach depends on the architecture, heritage considerations, planning controls and what parts of the existing home are being retained.
ROMAAC's work in extensions and additions focuses on integrating new construction with the existing structure rather than treating the addition as an unrelated building.
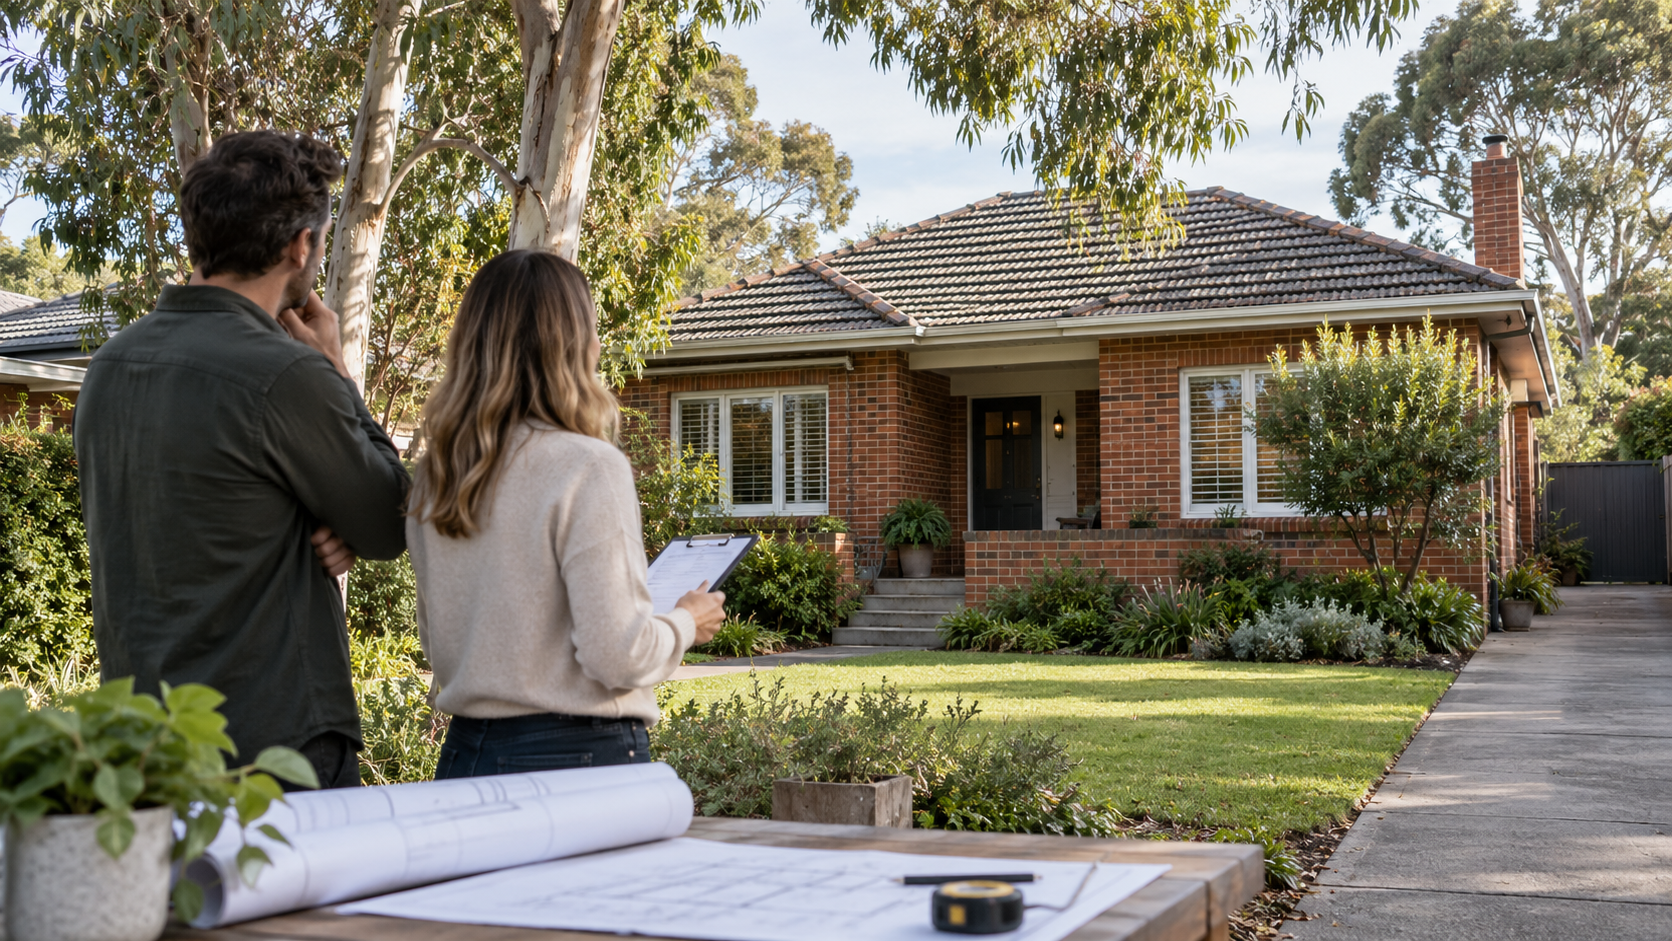
For homeowners deciding whether the existing house should be retained at all, it can also be useful to work through the structural and planning questions in our guide to renovating versus rebuilding on an established Melbourne block.
It depends on what the project needs to achieve.
Hebel may deserve closer consideration when:
Brick may deserve closer consideration when:
And sometimes the correct answer is both.
A custom home does not need to be designed around a material debate. Materials should serve the architecture, site and required building performance.
One of the worst times to start seriously comparing Hebel and brick is when the frame is already being built.
The external wall system influences architectural detailing, engineering, energy assessment, window reveals, slab edges, flashings, movement joints, facade dimensions and the construction sequence.
Those elements need to agree with one another in the drawings.
For a custom home, material decisions should ideally be resolved during design development and documented clearly enough for the builder to price and construct them without guesswork.
That is part of the broader pre-construction process. Before choosing a wall because it appears cheaper, faster or better insulated on paper, test it against the actual home.
Consider:
Answer those questions and the Hebel vs brick decision becomes much clearer.
The best external wall system is the one that works as part of the whole building.
ROMAAC Group delivers custom homes across Melbourne with design, materials, detailing and construction considered together from the early stages through to handover.
If you are preparing a new build and weighing up Hebel, brick or a combination of facade systems, discuss the options during the design and documentation stage. Decisions made here affect far more than what the finished home looks like.
Explore ROMAAC Group's custom home construction service or read the full guide to building a house in Melbourne to understand where material selection fits into the broader construction process.
Neither is universally better. Hebel can be particularly suitable for contemporary rendered homes and offers useful thermal properties in a correctly specified wall system. Brick provides an exposed finished facade with strong masonry character and relatively low maintenance. The right choice depends on the design, site, budget and required performance.
Not necessarily. Installed costs vary with the Hebel system, brick selected, labour, render, scaffolding, building height, site access and facade complexity. Compare complete installed wall systems using your project's drawings and specification rather than material-only rates.
Hebel can form part of a high-performing external wall system for Melbourne homes when properly designed, insulated, detailed and coated. The performance of the complete building envelope matters more than the exterior material alone.
They are different materials used in different wall systems, so direct strength comparisons are not particularly useful. Residential Hebel external wall systems use reinforced AAC panels installed according to an engineered system. Brick veneer uses an external masonry skin tied back to the building's structural frame.
Like rendered masonry and other rigid facade systems, Hebel construction needs correctly designed movement joints, installation and coating details. Cracking can occur where movement is not adequately accommodated or where installation and finishing are poor. The system should therefore be installed and finished in accordance with the manufacturer's requirements.
External Hebel panels typically require an approved exterior coating or finishing system. The smooth rendered appearance commonly associated with Hebel homes comes from this final facade treatment rather than leaving the raw AAC exposed.
Yes. Combining wall and facade materials is common in contemporary residential design. Brick can be used for feature areas or lower volumes while rendered Hebel forms another part of the facade. The junctions between systems need to be properly designed and documented.
Hebel AAC has relatively good thermal resistance as a material, but whole-home energy performance should be assessed using the complete wall construction. Insulation, framing, membranes, glazing, orientation, shading and airtightness all influence the result.
It can be. An extension can either match the original masonry or intentionally use a contrasting contemporary material. The appropriate solution depends on the home's architecture, structural requirements and any applicable planning or heritage controls.

.svg)

.png)
