


Latest articles

Follow Us


R-value is a measure of how well a material resists the flow of heat. The higher the R-value, the better the insulation. In Australian homes, R-values are used to rate insulation products and whole building elements such as ceilings, walls and floors, and the National Construction Code sets minimum total R-values for each climate zone.
The number on the bag is only part of the story, though. What matters for comfort and energy bills is the total R-value of the roof, wall or floor as built, and how well the insulation is installed. This guide explains how R-values work, then follows insulation through a build in the order it is installed.
According to Your Home, the Australian Government’s guide to sustainable homes, how well an insulation product resists heat flow is known as its R-value. A higher R-value means more resistance and better insulation.
R-values add together. A wall’s resistance to heat flow comes from every layer in it: the cladding, any air gaps, the insulation and the plasterboard. That gives two different numbers:
Your Home notes that total R-values are the better guide to real performance, and the NCC’s minimum requirements are expressed as total R-values.
Heat flows in different directions in different seasons. In winter, heat escapes upward through the ceiling; in summer, heat from a hot roof flows downward into the house.
Your Home explains that roofs, ceilings and floors with reflective insulation have two figures:
Bulk insulation resists heat the same way in both directions. Reflective insulation does not, so its R-value depends on the direction of heat flow. Walls have a single figure.
The air gap matters. Your Home notes that reflective insulation needs an air layer of at least 25 mm next to the reflective surface to work, with some rigid boards and pre-manufactured products needing less.
Your Home gives some useful reference points:
Those figures explain why ceilings are the first priority in most homes, followed by walls, floors and slab edges.
The NCC sets minimum total R-values by climate zone, and Victoria’s new home standards go further than insulation alone.
Most of metropolitan Melbourne is in NCC climate zone 6, a mild temperate climate with cold winters. The NCC sets minimum total R-values for roofs and ceilings, walls and floors for each climate zone, with the details in NCC Volume Two (the Housing Provisions).
Since May 2024, new homes in Victoria must achieve a minimum 7-star NatHERS energy rating for the building shell, and meet a whole-of-home energy budget covering heating, cooling, hot water and lighting (Sustainability Victoria). Insulation is one of the main tools designers use to reach 7 stars, together with orientation, glazing and air sealing.
In practice, many new homes go beyond the minimum R-values to reach the star rating, especially where orientation or glazing is less than ideal. Your Home notes that adding insulation above the minimum improves performance, with the best level depending on climate, construction type and budget. Our guides to an energy efficient home and north facing house design cover the other parts of the picture.
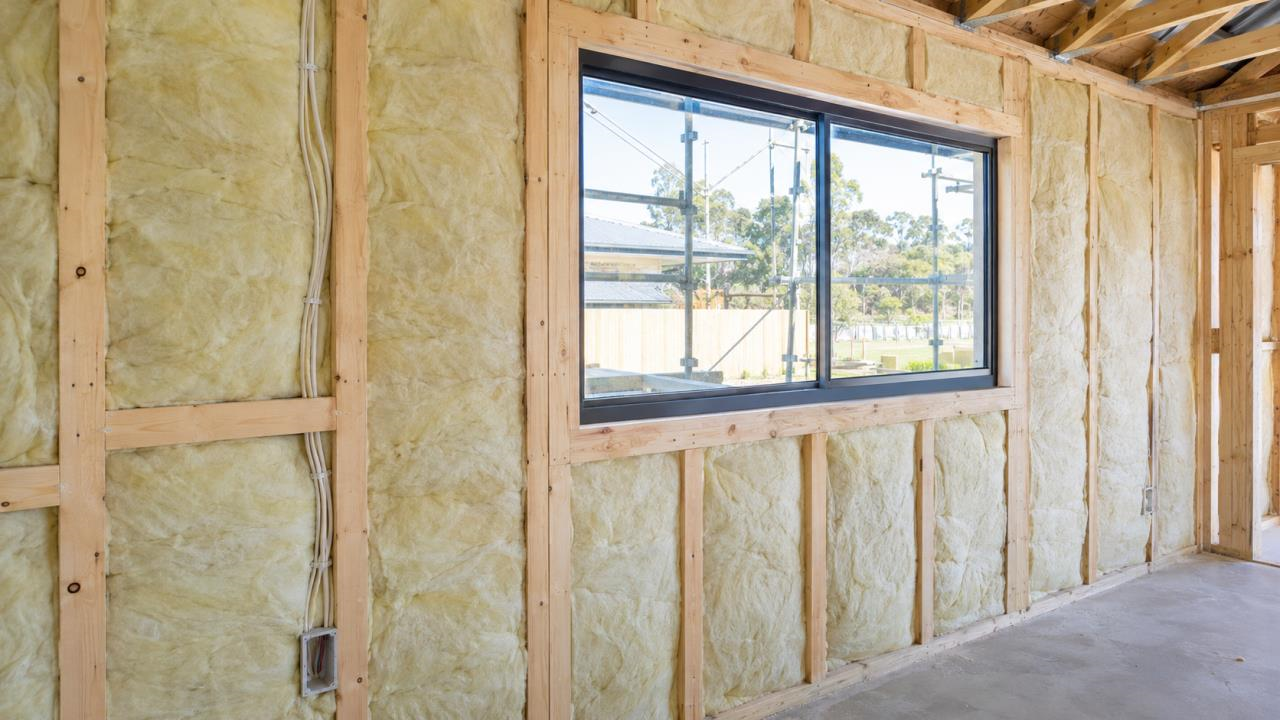
Insulation goes in at several points in a build, and each one has to be right before it is covered.
On a concrete slab, edge insulation and under-slab insulation are installed before the pour. Your Home lists minimum slab-edge R-values for the colder climate zones 7 and 8, and recommends insulating slab edges and, ideally, the whole slab to reduce heat loss, especially where in-slab heating is used. Suspended timber floors are insulated underneath.
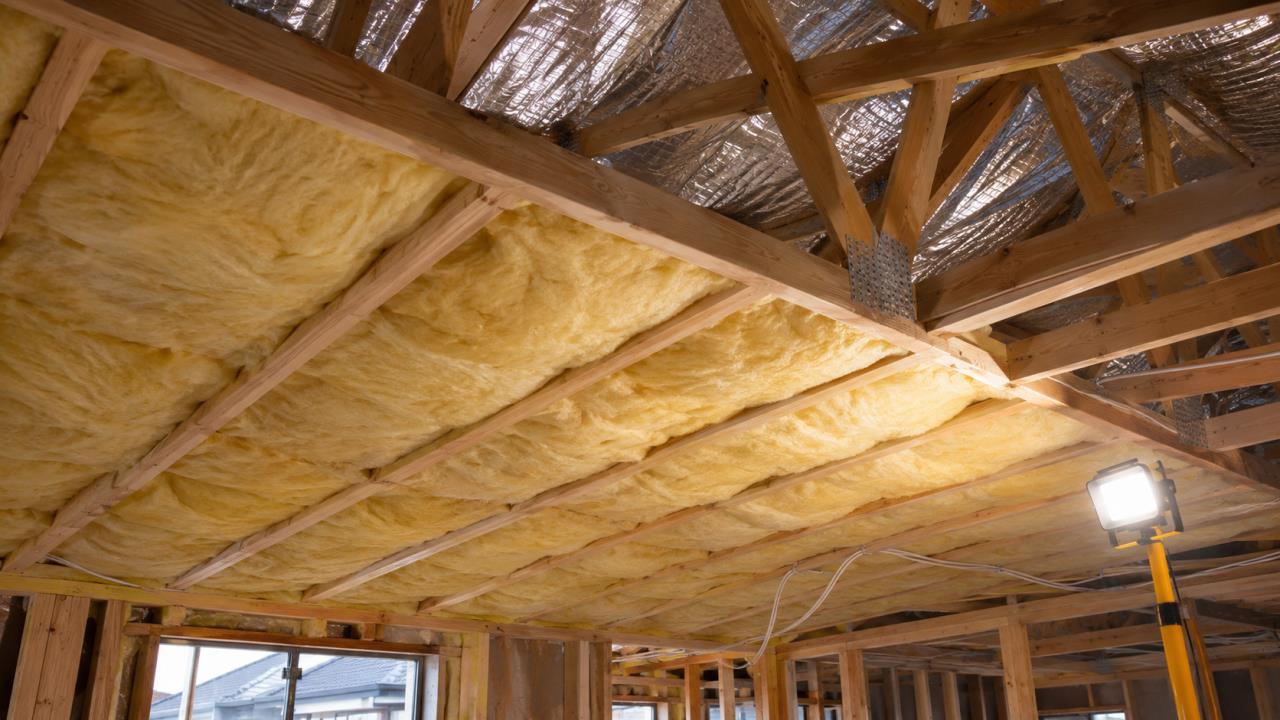
Wall insulation goes into the frame after the services rough-in and before the plasterboard. It must fill the cavity fully, without gaps or compression around windows, doors, pipes and cables.
Reflective sarking or a roof blanket goes under the roofing, and bulk insulation goes into the ceiling space once the ceilings are lined. In a home with a raked ceiling, there is no accessible roof space, so the insulation has to fit within the ceiling build-up. Your Home gives minimum clearances of about 190 mm for R3.0 bulk batts and 60 mm for R3.0 PIR foam boards where the ceiling is parallel to the roof. Our guide to raked ceiling designs covers this in more detail.
The best time to check insulation is before walls and ceilings are closed. Look for full coverage, no compression and neat fitting around services.
An R-value is only achieved if the insulation is installed properly.
Your Home’s guidance includes:
Installation details are part of quality control on site, which is one reason the builder’s process matters as much as the product. Our guide to best practices for a residential build covers site quality checks.
R-values rate insulation and building elements. Windows are rated differently, by U-value (how much heat passes through) and SHGC (how much solar heat they let in). A lower U-value means better insulation. Glazing is often the weakest part of the building envelope, so high R-values in walls and ceilings work best alongside well-chosen windows.
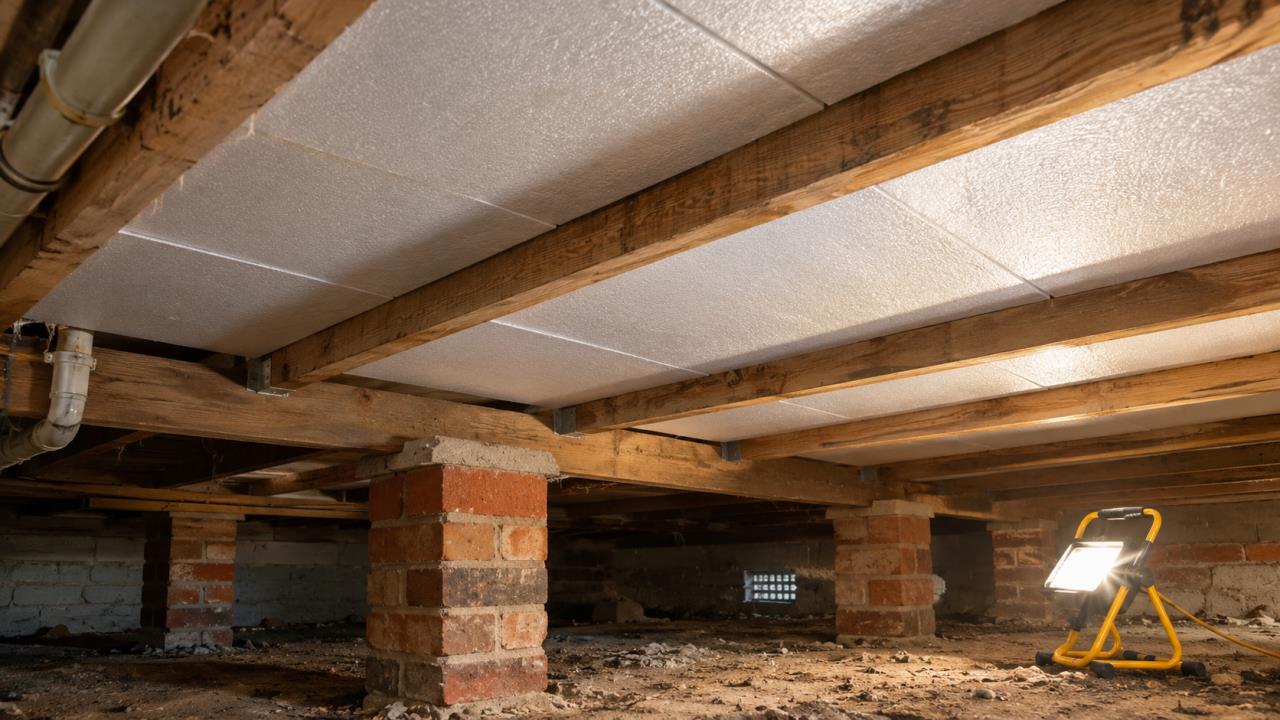
In a renovation, the most accessible improvements are usually:
A renovation or extension is the ideal time to insulate walls, because they are open. Our guide to luxury renovations in Melbourne covers how the process works.
R-value measures how well insulation resists heat flow. The higher the R-value, the better the material insulates. Product R-values rate the insulation itself, while total R-values rate the whole roof, wall or floor, including every layer. Total R-values are the better guide to how the home will actually perform.
The NCC sets minimum total R-values for ceilings, walls and floors for each climate zone, and most of Melbourne is in climate zone 6. New homes must also achieve a 7-star energy rating, so the right R-values depend on the whole design. Your designer and energy assessor will set the insulation levels needed for your home.
Higher R-values resist more heat flow, so more insulation generally improves comfort and energy use. Your Home notes that the best level depends on climate, construction type and budget, and beyond a certain point other improvements, such as glazing and air sealing, may give more benefit for the same spend.
Product R-value is the rating of the insulation material on its own. Total R-value adds the resistance of every layer in a roof, wall or floor, including cladding, air gaps, insulation and linings. The NCC’s minimum requirements are expressed as total R-values.
Yes. Your Home advises not to compress bulk insulation because it reduces its effectiveness. For roofing batts, compressing them by about 10% reduces the effective R-value by roughly the same proportion. Insulation should be cut and fitted to fill each space without squashing.
Ceiling insulation is sold in a range of R-values, and the right one depends on your climate zone, roof construction and the home’s energy rating. In Melbourne, ceilings usually carry the highest R-value in the home, and Your Home notes that roof and ceiling insulation can save up to 45% on heating and cooling costs. Your energy assessor will specify the level needed.
Insulation is cheapest and most effective when it is designed into the home and installed carefully before the walls and ceilings are closed. ROMAAC Group builds custom homes across Melbourne and offers sustainable building solutions. Make an enquiry to talk through your build.


