


Latest articles

Follow Us


Luxury renovations in Melbourne follow a set sequence: check feasibility, write the brief, design and document, obtain approvals, sign the contract, prepare the household, build, then complete inspections and handover. Renovating an existing home needs more investigation than building new, because the structure, services and planning controls are already in place and not always as expected.
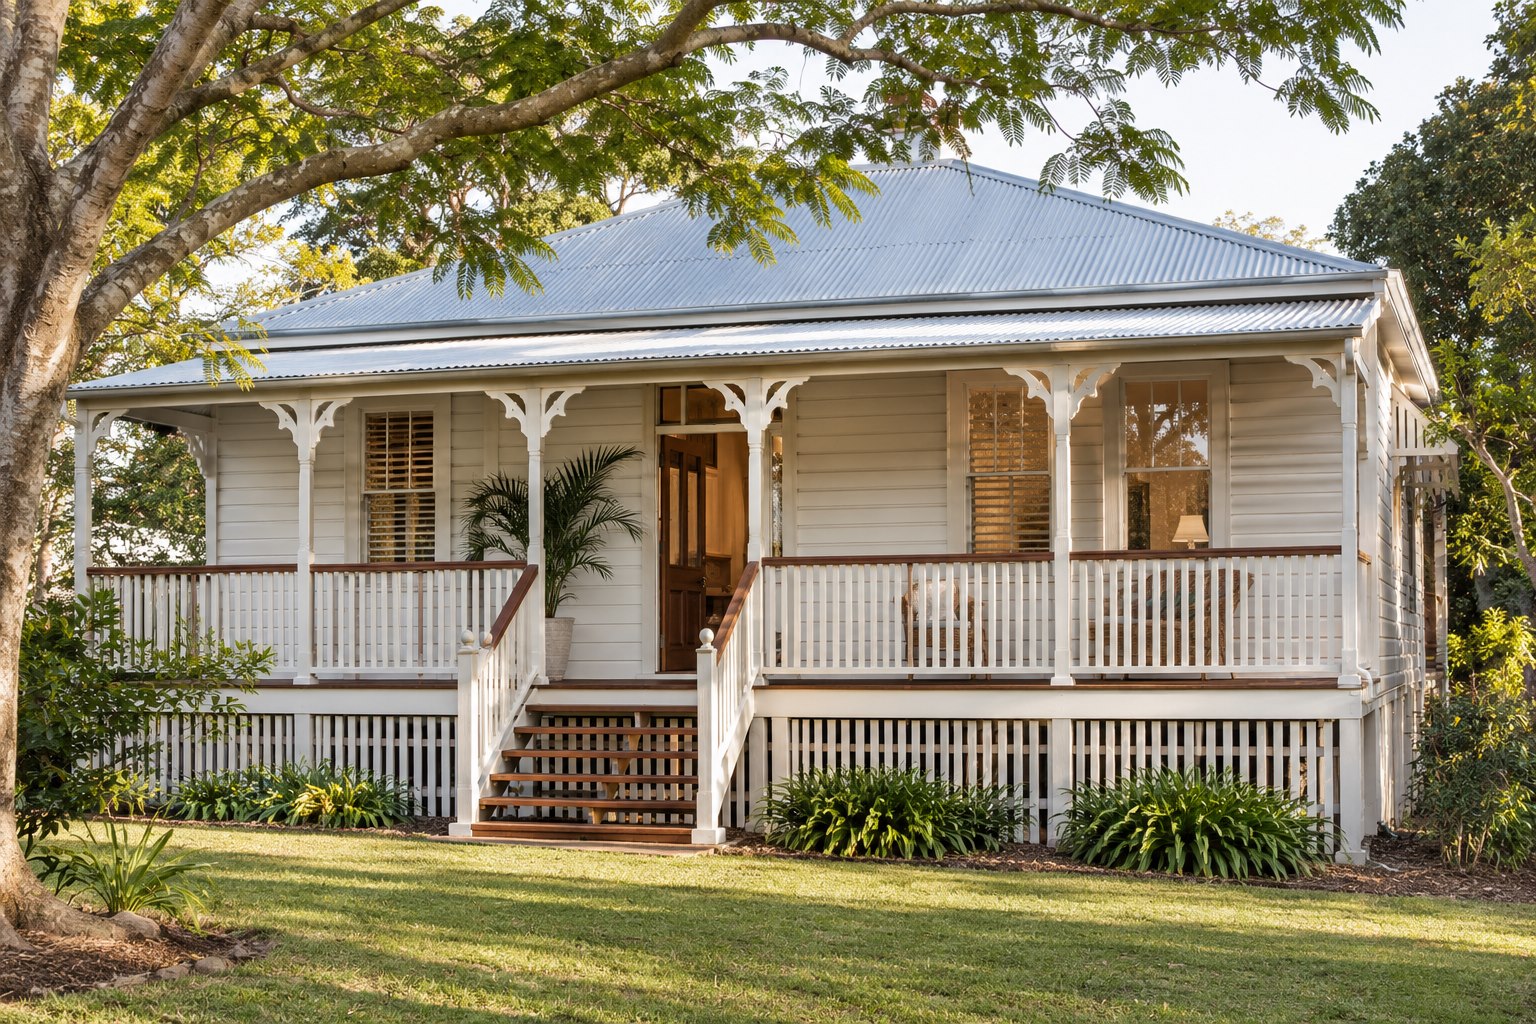
Many Melbourne homes also sit in a Heritage Overlay, which shapes what can change on the outside. This guide walks through each stage in the order it happens, so you know what to decide and when.
Victorian requirements in this guide were reviewed on 16 October 2026. Your contract, planning permit and building permit set the details for your project.
Each stage has its own people and paperwork, and the early stages decide how smoothly the later ones run.

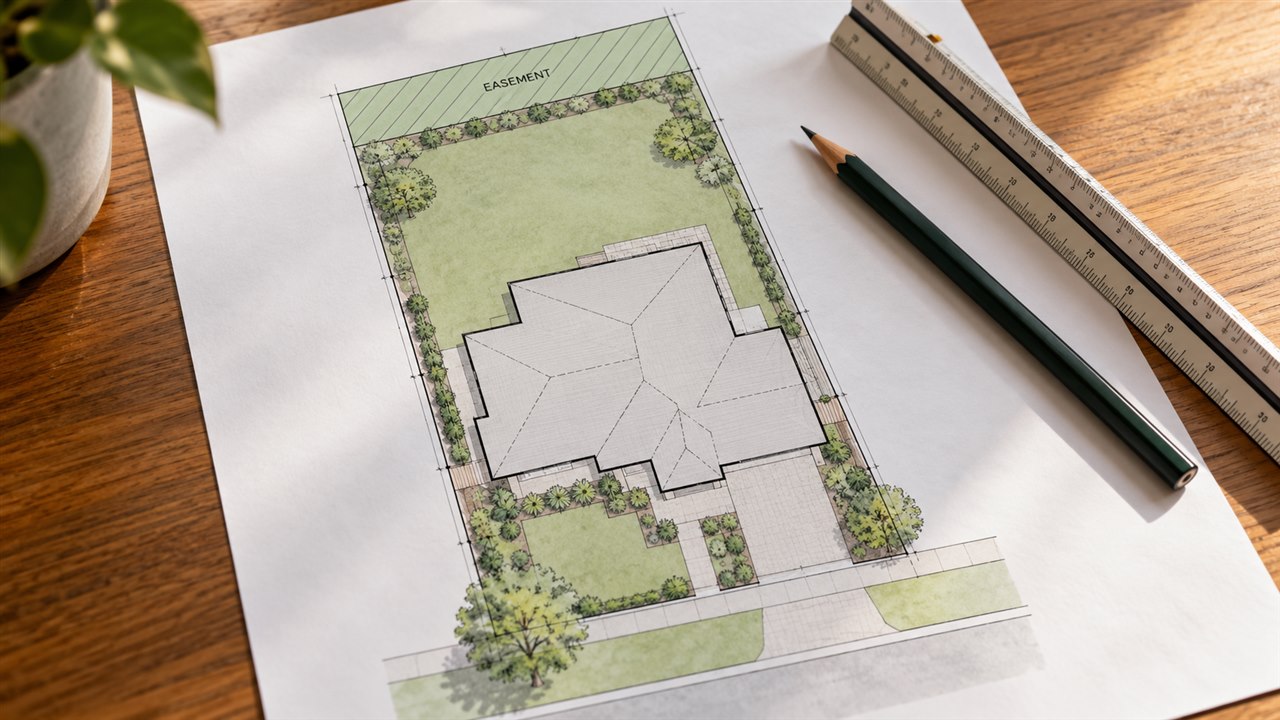
Feasibility tells you what the site and the existing house will allow before you spend money on design.
Start with a Planning Property Report from Planning Victoria, which shows the zone and any overlays that apply to your property. Then have the existing house assessed: the condition of the structure, roof and subfloor, the capacity of the electrical supply, the age of the plumbing and drainage, and any signs of movement or moisture.
Older homes often hide problems that only show once walls and floors are opened, so a contingency allowance in the budget is sensible.
If the assessment raises big questions, compare the options early. Weighing up whether to renovate or rebuild at this point avoids designing a renovation that a rebuild would have suited better.
A clear brief separates what must change from what should stay, which matters more in a renovation than a new build.
List the rooms you want to change and why, how you want to live in the house, and which existing features you value, such as period ceilings, fireplaces or a façade.
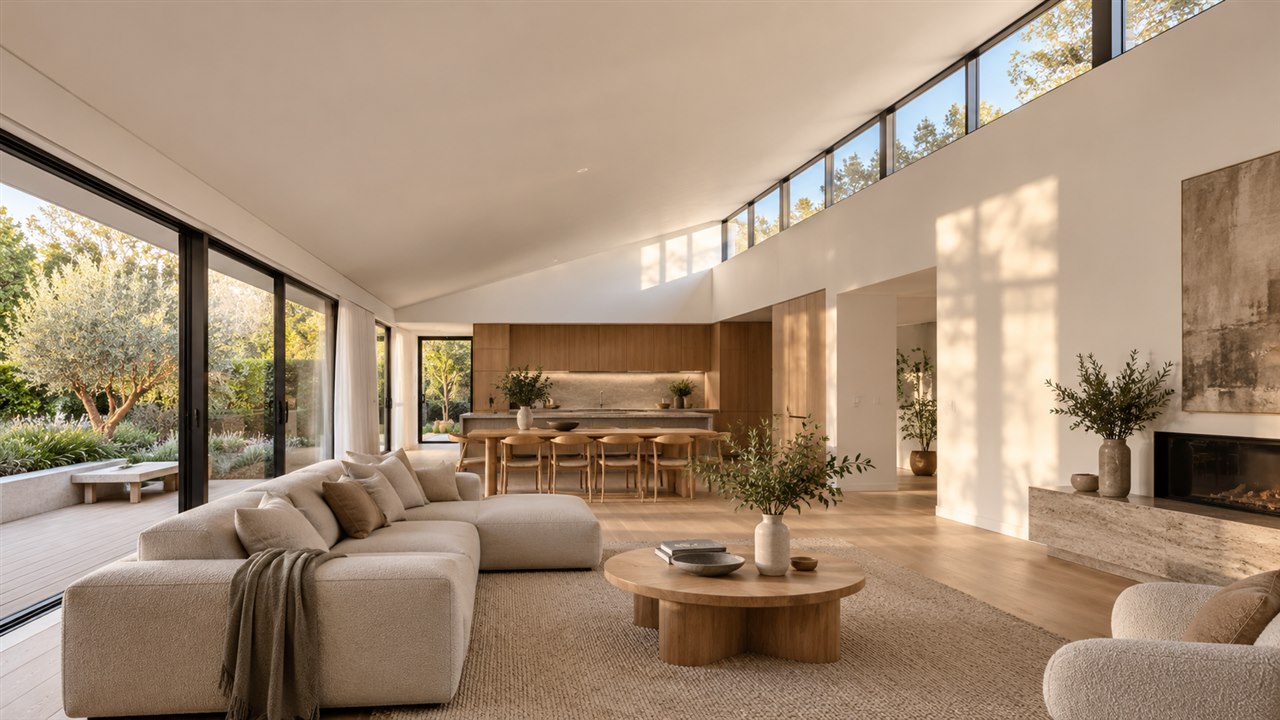
Decide your priorities in case the budget forces trade-offs. If you are considering features such as a butler's pantry, cellar or ensuite retreat, the guide to luxury home features explains what each needs from the design.
Renovation design starts with an accurate record of the house as it stands, then builds the new work around it.
A measured survey of the existing home is the base for every drawing. The design team develops a concept, the structural engineer designs any new beams, footings or bracing, and the drawings and specification are completed in enough detail to price and build.
Where new work meets old, such as a new opening in a period wall or new flooring meeting original boards, those junctions need to be detailed rather than resolved on site. Bespoke home design follows the same principles for renovations as for new homes.
Many renovations need a building permit, and some also need a planning permit, so approvals belong on the programme from the start.
A major renovation needs a formal contract, and its payment terms should match the work actually completed.
Deciding where you will live during the works affects the programme, the cost and how the site is run.
Staying is possible for some renovations, but a major renovation that affects the kitchen, bathrooms or services usually makes the house hard to live in, and access for trades is easier with the house empty.
If you stay, agree which areas remain usable, how they will be protected from dust and noise, and when services will be off. Either way, plan storage for furniture, protection for any features being kept, and a conversation with neighbours about access and working hours.

Renovation construction follows a similar order to a new build, with extra care where old and new meet.
Work begins with protection of retained areas and strip-out of what is being replaced. Any hidden conditions found at this point, such as decayed framing or old wiring, are assessed and priced as variations. Structural work follows, then services are run to their new positions while walls and floors are open. Linings, joinery and finishes come last.
Kitchens carry the most decisions in most renovations; the guide to luxury kitchen renovations covers that part in detail. If the work adds floor area, the guide to home extensions and additions explains the extra steps.
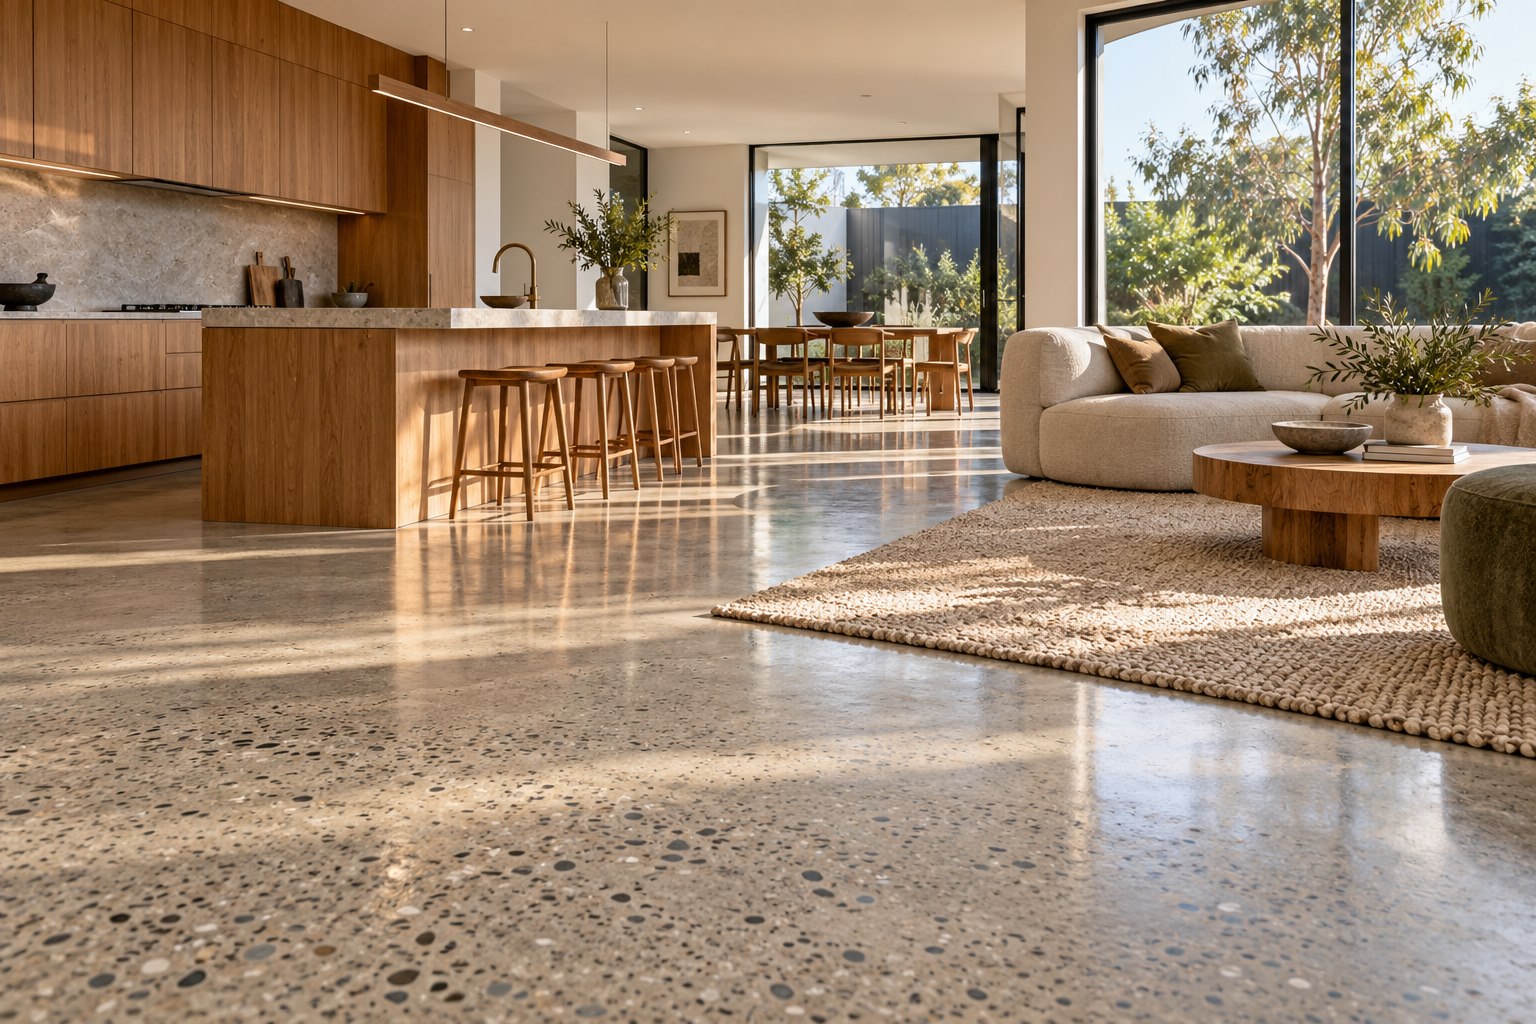
The quality of the finish depends on accurate set-out and protecting completed work while other trades are still on site. The guide to a high-end architectural finish explains what separates a premium result from a standard one.
The renovation is complete when the building surveyor signs off the work and you have the certificates and a defects list.
The building surveyor inspects the work at the stages listed on the building permit. Renovations and extensions usually end with a Certificate of Final Inspection rather than an occupancy permit, which is issued for new homes (Consumer Affairs Victoria). You should also receive:
Walk through the finished home in daylight and with the lights on, record any defects in writing with photos, and agree when each will be fixed.
A renovation that follows these stages gives you clear decisions at each step and fewer surprises once the walls are open. ROMAAC Group offers renovation and remodelling for homes across Melbourne. Make an enquiry to talk through your plans.
It depends on the zone and overlays that apply to your property. Many internal renovations do not need one, but external changes, demolition or new construction can, particularly in a Heritage Overlay. A Planning Property Report shows which controls apply, and your council can confirm whether your plans need a permit.
Yes. A Heritage Overlay does not stop renovation, but a planning permit is generally needed for demolition, external alterations and new construction. Internal alterations are exempt unless the overlay schedule applies internal controls. Designs that respect the original street presentation are usually easier to approve, so involve your design team early.
Sometimes, but it depends on the scope. If the kitchen, bathrooms or services are affected, the house can be hard to live in, and works often run more efficiently when it is empty. If you stay, agree with your builder which areas stay usable, how they are protected and when services will be off.
A Certificate of Final Inspection from the building surveyor, a plumbing compliance certificate where plumbing work exceeded $750 or included certain gas work, a Certificate of Electrical Safety for electrical work, and manuals and warranties for appliances and systems. Keep these together, as you may need them when selling or making a warranty claim.
Renovating suits homes with sound structure, features worth keeping or heritage controls that limit demolition. Rebuilding can suit homes in poor condition or where the layout cannot meet your brief. Compare both early, using a structural assessment, planning controls and realistic quotes, before committing to a design.


