

Latest articles
Follow Us


Passive House design is a building standard that keeps a home comfortable with very little heating or cooling. It does this through five principles: continuous insulation, airtight construction, high-performance windows, minimal thermal bridges and mechanical ventilation with heat recovery. A home certified to the standard has to meet measured performance targets, including an on-site airtightness test.
For Australian homes, Passive House is a voluntary standard that goes well beyond the minimum energy rules. It is also a different way of building, because the result depends on detailing and site quality as much as on design. This guide explains what the standard asks for, then follows a Passive House build in the order the decisions are made.
Passive House (Passivhaus in German, where the standard began) is a performance standard. Rather than prescribing a design style, it sets targets for how much energy the home can use and how airtight it must be, and the design has to prove it meets them.
According to the Australian Passive House Association (APHA), a certified Passive House must meet these criteria per square metre of usable living space:
The standard looks the same on paper anywhere in the world, but the design that meets it changes with the climate. In Melbourne, the main job is keeping heat in through winter while avoiding overheating in summer.
The names sound alike, but they are not the same thing.
A Passive House uses passive design principles, but adds strict airtightness, detailed thermal bridge control and heat recovery ventilation. Our guide to north facing house design covers the orientation side of passive design.
It also differs from Victoria’s minimum rules. New homes in Victoria must achieve a 7-star NatHERS rating and meet a whole-of-home energy budget (Sustainability Victoria). Passive House is a separate, voluntary standard that sets a higher bar.
The APHA describes the standard through five principles:
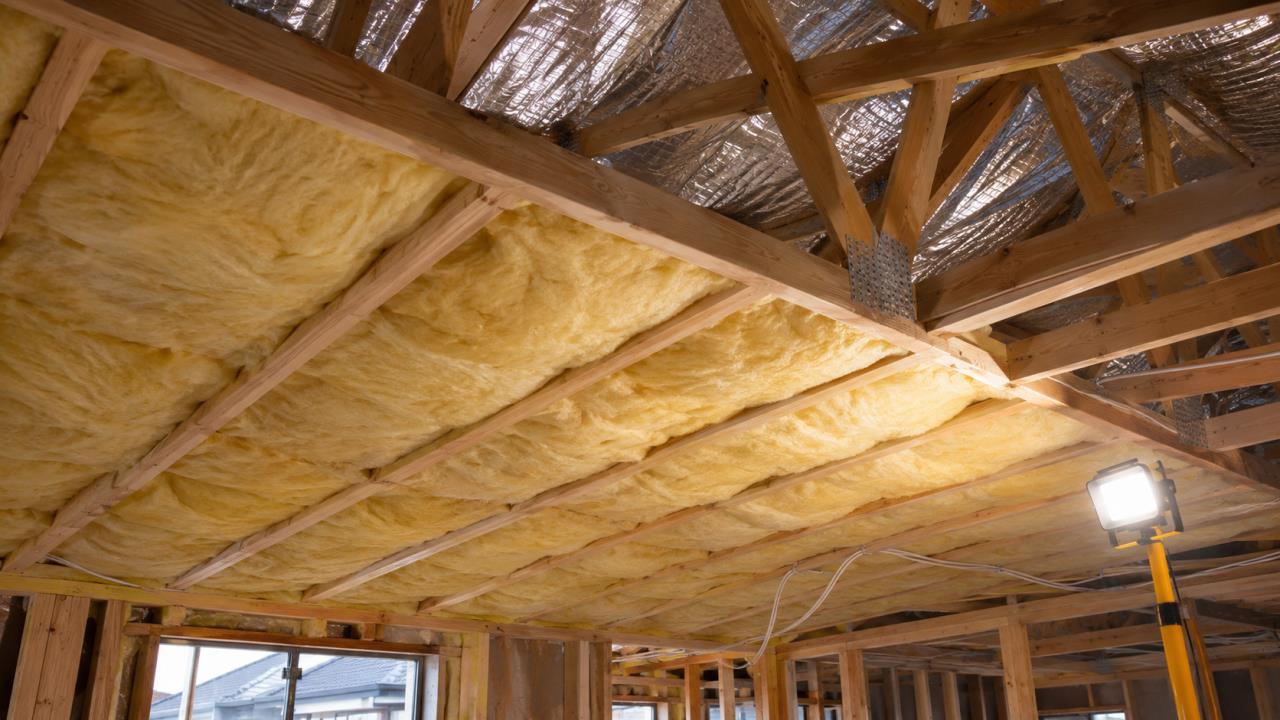
Installation quality matters. The APHA notes that a 10 mm air gap behind insulation boards can double the heat lost through thermal bypass, which shows how much the build detail affects the result. Our guide to what R-value means explains how insulation ratings work.
Passive House has to be the goal from the first design meeting, because it shapes the form, the windows and the structure.
If you want certification, the APHA recommends contacting a Passive House Certifier early in the planning process, when problems are easier to fix. Certification is carried out by accredited certifiers, and the APHA lists certifiers working in Australia.
At this stage, decide:
A pre-construction consultation is the right time to set the performance goal alongside the brief and budget.
Design decisions set most of the performance before anything is built.
Our guide to an energy efficient home covers how insulation, glazing and orientation work together.
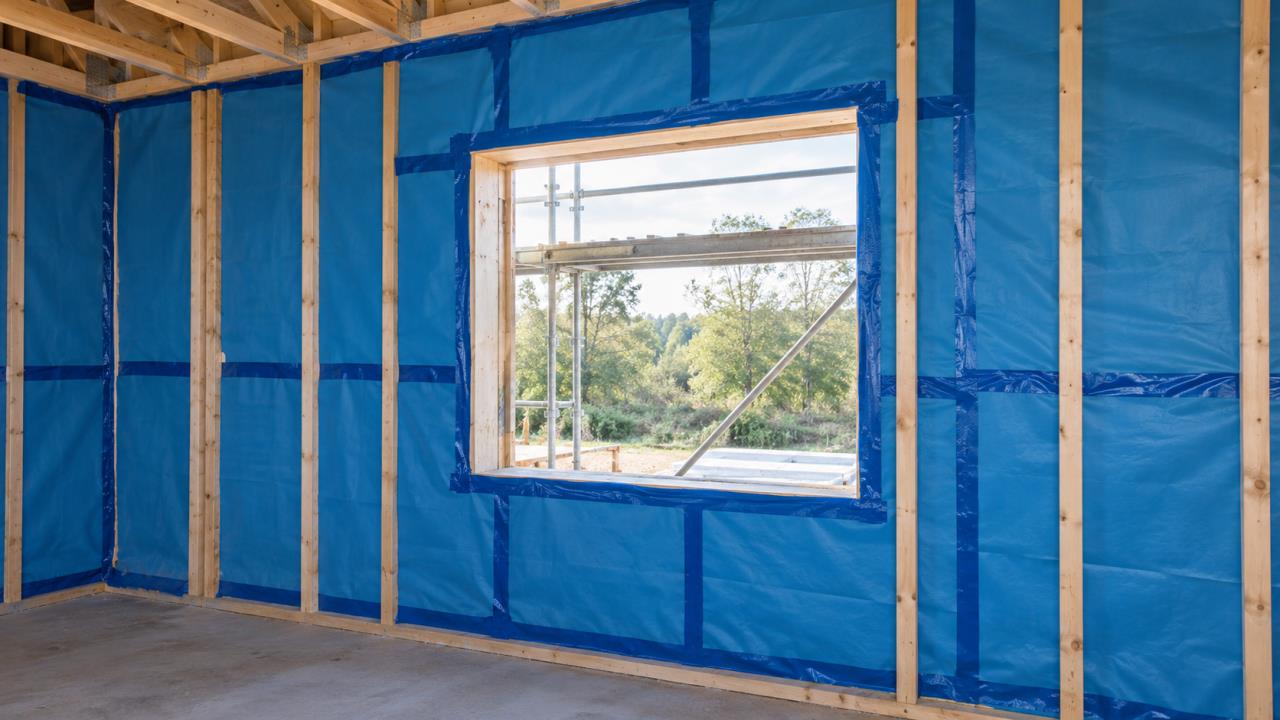
On site, Passive House is won or lost at the frame and lining stages.
Every trade needs to understand the airtight layer, because one unsealed cable hole can undo careful work elsewhere. Clear project management keeps trades aware of it and inspections in place before linings go on.
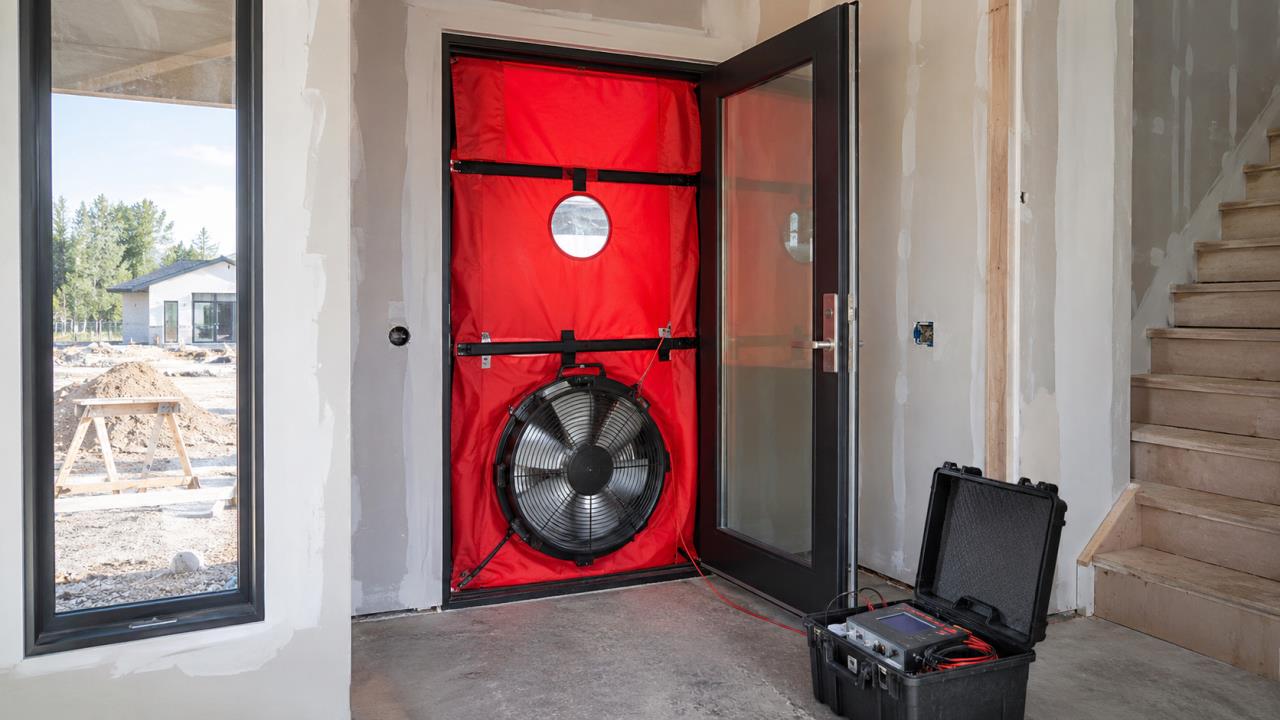
Airtightness is measured, not assumed.
The APHA requires airtightness to be verified by an on-site pressure test in both pressurised and depressurised states, with a maximum of 0.6 air changes per hour at 50 Pa. In practice, an early test is usually done once the airtight layer is complete and before linings cover it, so leaks can still be found and sealed. A final test confirms the result.
The certifier then reviews the design, the energy model, the test results and the construction evidence before issuing certification.
A Passive House is designed to be lived in normally, with a few routines.
A Passive House generally costs more to build than a home designed only to the minimum rules, and the difference depends on the design and how early the decision is made. The main cost drivers are:
Some of these costs are offset by a smaller heating and cooling system, and the running cost savings come over the life of the home. The most cost-effective approach is to design for Passive House from the start rather than upgrading a finished design. If you are considering it for a new home, talk to us about how it fits your design and budget.
Passive House suits homeowners who want verified comfort and very low energy use, and who are willing to make it the priority from the start. It works best on new builds and major rebuilds where the design, structure and windows can all be chosen for it.
If certification is not essential, designing to Passive House principles can still deliver much of the benefit, as long as airtightness and insulation are detailed and checked properly.
ROMAAC’s sustainable building solutions cover the options for higher-performance homes, from 7-star compliance up to Passive House principles.
A passive house is a home built to the Passive House (Passivhaus) standard, which keeps it comfortable with very little heating or cooling. It relies on continuous insulation, airtight construction, high-performance windows, minimal thermal bridges and heat recovery ventilation, and certified homes must meet measured energy and airtightness targets.
It can be, especially in cooler climates such as Melbourne, where keeping heat in through winter matters. A Passive House costs more to design and build, but gives very low heating and cooling demand and stable comfort. Whether it is worth it depends on your priorities, budget and how long you plan to stay in the home.
Passive design is a set of principles, such as orientation, shading and insulation, with no single target. Passive House is a certified standard with measured limits for heating demand, energy use and airtightness, verified by testing. A Passive House uses passive design principles but goes much further.
According to the Australian Passive House Association, a certified Passive House must achieve no more than 0.6 air changes per hour at 50 Pa, verified by an on-site pressure test in both pressurised and depressurised states. That is far tighter than a typical new home, which is why continuous ventilation is required.
A Passive House still needs some heating and cooling, but much less than a standard home. Many use a small heat pump system. External shading and the ventilation system also help keep summer temperatures down, and the standard limits how often living areas can exceed 25°C.
Yes, but it is much harder than building new, because the existing structure creates thermal bridges and air leaks that are difficult to fix. A deep retrofit can improve insulation, airtightness and windows significantly, and some renovations follow Passive House principles without full certification.
Passive House works when the goal is set early and carried through design, detailing and site quality. ROMAAC Group builds custom homes across Melbourne. Make an enquiry to talk through a high-performance home.


