


Latest articles
Follow Us


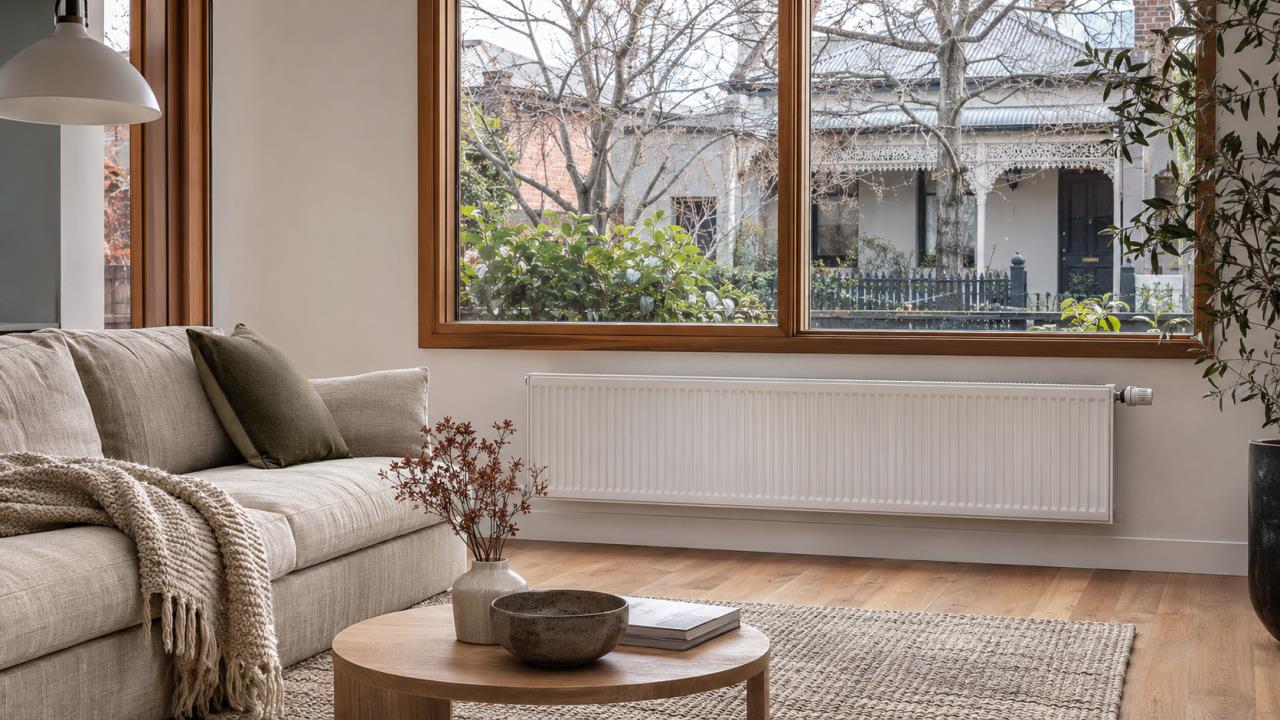
Hydronic heating warms a home by circulating heated water through pipes to wall-mounted panel radiators or through pipes set into the floor slab. For Melbourne homes, it gives quiet, even warmth without blowing air around, which is why it is a common choice in custom builds and major renovations.
It works best when it is designed with the house rather than added later. The system type, the heat source, insulation, zoning and pipe routes all have to be settled before the slab is poured or the walls are lined. This guide follows those decisions in the order they come up in a build, then covers what drives the cost and the real pros and cons.
According to Your Home, the Australian Government’s guide to sustainable homes, hydronic systems circulate hot or cold water or other fluid through radiator panels in rooms or under the floor. A heat source warms the water, a pump moves it through a closed loop of pipes, and the heat is released into each room through panels or the floor itself.
A typical system has four parts:
The water returns to the heat source, is reheated and goes around again. Because the system heats people and surfaces rather than just the air, rooms feel comfortable without the draughts and dryness some people notice with ducted air.
The first decision is how the heat reaches each room, because it affects the slab, the walls and the floor plan.
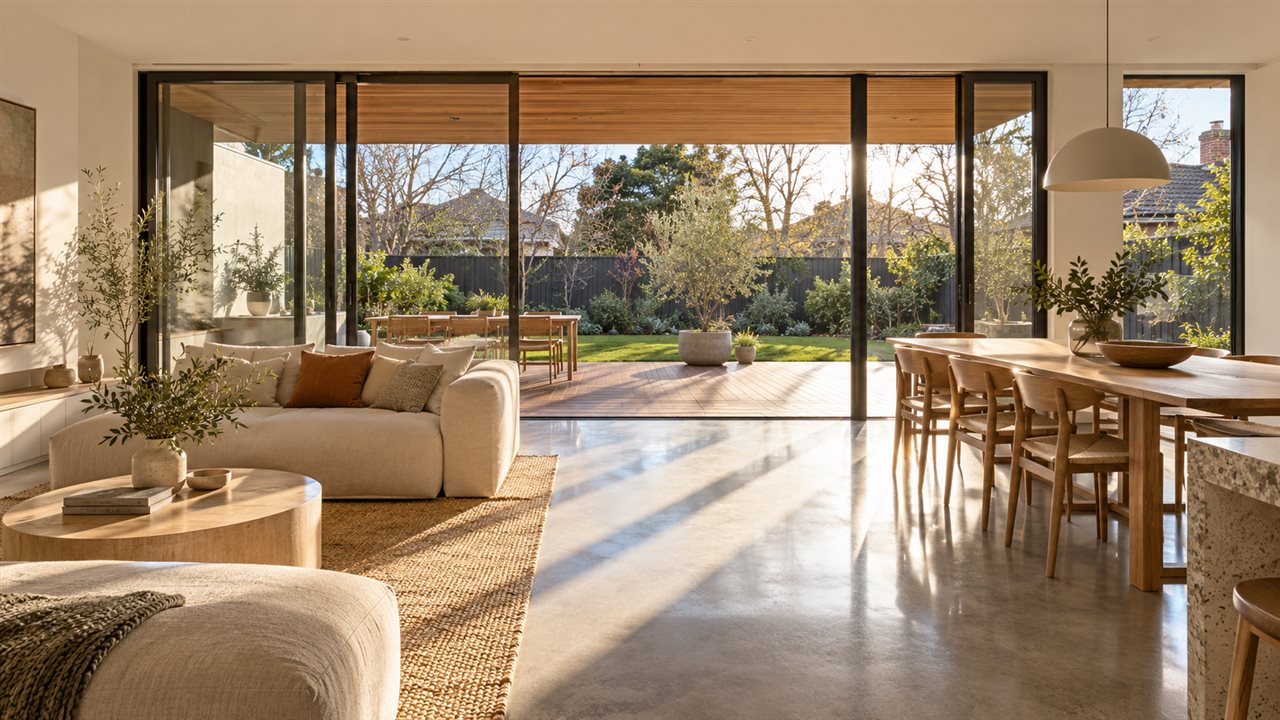
Your Home notes that in-slab systems are slow to warm and cool due to the high thermal mass of the slab, and are not suited to homes that need heat only occasionally or for short periods. Panel systems respond more quickly and can be turned up or down room by room. Many custom homes combine the two: in-slab heating in open-plan living areas used all day, and panels in bedrooms and studies.
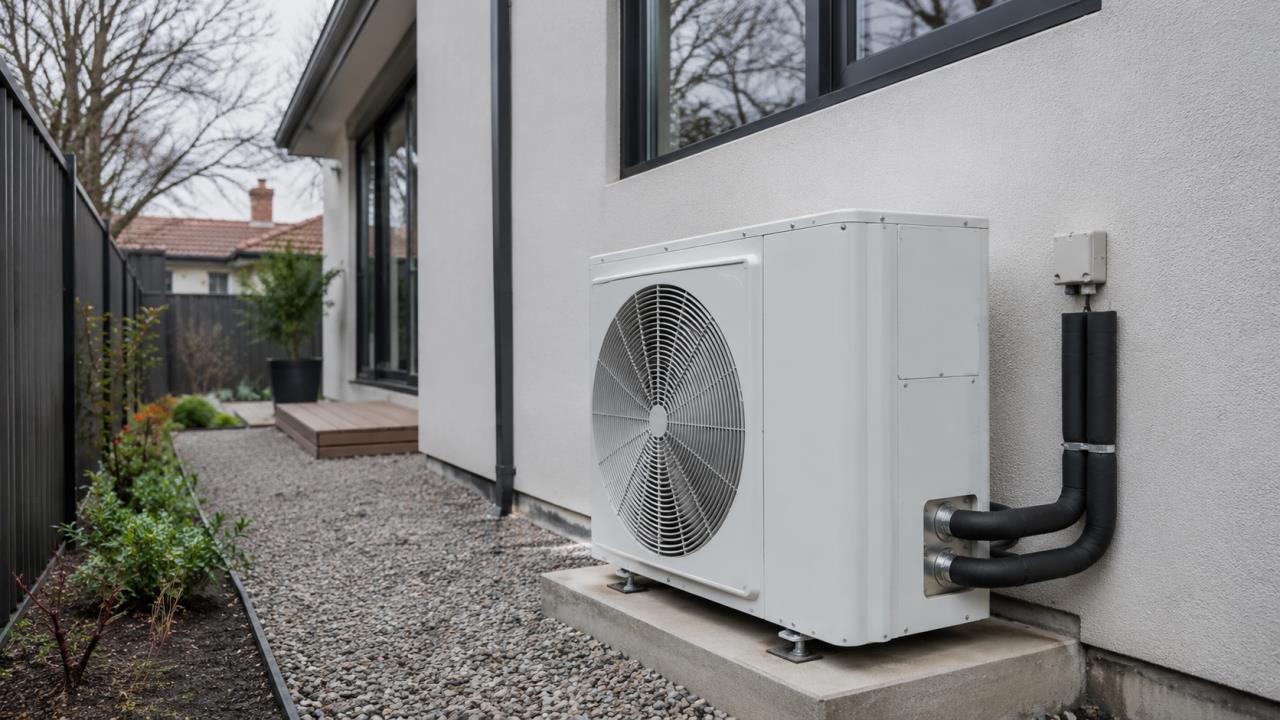
For new homes in Victoria, the heat source is now effectively an electric heat pump.
Your Home notes that electric or solar pumps can heat the fluid in a hydronic system, and that gas is an option only where the system is used for heating alone. Victorian rules have since narrowed that choice:
Since 1 January 2024, new homes that require a planning permit (including knock down rebuilds in that category) cannot get a new gas connection (Victorian Government, energy.vic.gov.au).
The Victorian Government has announced that from 1 January 2027, all new residential buildings must be built all-electric, with the regulations still being finalised at the time of writing (energy.vic.gov.au).
For an existing home with a gas hydronic boiler, there is no requirement to replace gas space heating, according to the Victorian Government. If you are renovating, the boiler can stay or be replaced with a heat pump unit. For a new custom home, plan for an electric heat pump from the start, with an outdoor unit location that allows for airflow, noise and service access.
If the home has rooftop solar, a heat pump hydronic system can draw part of its energy from the panels during the day. Ask your designer and energy assessor how the heating fits the home’s overall energy budget.
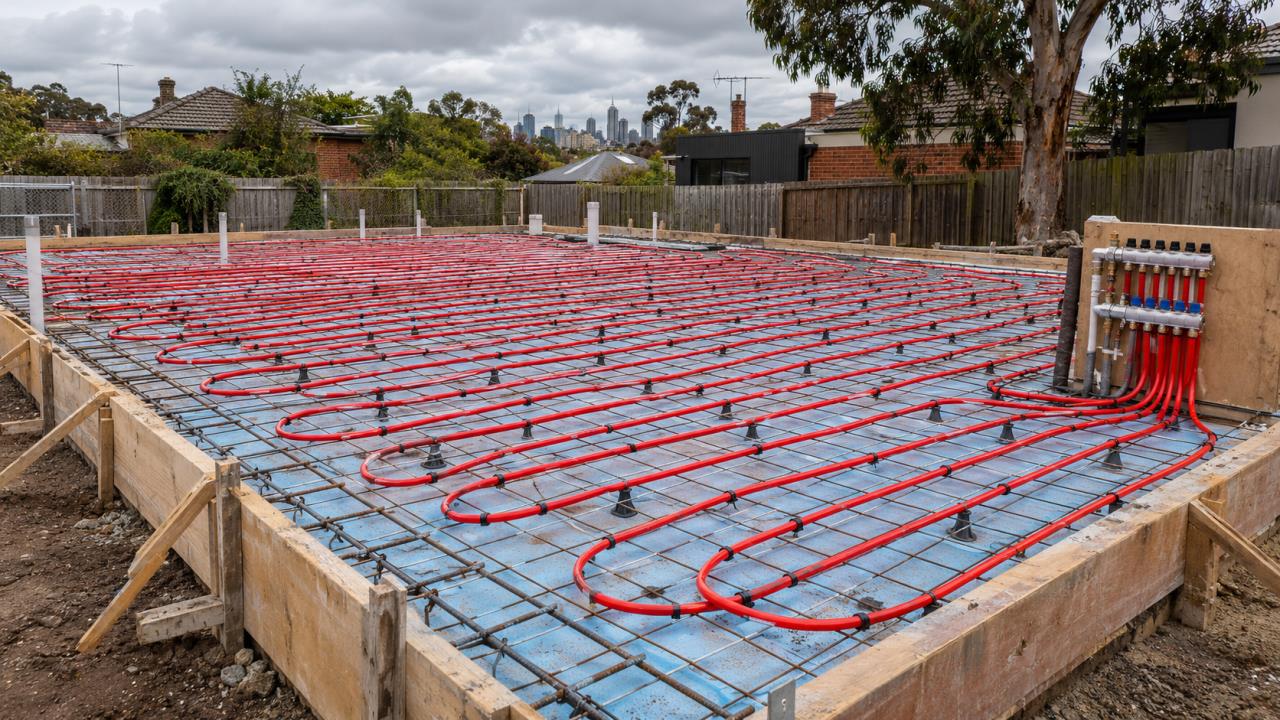
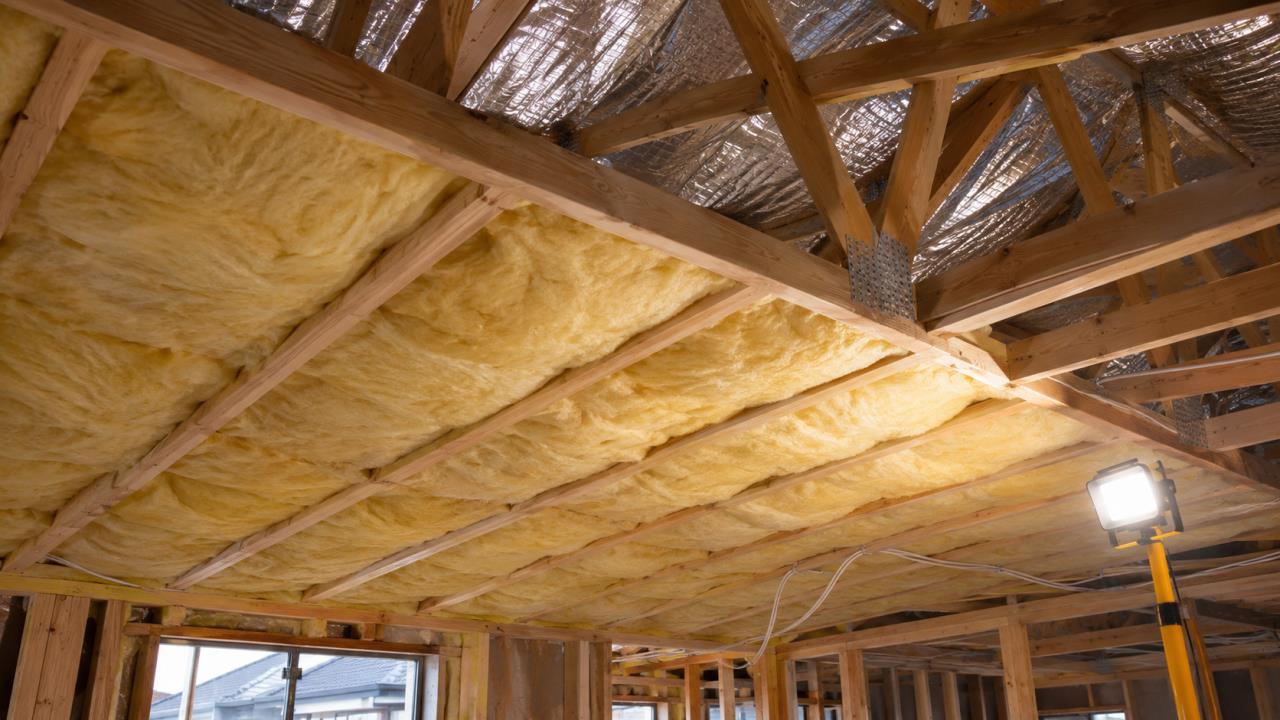
Hydronic heating performs well only in a well-designed, well-insulated house, so it belongs in the design stage, not the trade stage.
Key design decisions:
Victoria’s 7-star energy standard for new homes, in effect since May 2024, also includes a whole-of-home energy budget covering heating, cooling, hot water and lighting (Sustainability Victoria). The heating system you choose is part of that assessment. Our guide to building an energy efficient home covers how insulation, glazing and orientation work together.
Hydronic work happens in stages that line up with the build program, and each one has a deadline.
Coordination matters most at the slab and frame stages, where plumbing, electrical and hydronic trades work in the same spaces. Clear project management keeps those stages in order so nothing is lined over before it is tested.
Most running cost problems come from controls and settings, not the system itself.
Your Home’s guidance includes:
Your Home notes that hydronic systems are typically more expensive to buy and install compared with space heaters. The cost for a particular home depends on:
The best way to understand the cost for your home is to price it from a heat load design, alongside the rest of the build. If you are planning a new home or renovation, talk to us about how hydronic heating fits your design and budget.
The drawbacks are mostly about timing and planning. Decided early, hydronic heating fits a custom home well. Decided late, it costs more and compromises the layout.
Hydronic heating suits homes where people want steady comfort through Melbourne’s winter: family homes in daily use, open-plan living areas on a slab, and homes with good insulation and orientation. It is less suited to homes heated only occasionally, or where the budget is better spent first on insulation and glazing.
If you also want cooling, plan a separate system, such as split systems or ducted reverse cycle, alongside it. For a new home, the decision belongs at concept design with your designer and energy assessor. A pre-construction consultation is the right point to work through heating, cooling and energy together.
It can be, in a well-insulated home used every day through winter. Hydronic heating gives quiet, even warmth and room-by-room control, but it costs more to install than space heaters and in-slab systems are slow to respond. It is worth most when it is designed into a new build or major renovation rather than retrofitted.
Generally no for new homes. Since 1 January 2024, new homes that need a planning permit cannot get a new gas connection, and the Victorian Government has announced that all new residential buildings must be all-electric from 1 January 2027. New hydronic systems in new homes are usually run by an electric heat pump.
Panel systems heat rooms through wall-mounted radiators and respond relatively quickly, room by room. In-slab systems run pipes through the concrete slab and warm the floor, which gives very even heat but is slow to warm up and cool down. Many homes combine in-slab heating in living areas with panels in bedrooms.
Yes, usually with panel radiators, because pipework can be run under timber floors, through walls or in the ceiling space. It is more disruptive than in a new build, so it is best done during a renovation when walls and floors are already open. In-slab heating is rarely practical in an existing home unless a new slab or topping screed is being laid.
Most residential hydronic systems are used for heating only. Your Home notes that hydronic systems can circulate hot or cold fluid, but cooling through panels or floors is uncommon in homes and needs careful design. Most Melbourne homes with hydronic heating use a separate system, such as reverse cycle split systems, for cooling.
Longer than panels or air systems, because the heat has to warm the concrete first. Your Home describes in-slab systems as slow to warm and cool due to the slab’s thermal mass. They work best run steadily through the heating season rather than switched on and off for short periods.
Hydronic heating works when the system type, heat source, insulation and pipe routes are all decided before construction starts. ROMAAC Group builds custom homes across Melbourne. Make an enquiry to talk through heating for your new home or renovation.
This article is general information only. Energy rules in Victoria are changing; confirm current requirements with your designer, energy assessor and building surveyor.


