


Latest articles
Follow Us


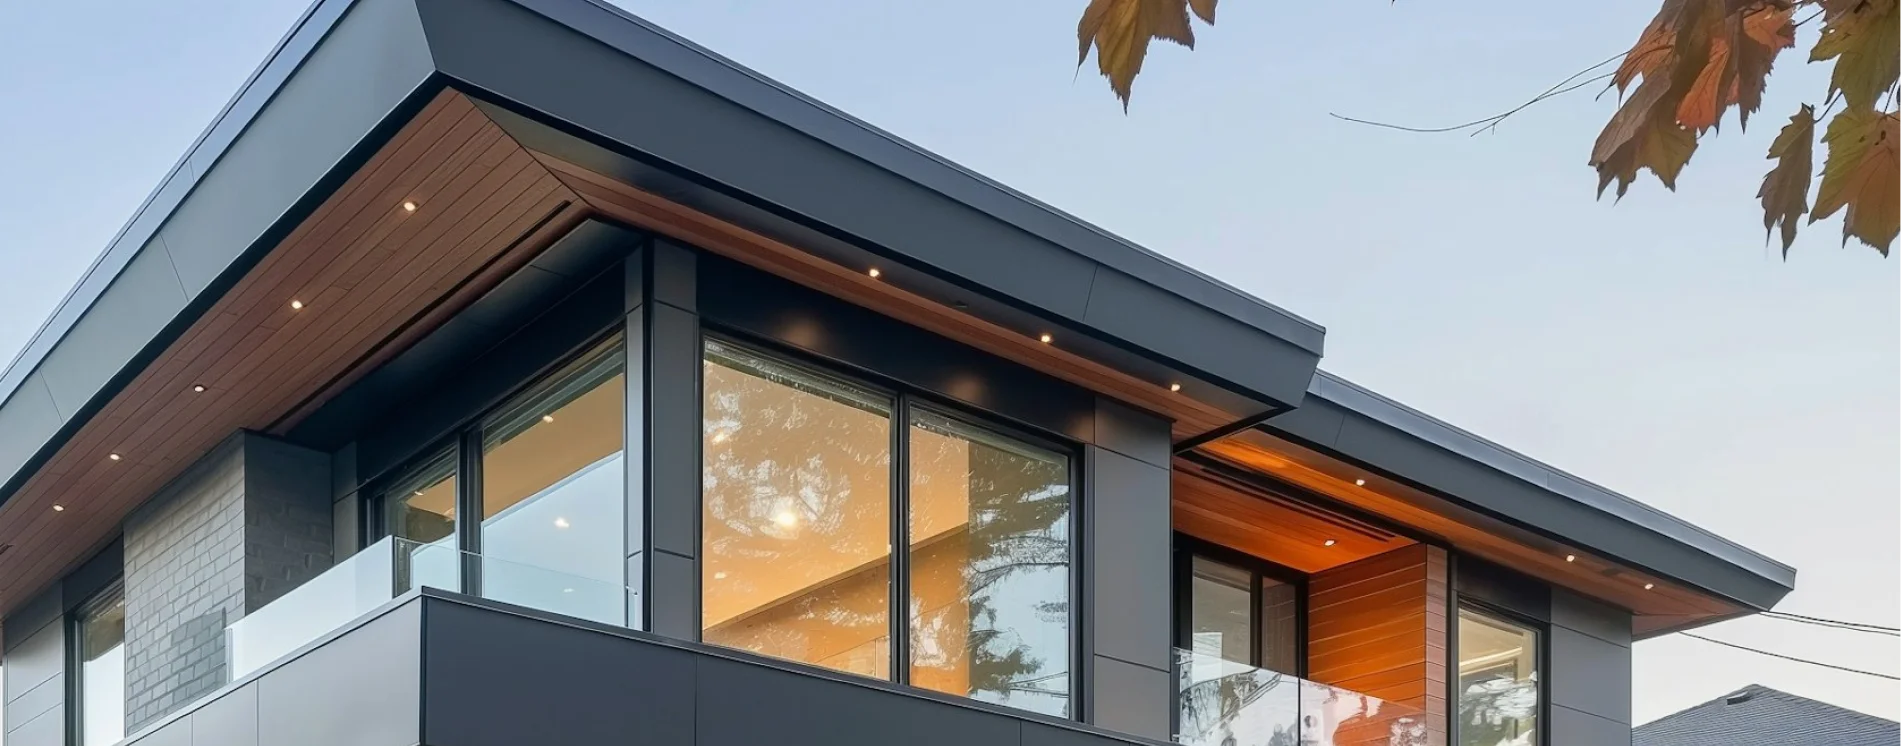
Knowing how to build a house means knowing the order things happen in. A build runs through nine stages: buying land, design and documentation, choosing a builder, approvals, site preparation and foundations, frame, lockup, fit-out, practical completion and handover.
This guide covers each one as it works in Melbourne and Victoria, where the regulatory mechanics differ from the national guides most people read first. It assumes you are building on vacant or newly purchased land. If you already own a home on the block, the sequence changes and our knock down rebuild process guide covers it. ROMAAC Group is a registered Victorian building practitioner, DB-U 100420.
Every residential build moves through the same sequence, whether it is a volume home in a growth corridor or a one-off architectural house in an established suburb. What changes is the depth of each stage, not the order.
The Australian Government's YourHome guide groups the on-site work into six phases from site and foundation through to handover. The table below extends that into the full owner's sequence, starting earlier at land and finishing at the documents you receive.
How long each stage takes is covered separately. Build durations, stage timeframes and the things that delay them are set out in our companion guide to Melbourne build timelines.
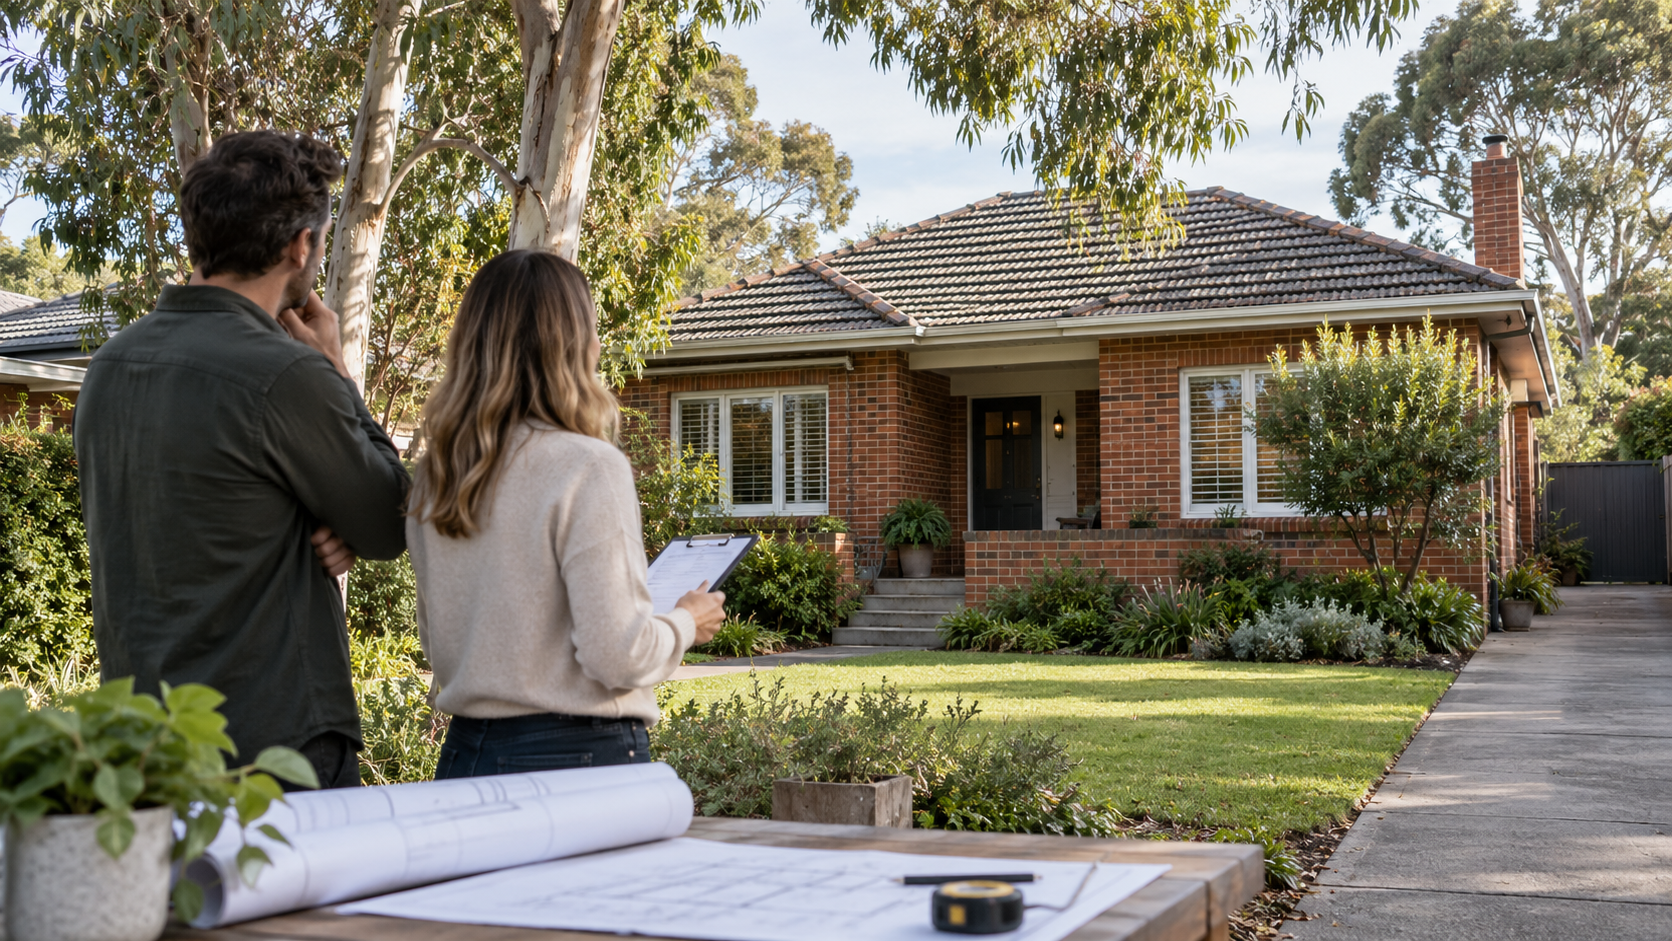
Check what a block will legally and physically carry before you buy it, not after. Most national build guides start at "choose a builder", which skips the stage where custom projects most often come undone. A site that looks straightforward from the footpath can carry restrictions that rule out a second storey or dictate where the house can sit.
Before committing to a block, have the following investigated:
Where the answers are uncertain, a due diligence review before settlement is far cheaper than a redesign afterwards. Our pre-construction planning checklist sets out the wider preparation in detail.
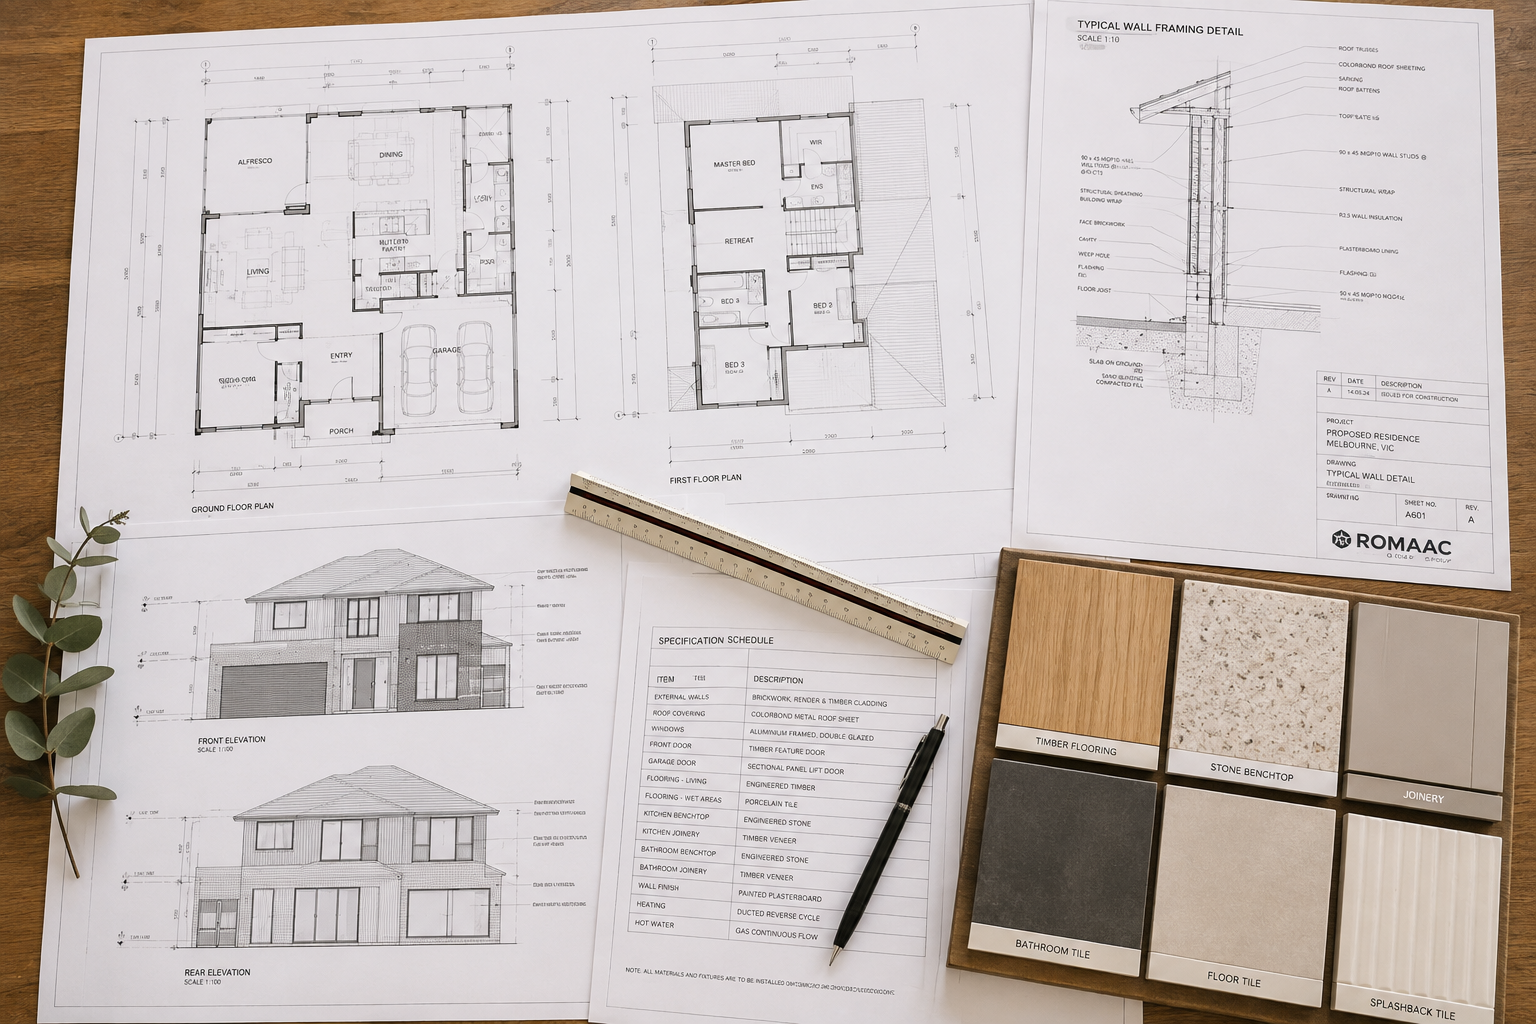
Design turns a brief into drawings complete enough to be priced accurately and permitted without amendment. It runs in three passes: concept design that tests the brief against the site, design development that resolves the plan and the form, and documentation that produces what a builder actually builds from.
Documentation is where budgets are won or lost. A thin set of drawings gets you a thin quote, and every gap becomes a variation later. A complete set typically includes:
Getting architectural design and engineering resolved together, rather than in sequence, avoids the common problem of a design that has to be structurally reworked once the engineer sees it.
Verify a builder's registration yourself before you sign anything. In Victoria, building a new home must be carried out by a registered building practitioner, and the Building and Plumbing Commission publishes a public register. Its guidance on finding and checking a practitioner is explicit that owners should not rely only on advertising, business cards, quotes or what someone tells them, and should check the Compliance and Enforcement Register for disciplinary or prosecution action before signing a contract or allowing work to start.
Before you commit, work through this list:
The contract itself is a domestic building contract, and it should record the scope, the price, the payment stages, the variation process and how disputes are handled.
No cost figures appear here, because a meaningful number depends entirely on the site and the documentation, and published rates per square metre date quickly.
What can be said is what moves the number. Site conditions come first: soil classification, slope, excavation, retaining and service connections vary enormously between two blocks in the same street. After that, the drivers are floor area, storey count, roof and facade complexity, glazing, the depth of joinery and stonework, and the specification of fixtures.
Overlays and bushfire requirements add cost that has nothing to do with the finish you see. Anyone quoting a rate per square metre before seeing the site and the documentation is guessing, and those figures move with material and labour costs.
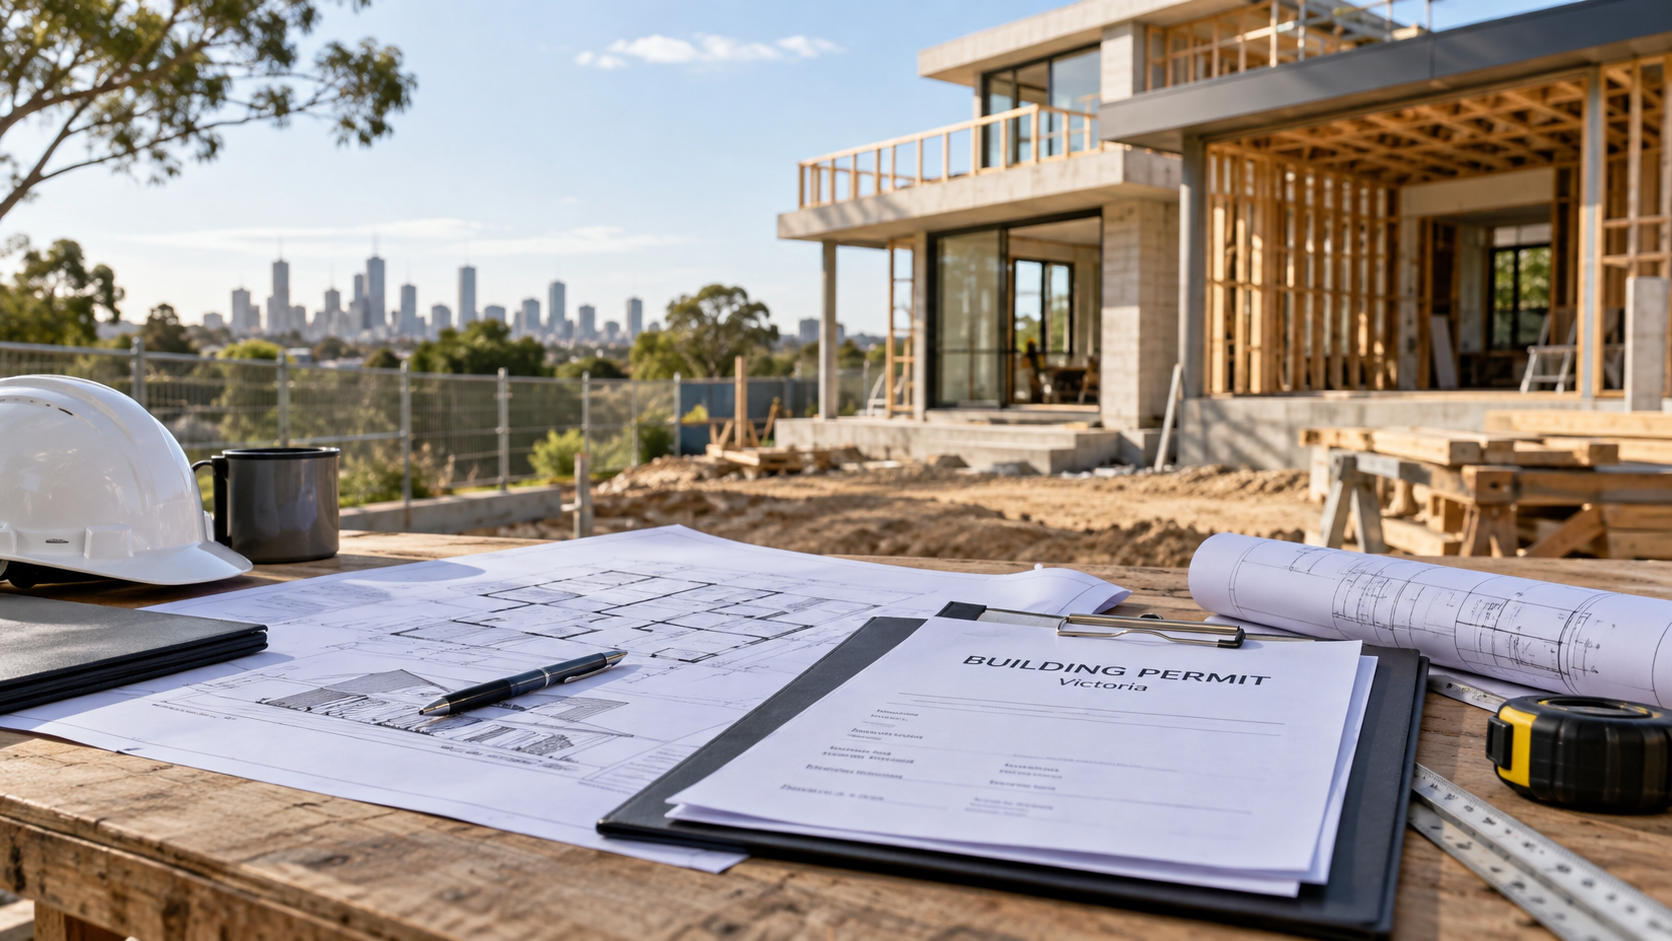
Two approvals matter. A planning permit comes from the council and is required where a planning scheme control applies, such as an overlay or a zone requirement. It deals with land use and the effect of the development. A building permit is separate, deals with construction compliance under the National Construction Code, and is issued by a building surveyor rather than the council.
In Victoria the owner, not the builder, appoints a private building surveyor for domestic building work, or uses the municipal building surveyor at the council. The Building and Plumbing Commission's guidance on appointing a building surveyor confirms the surveyor issues the permit that allows work to start, inspects at mandatory stages, and issues the occupancy permit at the end. A building permit levy is calculated on the cost of the building work, and is not payable where that cost is $10,000 or less (Building and Plumbing Commission, current at September 2026).
Permit types, applications, documentation and exemptions are covered in full in our dedicated Victorian building permits guide.
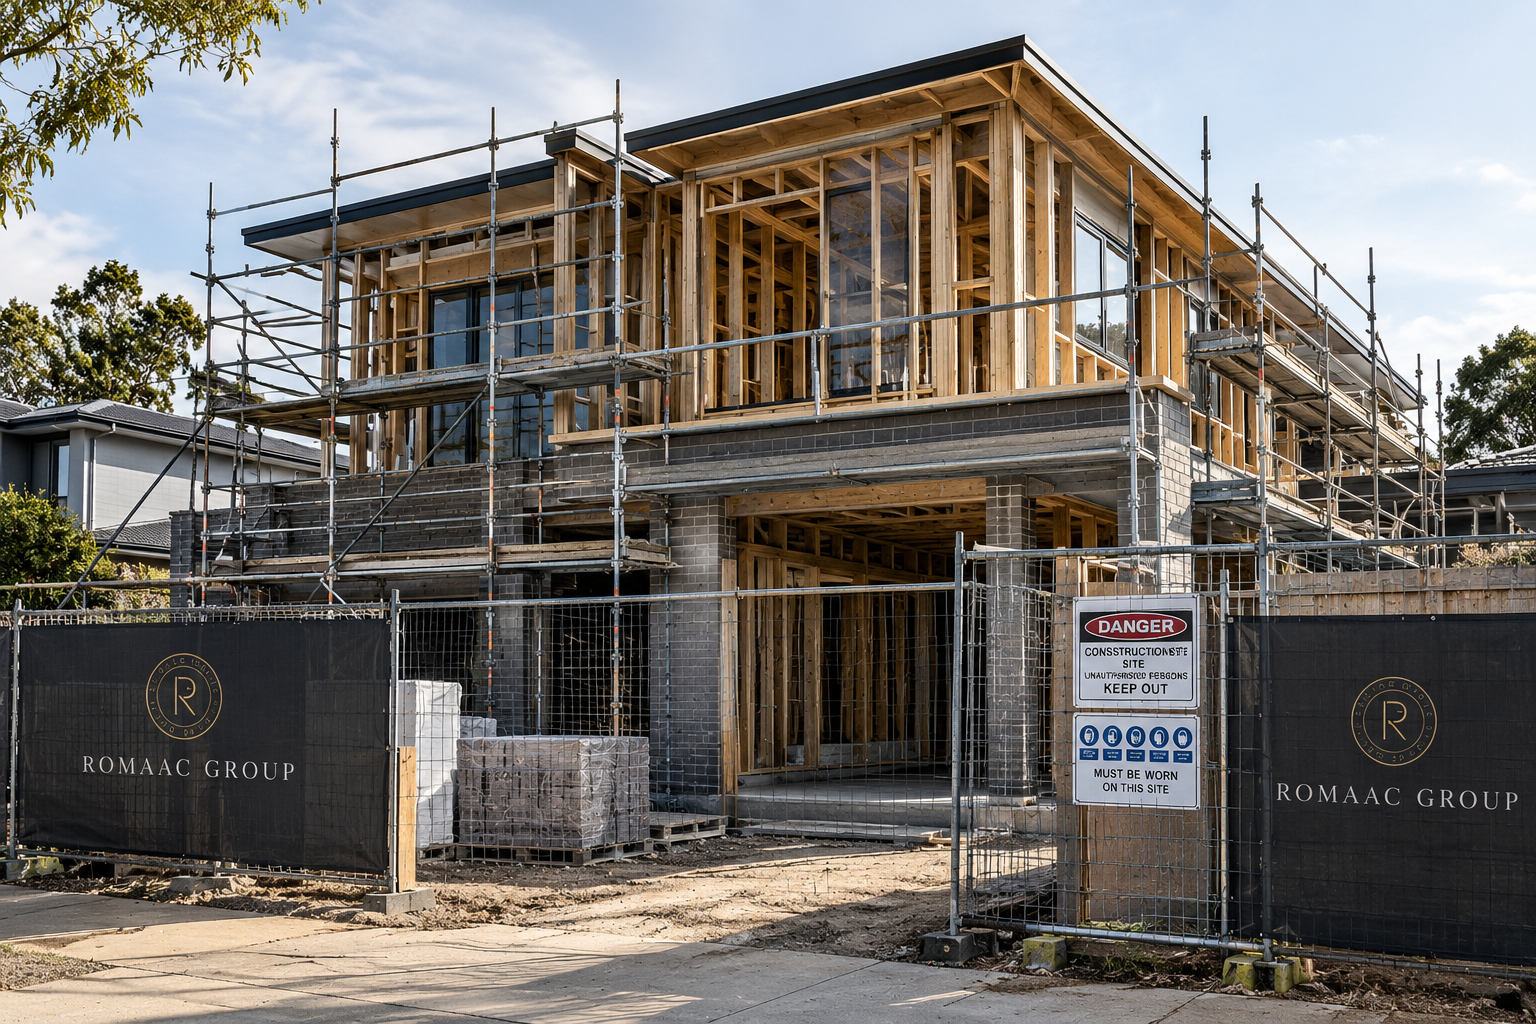
Work starts with site establishment: fencing, safety signage, site amenities and protection of adjoining property and street trees. Then the block is prepared and the foundation goes in.
A poor soil report costs the most at this stage, because everything above the slab depends on the footing system suiting the ground beneath it.
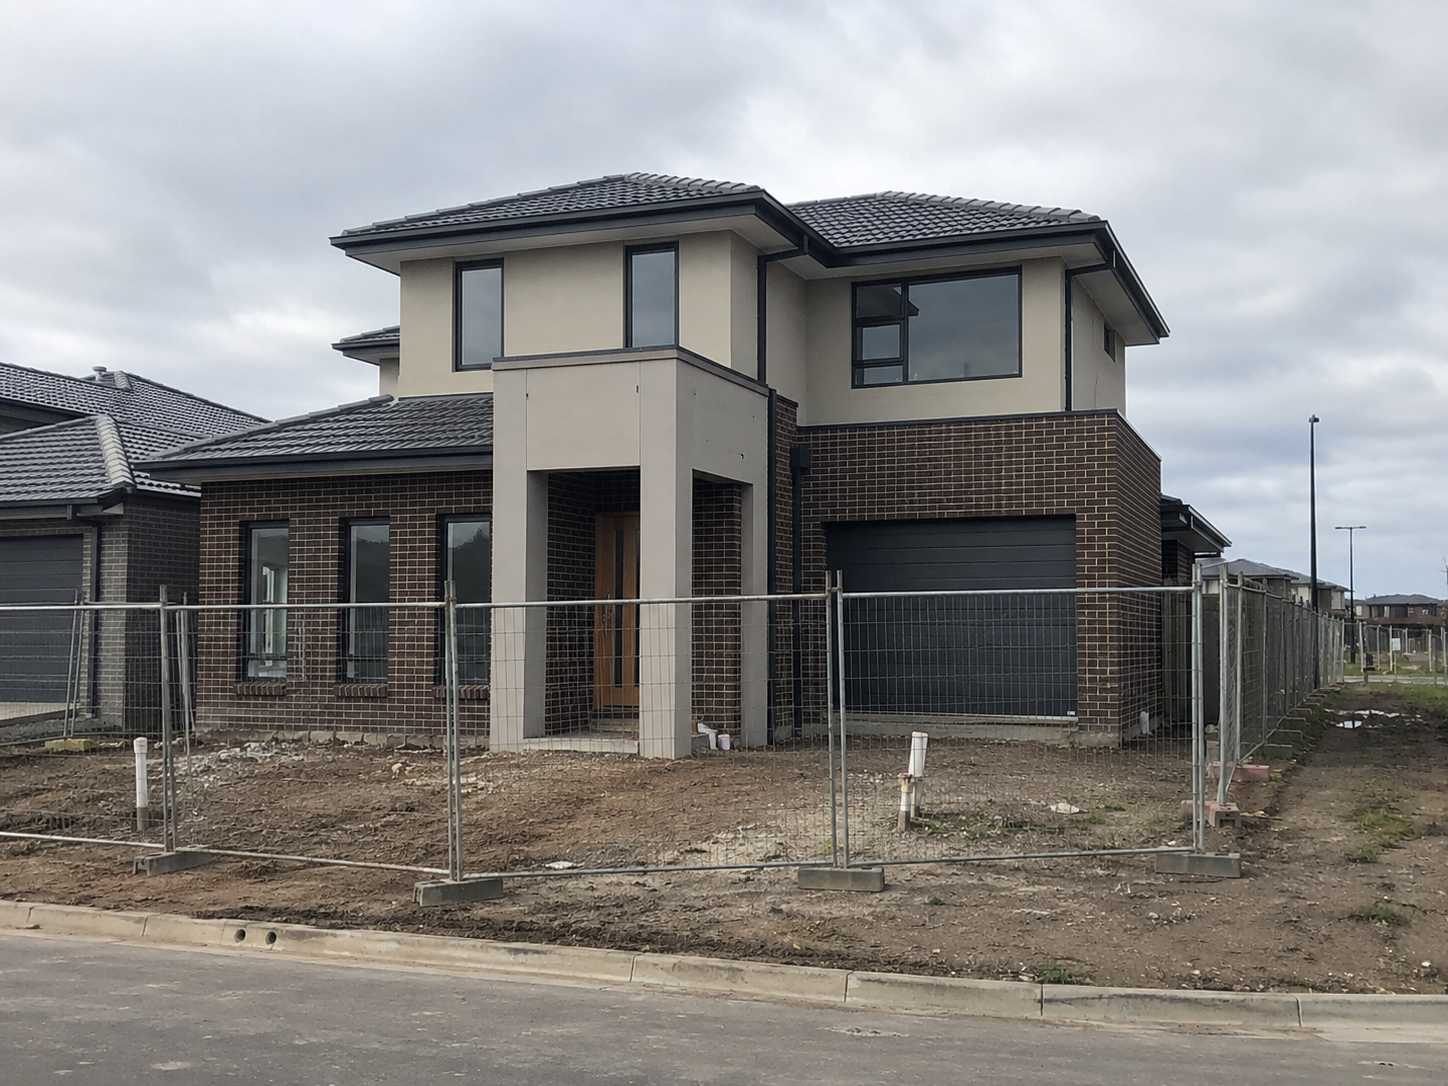
These are two distinct milestones that often get spoken about as one.
Frame stage is when the structure goes up: floor framing where applicable, wall frames, steel beams and columns, roof trusses or rafters. The relevant building surveyor carries out a mandatory frame inspection, and no lining goes on until the frame passes. This is the point at which the house first reads as the plan you approved, and the last easy moment to correct anything set out incorrectly.
Lockup is when the building is closed in and weathertight: roof cover on, external cladding or brickwork complete, windows and external doors installed and lockable. From lockup onwards the site is secure, internal trades can work in the dry, and materials can be stored on site.
Once the building is closed in, work moves inside and the trade sequence tightens. Order matters more here than anywhere else, because most of it is buried by the next trade.
Selections need to be locked before the trades that install them arrive. A change to a tap set after the wall is closed is a demolition job, not a decision. This coordination is the substance of custom home construction, and it is where a well-documented build separates from a poorly documented one.
Practical completion is a contractual milestone, not a feeling. It means the works are complete except for minor defects and omissions that do not prevent the home being used for its intended purpose. It triggers the final progress payment, so it is worth understanding precisely what your contract defines it as.
Two things happen around it. The relevant building surveyor carries out the final inspection for compliance with the building permit. Separately, you walk through with the builder and record a defects list, sometimes called a snag list. At that walkthrough, check methodically:
Take photographs of everything you list, and get the list acknowledged in writing.
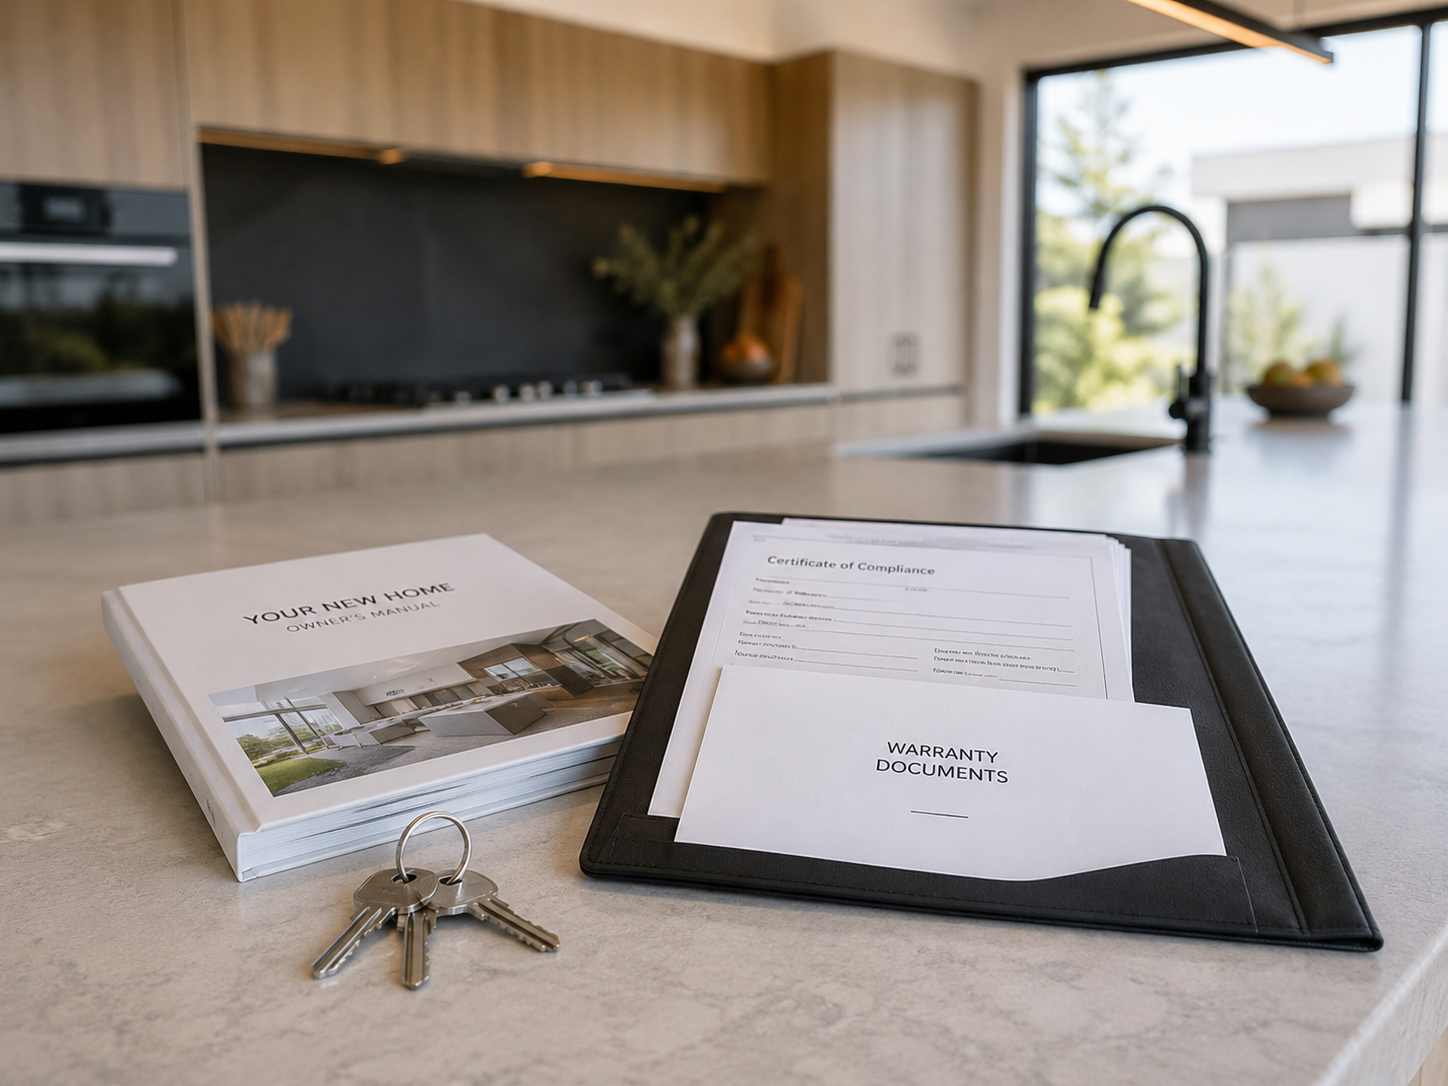
An occupancy permit is what legally allows you to move in, and it is issued by your building surveyor, not your builder. This is the part almost every national guide names in one word and never explains.
The Building and Plumbing Commission's guidance on the end of your building project states that an occupancy permit confirms the building surveyor is satisfied the building is suitable for occupation, and it is required before occupying a new building. Where the work is an extension or alteration to an existing home, a certificate of final inspection is issued instead, because the original building should already hold an occupancy permit.
Beyond the permit, ask for the full handover pack: keys and remotes for every lock, appliance manuals and warranty documentation, electrical and plumbing compliance certificates, energy rating documentation, as-built or amended drawings, paint colours and tile batch details for future repairs, and subcontractor contacts.
YourHome specifically recommends owners receive an owner's manual covering the operation and maintenance of the home's systems, including heating and cooling settings, ventilation, solar and hot water maintenance, and landscape care. It is worth insisting on, because a well-designed house that nobody explains does not perform as designed.
Two further points on the period after you move in. Your contract will specify a defects liability period during which the builder returns to rectify items, so record defects in writing as you find them rather than saving them up.
And under Victorian requirements set out by the Building and Plumbing Commission, if the cost of the building work changes by $15,625 or more on a non-staged permit, the owner must notify the Commission within 28 days of becoming aware of the change (Building and Plumbing Commission, current at September 2026). Failing to report an increase can attract a penalty levy.
The nine stages apply to both, but the experience inside them differs sharply. A volume builder works from a fixed range of designs with defined upgrade paths, which keeps the process predictable. A custom build starts from your site and your brief, which means more decisions, deeper documentation and far more owner involvement.
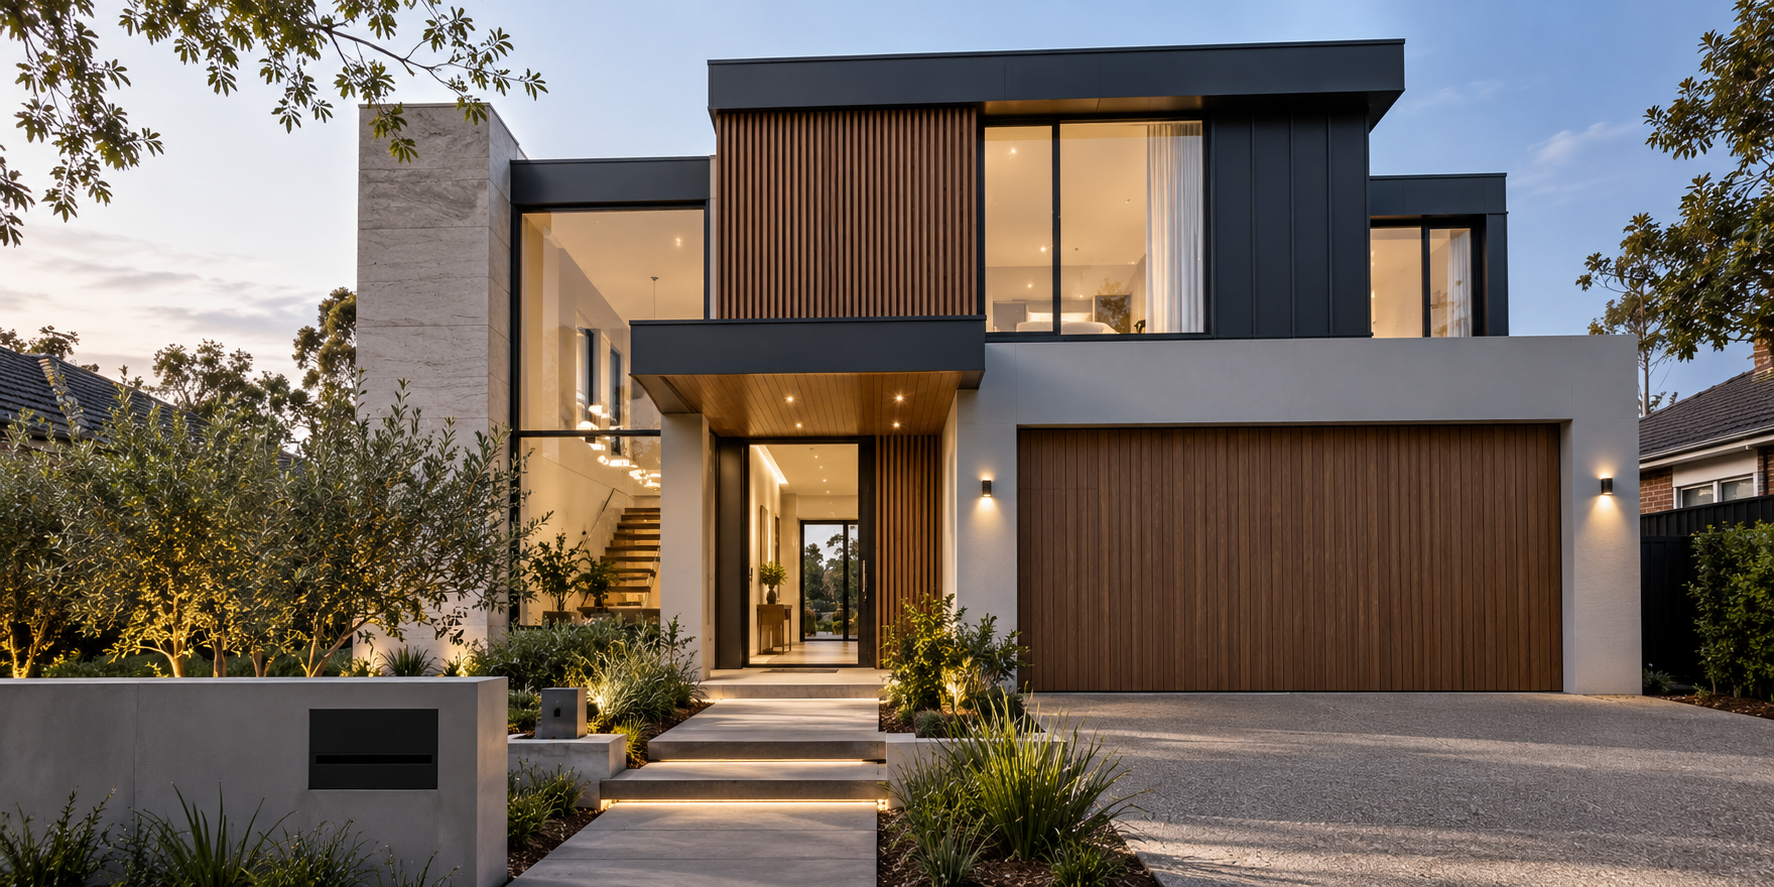
A custom build suits an unusual site, a specific brief or a level of finish the standard ranges do not reach. Our completed Camberwell residence is an example of the second, with an atrium-style glazing system and a cathedral ceiling that no standard range accommodates.
The sequence above does not change, but how well you handle the first two stages determines how much of it goes to plan. Land due diligence and complete documentation are the cheapest problems you will ever solve, and the most expensive ones to skip.
ROMAAC Group builds custom homes across Melbourne and Victoria as a registered building practitioner. If you are weighing up a block or a brief, our pre-construction consultation is the place to start.
The stages are land purchase and due diligence, design and documentation, selecting a builder and signing a contract, approvals and permits, site preparation and foundations, frame, lockup, fit-out and fixing, practical completion, and handover. Every residential build follows this order. Volume and custom builds differ in the depth of each stage, not the sequence.
Yes. Building a new house in Victoria requires a building permit, which confirms the proposed work complies with the National Construction Code. You may also need a planning permit from your council where an overlay or zone control applies to the land. The two approvals are separate and cover different things.
A registered building surveyor issues the building permit, either a private building surveyor or the municipal building surveyor at your council. For domestic building work, only the owner or the owner's agent can appoint a private building surveyor, not the builder. That surveyor then inspects at mandatory stages and issues the occupancy permit at completion.
Practical completion is the contractual point at which the works are finished except for minor defects that do not prevent the home being used. Handover is the physical event afterwards where keys, the occupancy permit and documentation change hands. Practical completion triggers the final payment; handover is when you take possession.
An occupancy permit is a document confirming your building surveyor is satisfied the building is suitable for occupation, and yes, it is required before you occupy a new home in Victoria. Alterations and extensions to an existing home receive a certificate of final inspection instead, because the original building already holds an occupancy permit.
No. Easements, restrictive covenants, Section 173 agreements, planning overlays, bushfire attack levels, soil classification and slope all limit what can be built on a given block. Investigate these before you buy rather than after, because a restriction discovered at design stage can force a redesign or rule the project out entirely.
A volume build uses a design from a set range with defined upgrade options, which keeps decisions and documentation limited. A custom build is designed for your specific site and brief, with project-specific engineering, individually specified finishes and continuous owner involvement. Custom suits difficult sites, unusual briefs and finishes beyond the standard ranges.

.svg)

.png)
