Lorem ipsum dolor sit amet consectetur interdum quam duis varius facilis.
Latest articles
Follow Us
November 13, 2026
Queenslander House Guide: Features, History and Modern Queenslander Designs
By :
November 13, 2026
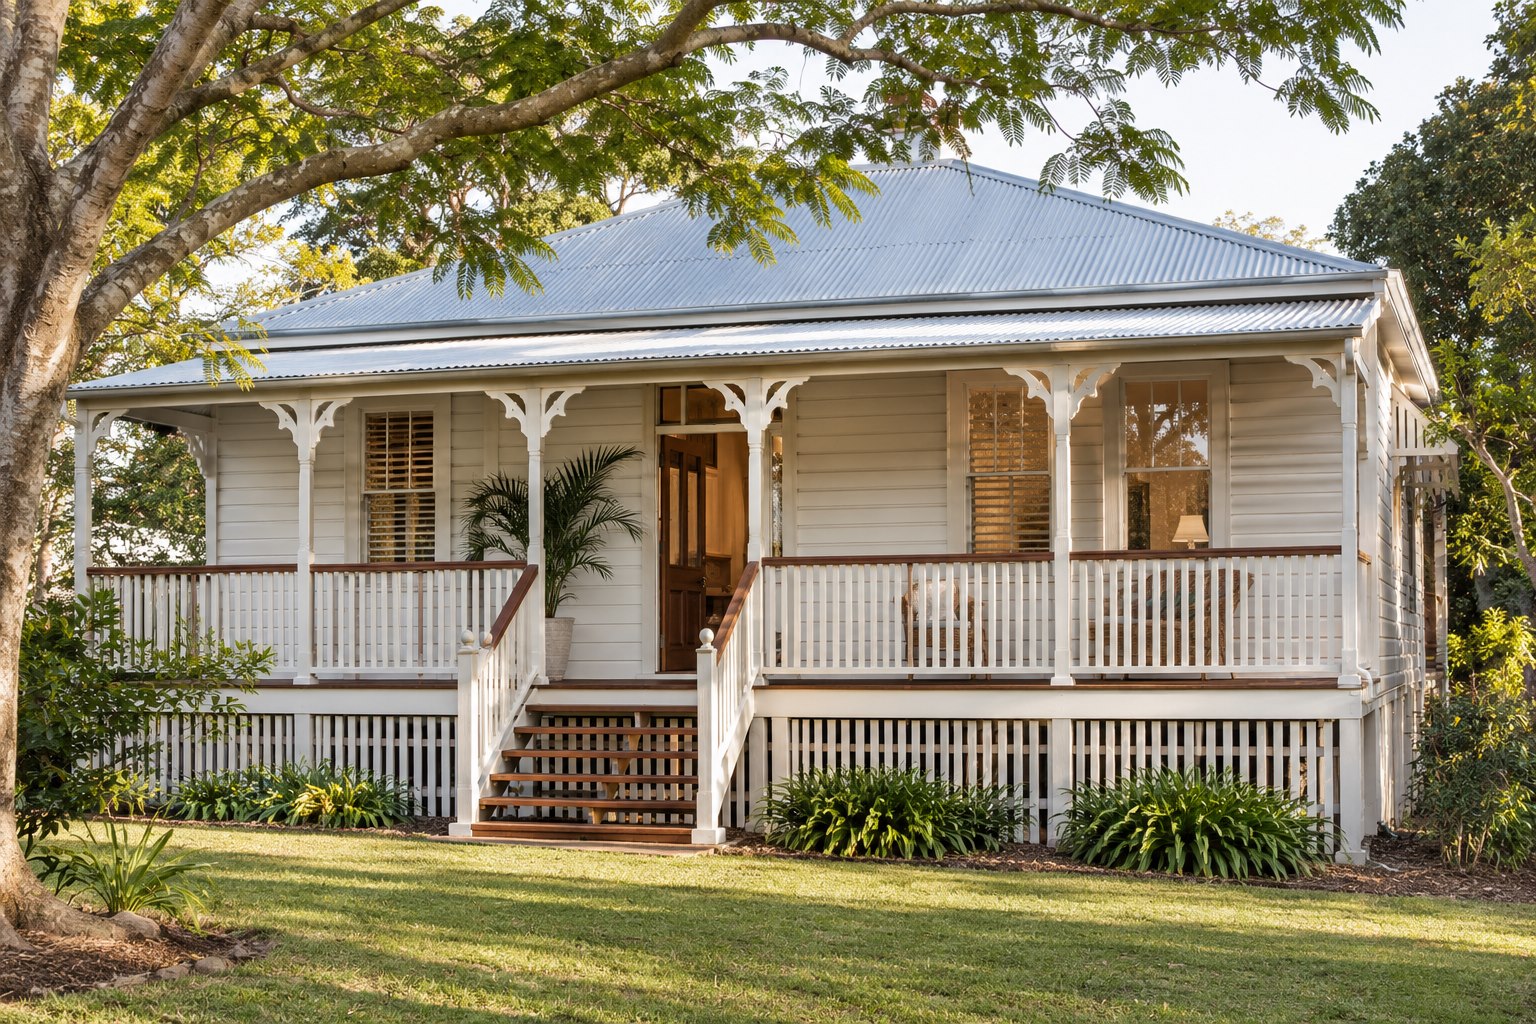
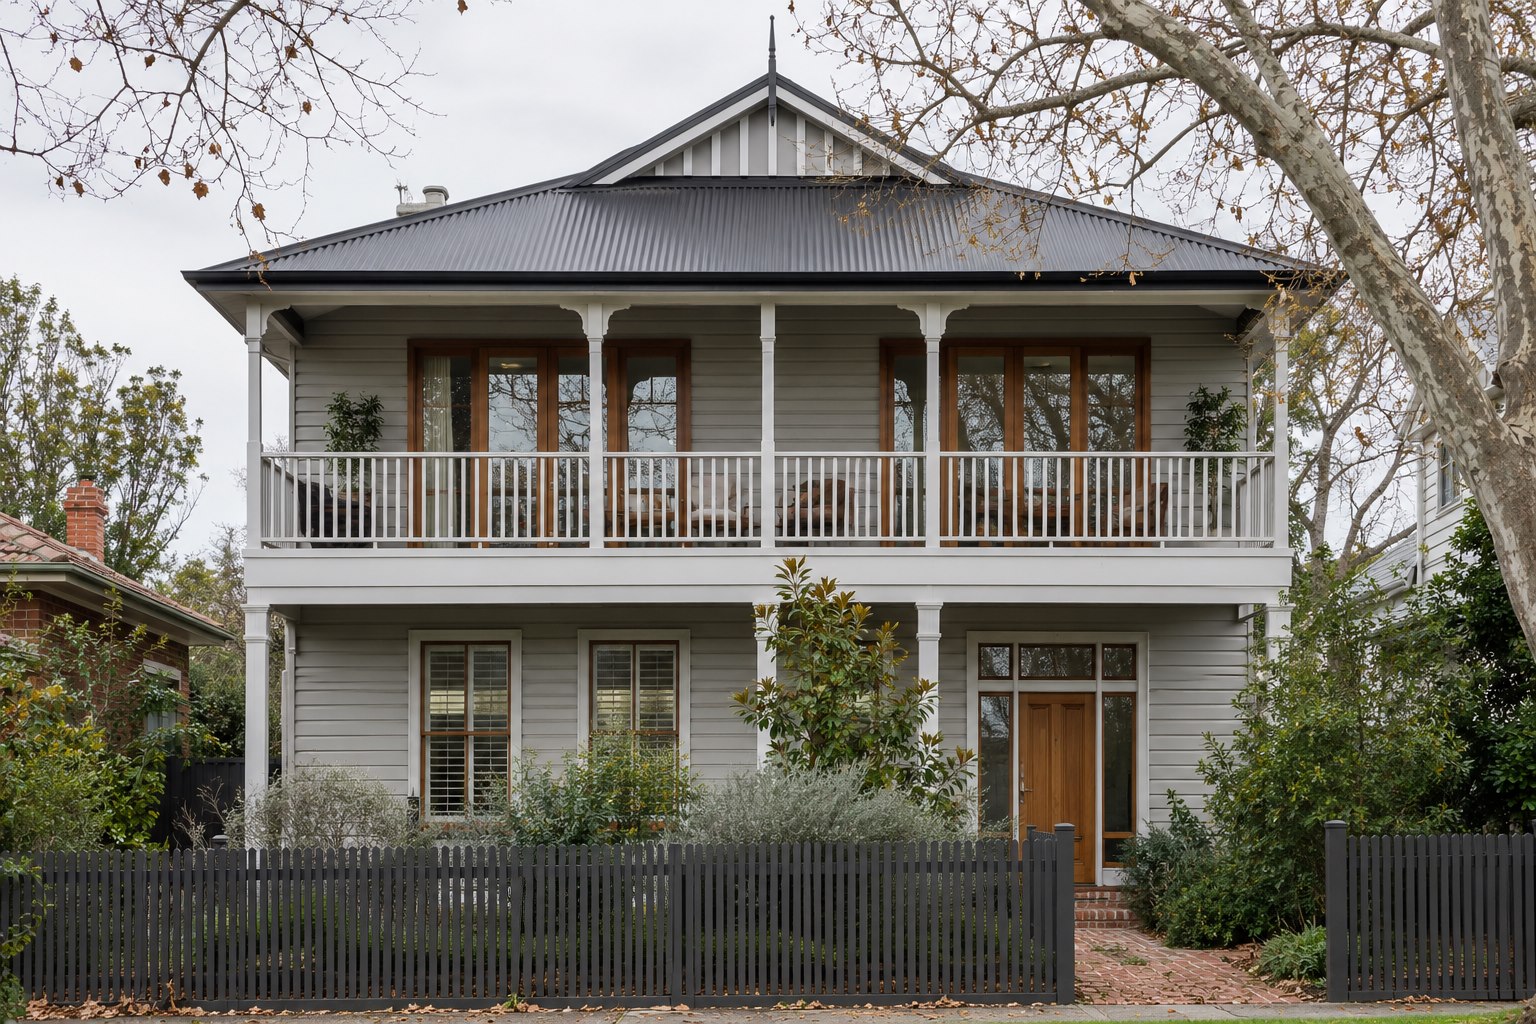
A Queenslander house is a timber home raised off the ground on stumps, with a corrugated iron roof and a wide verandah. It developed in Queensland from the mid 1800s as a practical answer to heat, heavy rain, floods and termites, and it is still one of the most recognisable house types in Australia.
The look travels well, and Queenslander-style homes now appear in Victoria too. But a design made for a subtropical climate needs real changes to work through a Melbourne winter. This guide covers the features that define a Queenslander, how the style changed over time, and how a modern Queenslander is designed and built in Melbourne, step by step.
What Is a Queenslander House?
A Queenslander is better described as a house type than a single style. Most share three things:
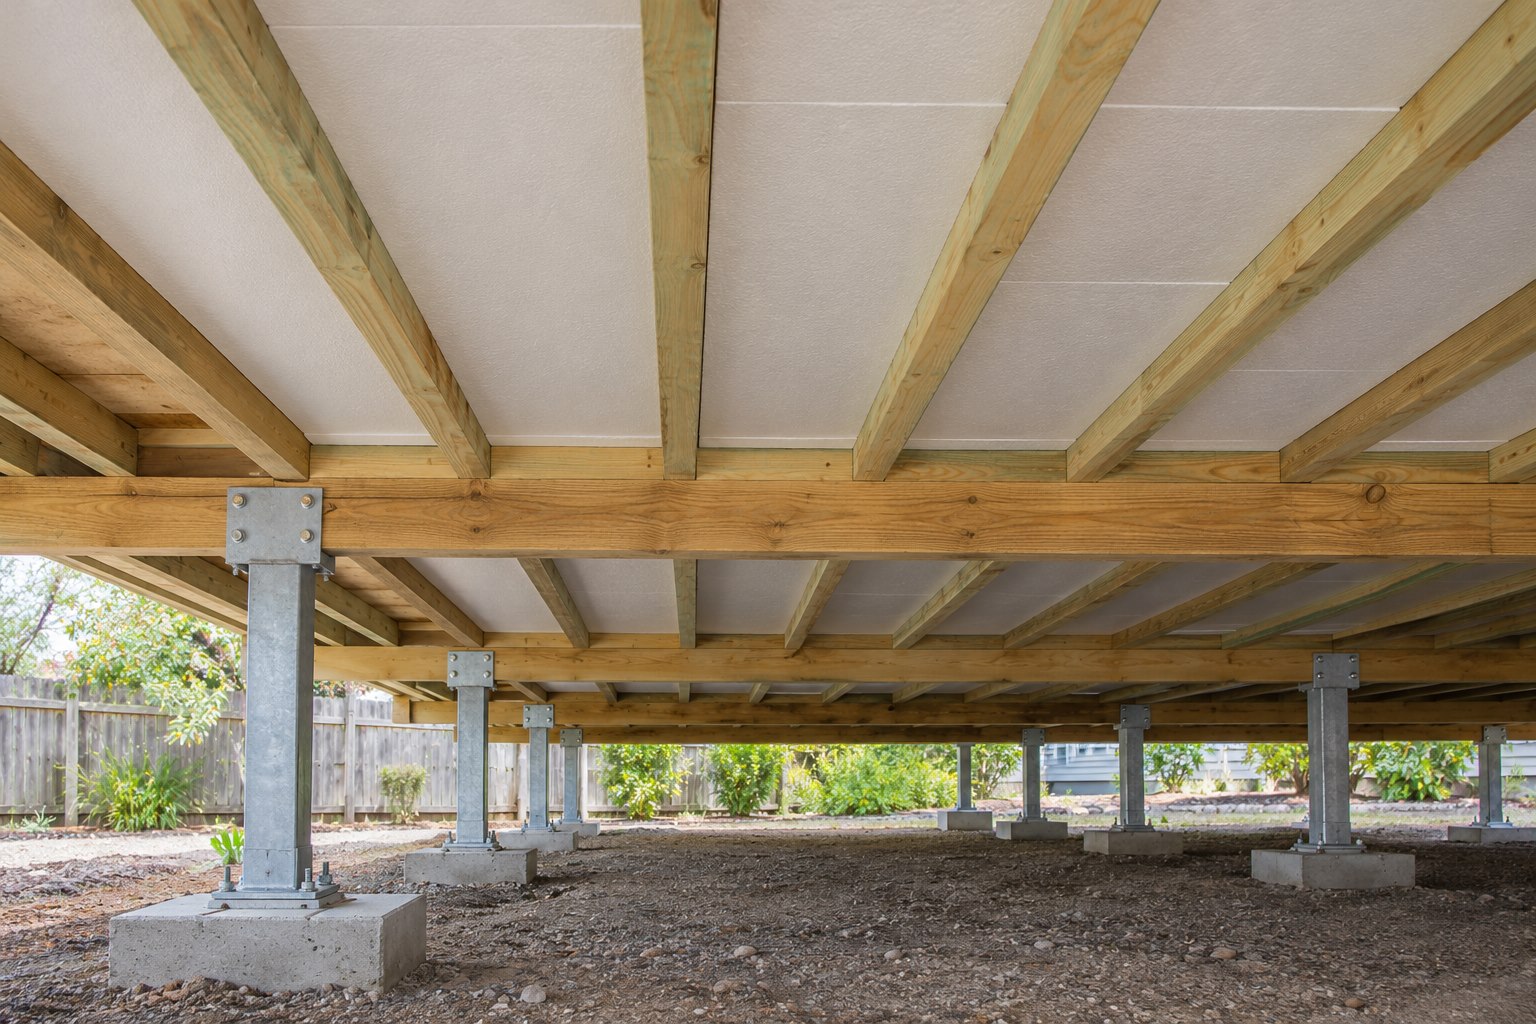
An elevated structure. The house sits on timber, concrete or steel stumps, lifting the floor above the ground.
A verandah. A covered outdoor space runs along one or more sides of the house.
Timber construction. Lightweight timber framing, weatherboard cladding and decorative timberwork.
The classic version is a detached timber house with a corrugated iron roof on its own block. Inside, rooms are often arranged around a central hallway, with high ceilings and timber floors.
A Short History of the Queenslander
The State Library of Queensland traces the style through clear stages, and each one left features you can still see on older homes today.
Period
What changed (State Library of Queensland)
1840s
Early settler homes in stone or brick gave way to weatherboard, since timber was the most plentiful local material
1860s to 1870s
Steep pyramid roofs appeared, giving attic storage and insulation against summer heat
1880s
Even worker’s cottages had open front verandahs. Larger homes had a pyramid roof wrapped in an encircling verandah, often with iron lace and fretwork
After the 1890s floods
Floods washed many cottages away, and stumps became higher after 1895
Federation, around 1900
Simpler lines, with the main roof extending down over the verandah
WWI to early 1920s
Asymmetrical pyramid roofs with a projecting front room, and batten skirts between the stumps
Late 1920s to 1930s
Multi-gabled rooflines, with verandahs increasingly enclosed
1940s
Material shortages after WWII removed many verandahs, replaced by wider eaves
1960s to 1970s
Lower roofs and the return of verandahs, then brick became the main material again in the 1970s
The steeper the roof, the older the house tends to be. That is one of the ways the State Library suggests owners date an older Queenslander.
Key Features of a Queenslander and Why They Exist
Almost every classic feature had a practical job before it became a look.
Feature
What it does
Stumps
Lift the house above flood water, uneven ground and termites, and let air move under the floor
Verandah
Shades the walls and windows and gives an outdoor room protected from sun and rain
High ceilings
Let hot air rise away from the living areas
Corrugated iron roof
Light, affordable and quick to shed heavy rain
Window hoods
Shade the glass and throw rain clear of the opening
Batten screens and lattice
Screen the space under the house and the verandah while still letting air through
Decorative timberwork
Brackets, balustrades and fretwork add character, and many also allow ventilation
The result is a house built to stay cool by shading and ventilating itself. That is the opposite of what a Melbourne home needs for most of the winter.
How a Queenslander Performs in Melbourne
Queensland is warm and humid, while Melbourne has cold winters and hot summers. Three parts of the classic Queenslander work against it here.
Low thermal mass. Your Home, the Australian Government’s sustainable housing guide, notes that lightweight timber framing has low thermal mass. That can suit hot humid climates, but in temperate climates high-mass construction helps store solar heat during the day and release it at night.
Raised timber floors leak air. The Victorian Government’s Home Energy Scorecard guidance notes that a raised timber floor is likely to have significant air leakage through gaps between the skirting and the floor.
The roof loses heat. Between 25 and 35% of heat loss or gain occurs through the ceiling, according to the same guidance.
There is also the rulebook. New homes in Victoria must achieve a 7-star NatHERS energy rating (Sustainability Victoria). A traditional Queenslander, with single-skin walls and an uninsulated floor, would not get close.
None of this rules the style out. It means a Melbourne Queenslander keeps the look but changes how the house is put together.
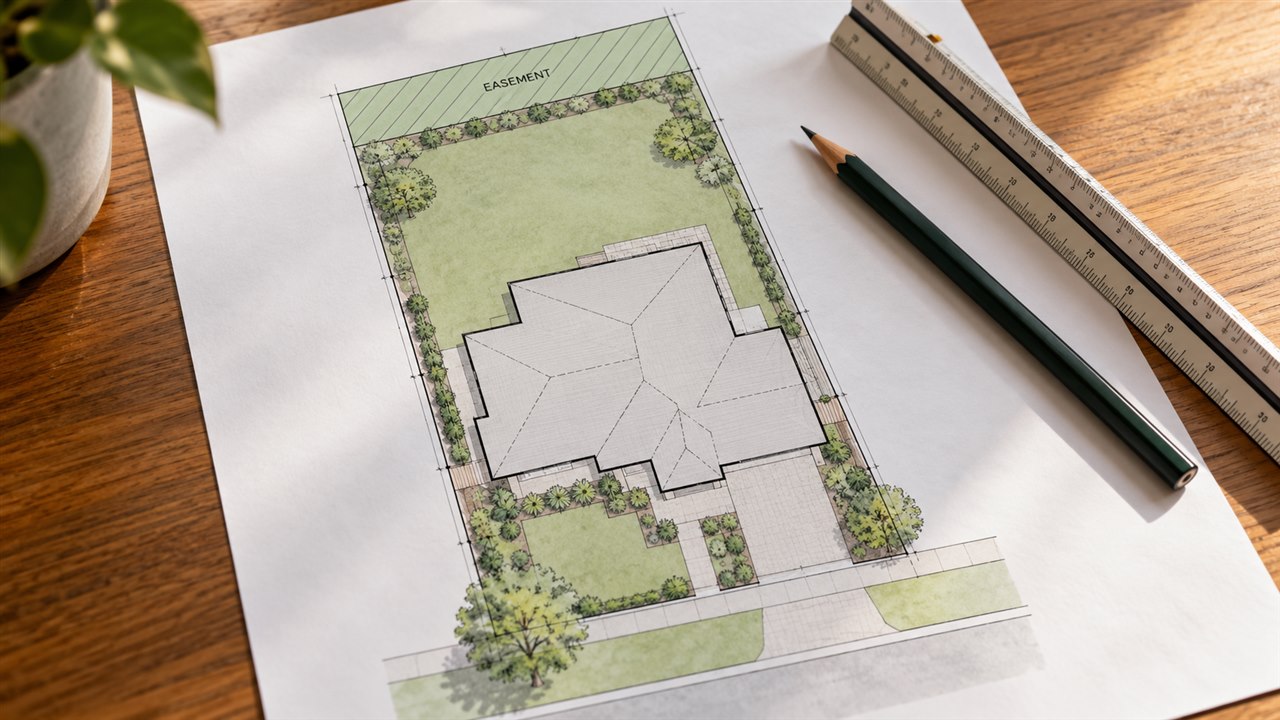
Step 1: Set the Brief and Check the Site
A Queenslander suits some blocks better than others, so the site check comes first.
Slope. Raised floors suit sloping blocks well, because stumps can follow the ground without a large cut.
Orientation. Check where north falls. Verandahs that shade in summer can also block winter sun, so their position matters more in Melbourne than in Brisbane. Our guide to north facing house design explains why.
Planning controls. Check for heritage, neighbourhood character or bushfire overlays. A bushfire overlay can affect cladding, decking and subfloor enclosure choices.
How you live. Decide how you will use the verandah and the space under the house before design starts.
The design keeps the character features and rethinks the rest.
Verandahs sized for Melbourne sun. Deep enough to shade summer sun on the north side, but not so deep that they block low winter sun from living areas.
Proportions and roof form. A pitched corrugated roof, a strong roofline and verandah posts carry most of the Queenslander look.
Floor height. A lower set floor than a Brisbane original is common, which keeps the look while making stairs and access easier.
Under-house space. Decide whether the subfloor stays open and screened, or is enclosed for storage or living. Building underneath is the most common Queenslander renovation, according to Domain.
Indoor and outdoor flow. Wide doors to the verandah connect living areas to the outdoor room, as French doors did on early Queensland houses.
Energy rating. The design needs to reach 7 stars, so the energy assessor should be involved while the plans are still changing.
The architectural styles in Melbourne guide shows how the Queenslander sits alongside the local period styles if you are blending looks.
Step 3: Engineer the Structure and Footings
Stumps and floor framing are designed by an engineer for your site and soil.
Footings and stumps. Concrete or steel stumps on engineered footings, sized for the soil conditions found in the site investigation.
Floor system. Bearers and joists sized for the spans and loads, including any heavy finishes or a suspended concrete floor in part of the house.
Bracing and tie-down. A raised lightweight house needs proper bracing and tie-down to resist wind loads.
Subfloor ventilation. The space under the floor needs airflow to manage moisture, even when it is screened.
Step 4: Build the Envelope for a Melbourne Winter
This is where a Melbourne Queenslander differs most from the original.
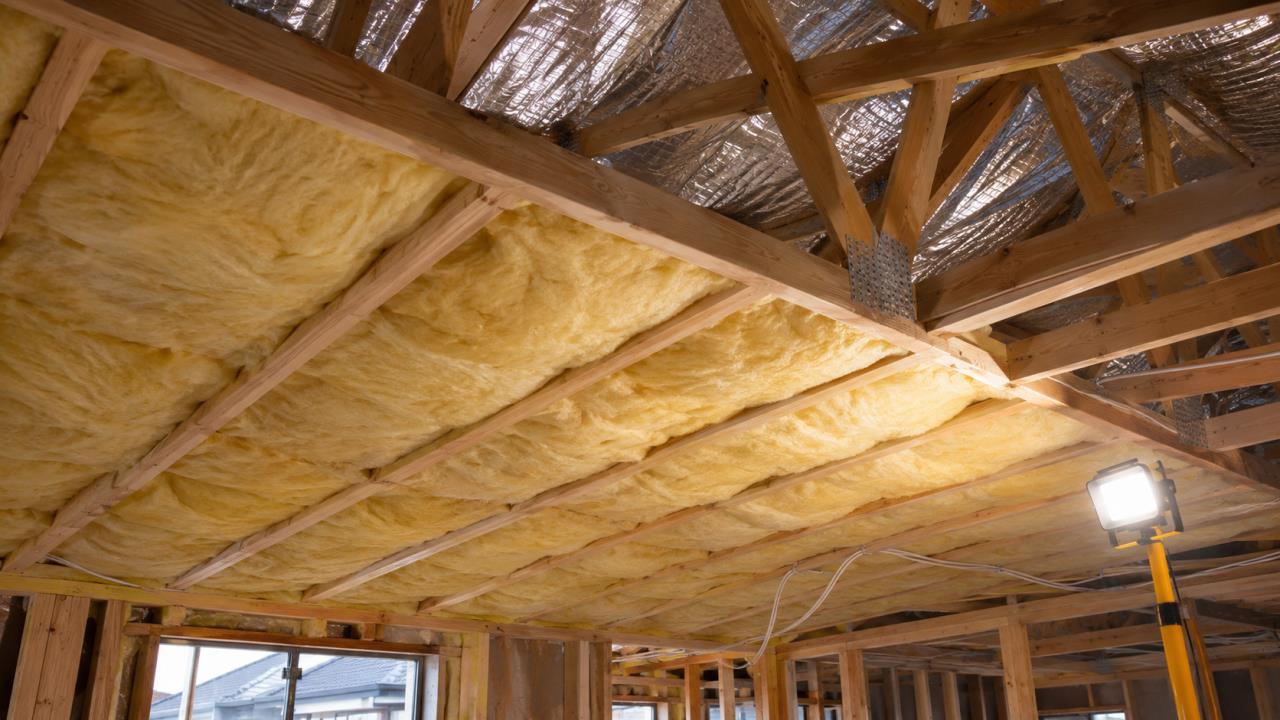
Underfloor insulation. Your Home’s guide to house design for cold winter climates advises insulating under raised floors. Sustainability Victoria also recommends rigid products that fit snugly between timber joists.
Wall and roof insulation. Insulated framed walls under the weatherboards, and well-insulated ceilings and roof.
Draught sealing. A sealed floor, sealed junctions at the skirting and well-fitted doors and windows stop the air leakage typical of older raised timber floors.
Glazing. Double glazing, sized and placed to suit orientation.
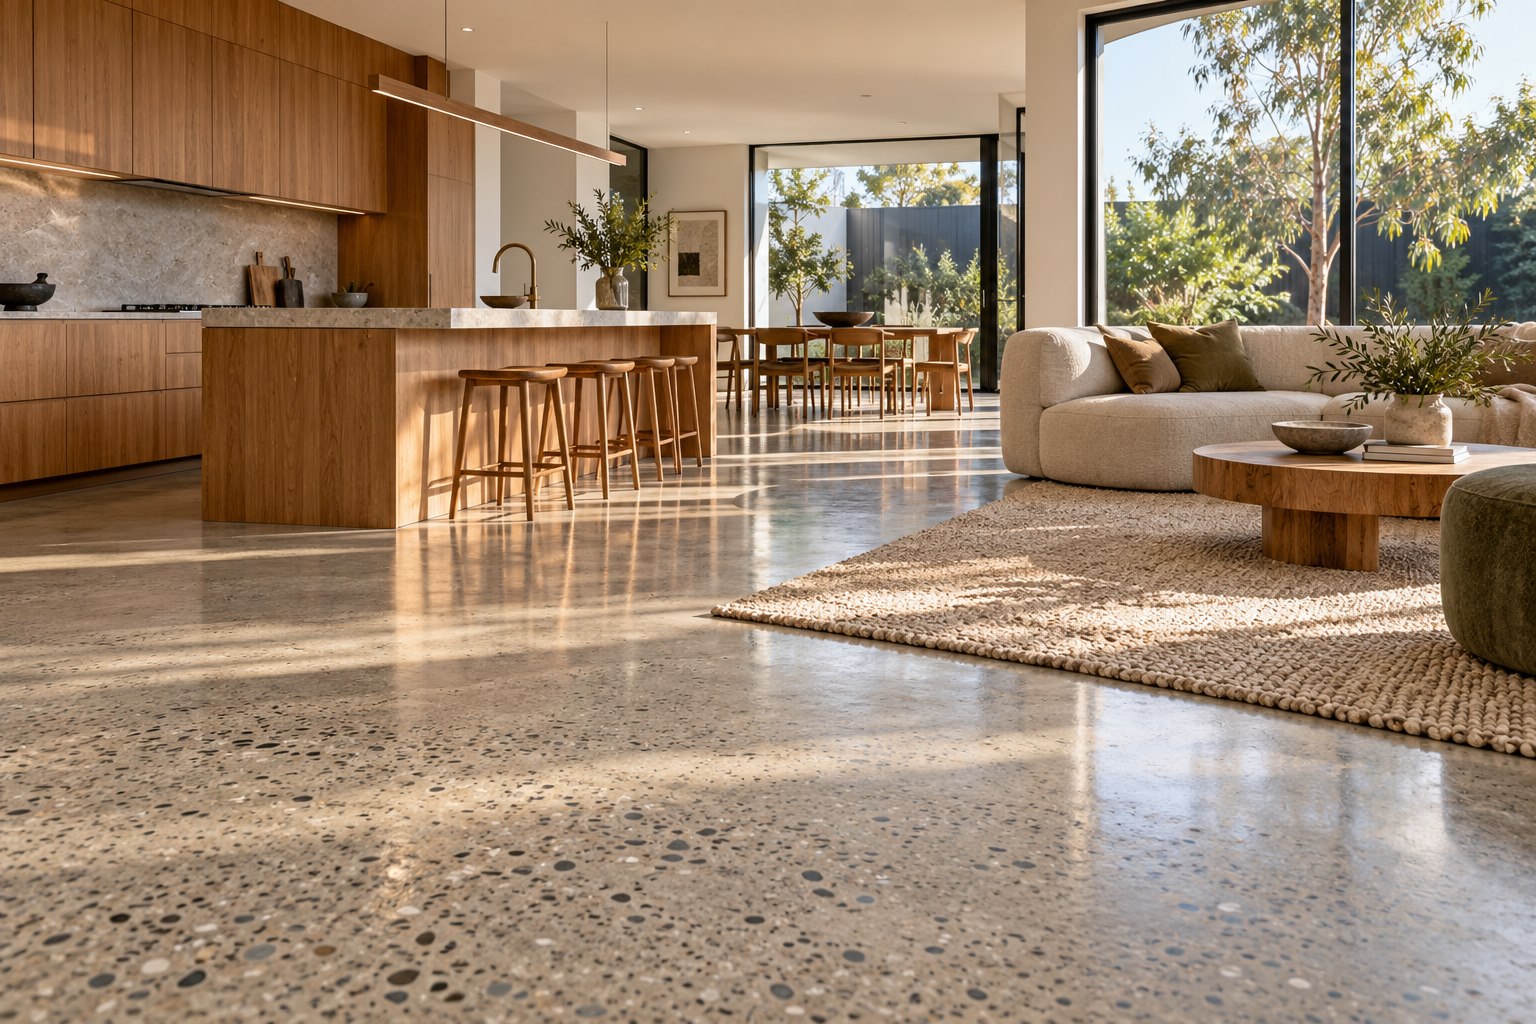
Thermal mass where it helps. Some designs add a concrete slab or masonry element in a sunny living zone to store winter heat.
The finishes are what make it read as a Queenslander.
Weatherboard cladding, in timber or a fibre cement alternative, painted in light colours.
Corrugated metal roofing with a pitched form.
Verandah detailing, such as timber posts, balustrades, brackets and batten screens.
Window hoods or awnings over the main windows.
Interior details, such as high ceilings, timber floors and VJ (vertically jointed) style wall linings.
Detail choices can be traditional or pared back. A modern Queenslander often keeps the form and verandah but uses simpler balustrades and fewer decorative pieces.
What Drives the Cost of a Queenslander-Style Home
The cost of a Queenslander-style home depends on the design and the site. The main cost drivers are:
Floor height and site slope, which set the number and height of stumps and the footing design
Verandah size and detailing, since verandahs add roof, framing, decking and balustrades
Decorative timberwork, especially custom brackets, fretwork and balustrades
Cladding and roofing materials, such as timber against fibre cement weatherboards
Insulation and glazing needed to reach the 7-star rating
Under-house enclosure, if the space becomes storage or living area
Planning overlays, such as bushfire or heritage requirements
Settling the verandah size and the level of detail early is the simplest way to keep the budget under control.
Pros and Cons of a Queenslander in Melbourne
Pros
Cons
Distinctive, recognisable character
Needs added insulation and sealing to suit Melbourne winters
Suits sloping blocks without a large cut
Lightweight framing has low thermal mass
Verandahs give a covered outdoor room
Verandahs can block winter sun if poorly placed
Space under the house for storage or later living area
Stairs and raised floors can limit accessibility
Timber construction is quick to frame
Timber cladding and decking need ongoing maintenance
Frequently Asked Questions
What makes a house a Queenslander?
A Queenslander is a timber house raised on stumps, with a verandah and timber construction. Most also have a corrugated iron roof, high ceilings and timber floors. The raised floor, verandah and timberwork are the three features almost every Queenslander shares.
Why are Queenslanders built on stumps?
Stumps lift the house above flood water, uneven ground and termites, and let air move under the floor to help cooling. The State Library of Queensland notes that stumps became higher after floods in the 1890s washed many cottages away.
Can you build a Queenslander in Melbourne?
Yes. A Queenslander-style home can be built in Melbourne, but it needs to meet Victoria’s 7-star energy rating. That usually means underfloor, wall and roof insulation, draught sealing, better glazing and verandahs placed so they do not block winter sun.
Are Queenslander houses cold in winter?
A traditional Queenslander can be cold in a southern winter because it has lightweight timber walls, an uninsulated raised floor and gaps that let air through. A new Queenslander-style home built with insulation and draught sealing does not have these problems.
What is a modern Queenslander?
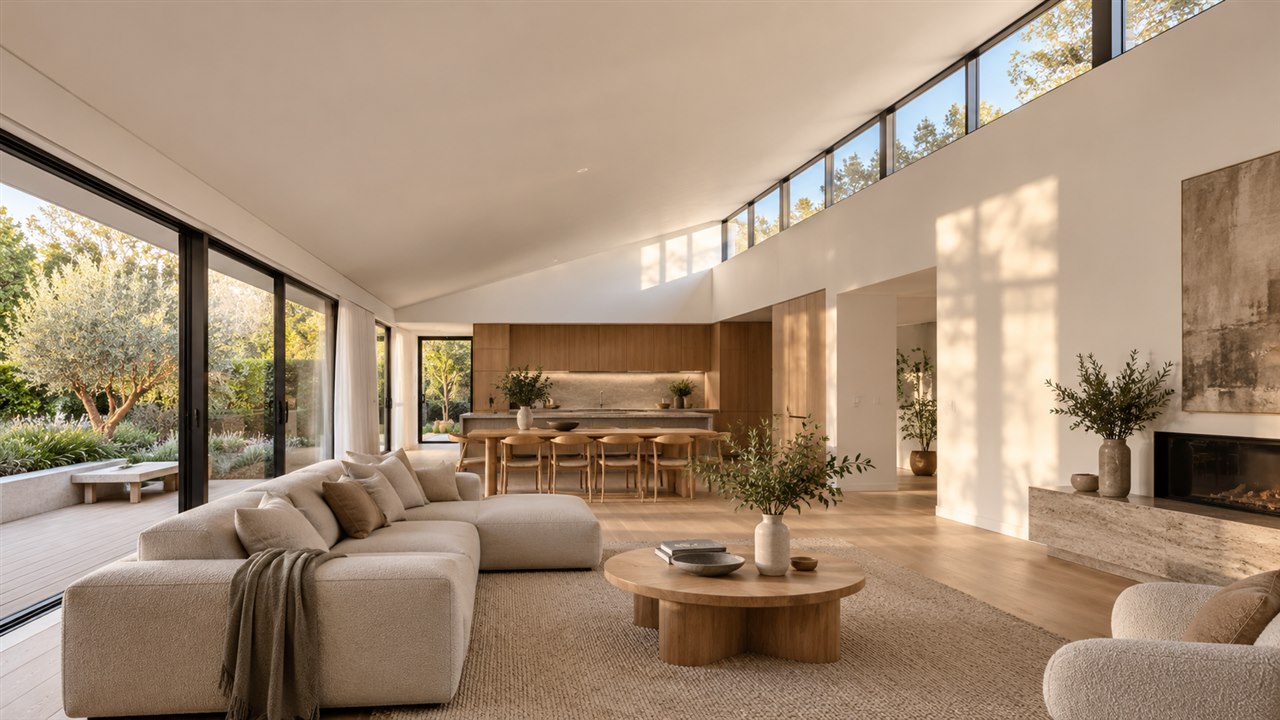
A modern Queenslander keeps the classic form, such as the raised floor, pitched roof and verandah, but uses contemporary materials, open-plan layouts, larger glass doors and simpler detailing. It is built to current energy and structural standards.
What is the difference between a Queenslander and a Federation house?
Both date from similar periods, but a Federation house in Victoria is usually brick on a low base with a terracotta tile roof. A Queenslander is timber, raised on stumps and roofed with corrugated iron. Federation-era Queenslanders blended the two, with the main roof running down over the verandah.
Build a Queenslander-Style Home in Melbourne
A Queenslander works in Melbourne when the character stays and the build is adapted to the climate. ROMAAC Group builds custom homes across Melbourne. Make an enquiry to talk through your design.
Explore expert tips and trends in premium construction and architectural design.