


Latest articles

Follow Us


An easement is a legal right for someone else, such as a neighbour, council or water corporation, to use part of your land for a specific purpose like drainage, sewerage or access. You still own that land, but you cannot build over it or block it without consent.
For anyone building or renovating in Victoria, that strip of land can decide where the house, garage, pool or extension goes, how the footings are designed and how long approvals take. This guide explains what an easement is, how to find one on your title, how it shapes a design, and what it takes to build over, vary or remove one.
An easement gives a person or authority the right to use land owned by someone else for a specific purpose. According to LANDATA, Victoria’s title search service, easements do not change who owns the land, but they can limit what the owner does on the affected part, such as blocking access or interfering with the use the easement allows.
In plain terms, there are two sides to every easement:
Where the right belongs to an authority rather than a neighbouring lot, Land Use Victoria calls it an easement in gross. Sewer and drainage easements held by water corporations and councils are typical examples.
An easement stays with the land. When the property is sold, the new owner takes it subject to the same easement, which is why checking for easements before you buy matters as much as checking before you build.
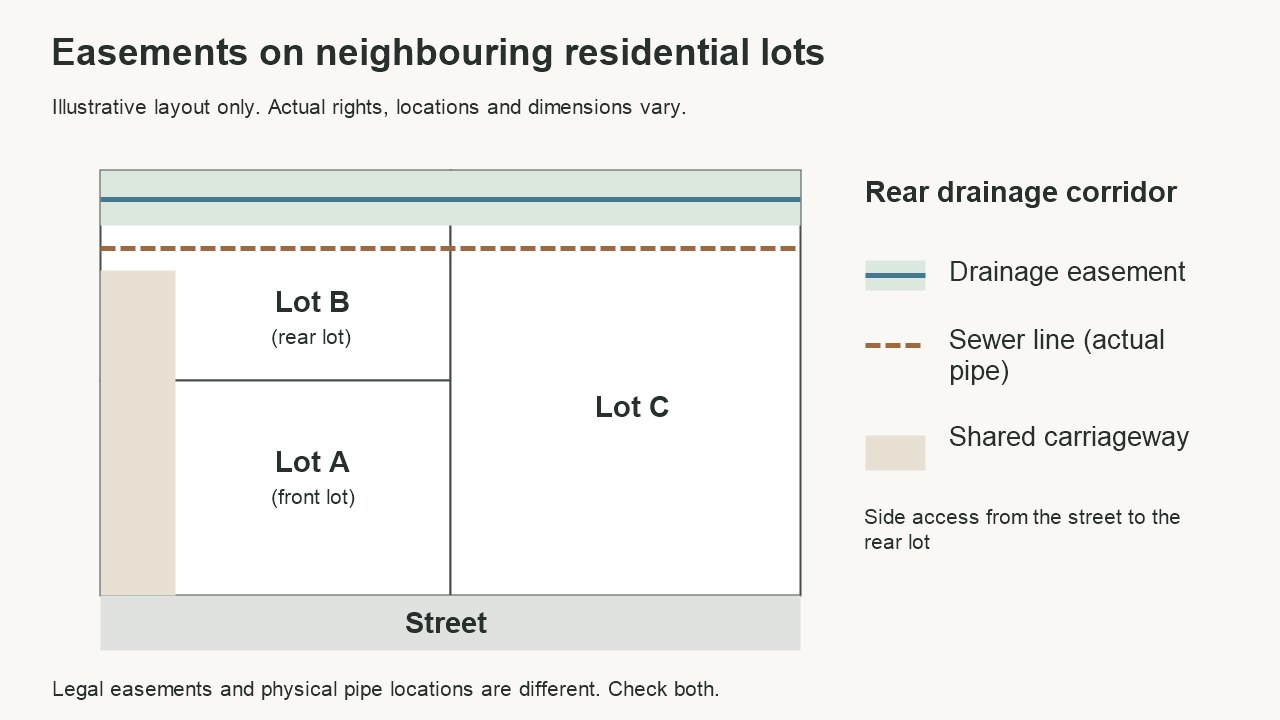
Drainage and sewerage easements are familiar constraints on residential blocks. In many Melbourne suburbs they run along rear or side boundaries, carrying pipes that serve several lots. Carriageway easements also occur on battle-axe blocks and properties with shared driveways.
Implied easements deserve a special mention. Under section 12(2) of the Subdivision Act 1988, easements for drainage and similar services can be implied in a plan of subdivision rather than drawn on it. The City of Ballarat notes that their scope cannot be found from a title search, so a block can carry obligations that are not visible on the title.
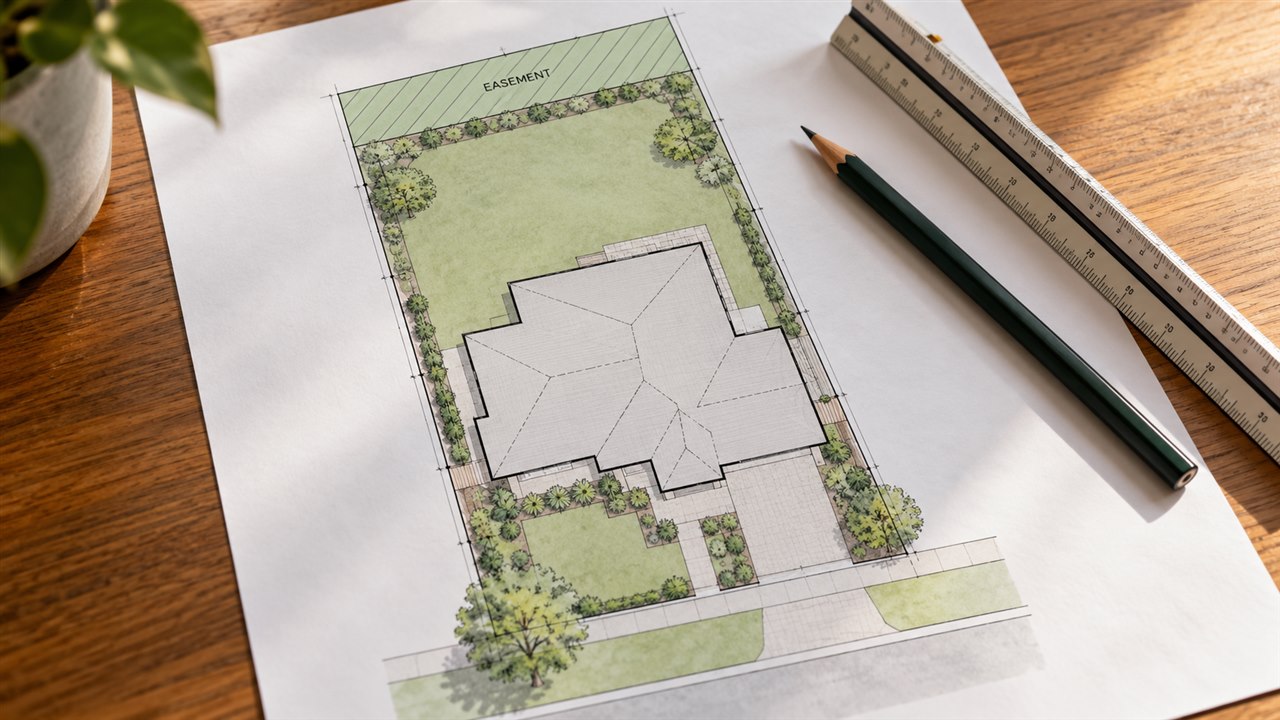
Start with the title and the plan. A title search shows the registered interests on the land, and the copy of plan, available through LANDATA, shows where each easement sits, its width and its purpose. If you are planning a knock down rebuild in Melbourne, this is one of the first documents your builder and designer should look at.
Next, find where the pipes actually run. The easement on the plan marks a legal corridor, but the pipe inside it may not sit where you expect. Water corporations sell property asset plans and publish online asset maps. Yarra Valley Water, for example, offers both, showing current and proposed sewer and water locations.
Then allow for what the title will not show. Implied easements and older council drains can affect a block without a clear line on the plan. Glen Eira City Council notes that council can protect its drains even where no easement exists, and asks owners to apply as if one did.
If you are buying, have your conveyancer or lawyer review the title documents and plan in the contract of sale before you sign. Easements belong at the top of any pre-construction checklist for a custom build, because a design drawn without them usually has to be redrawn.
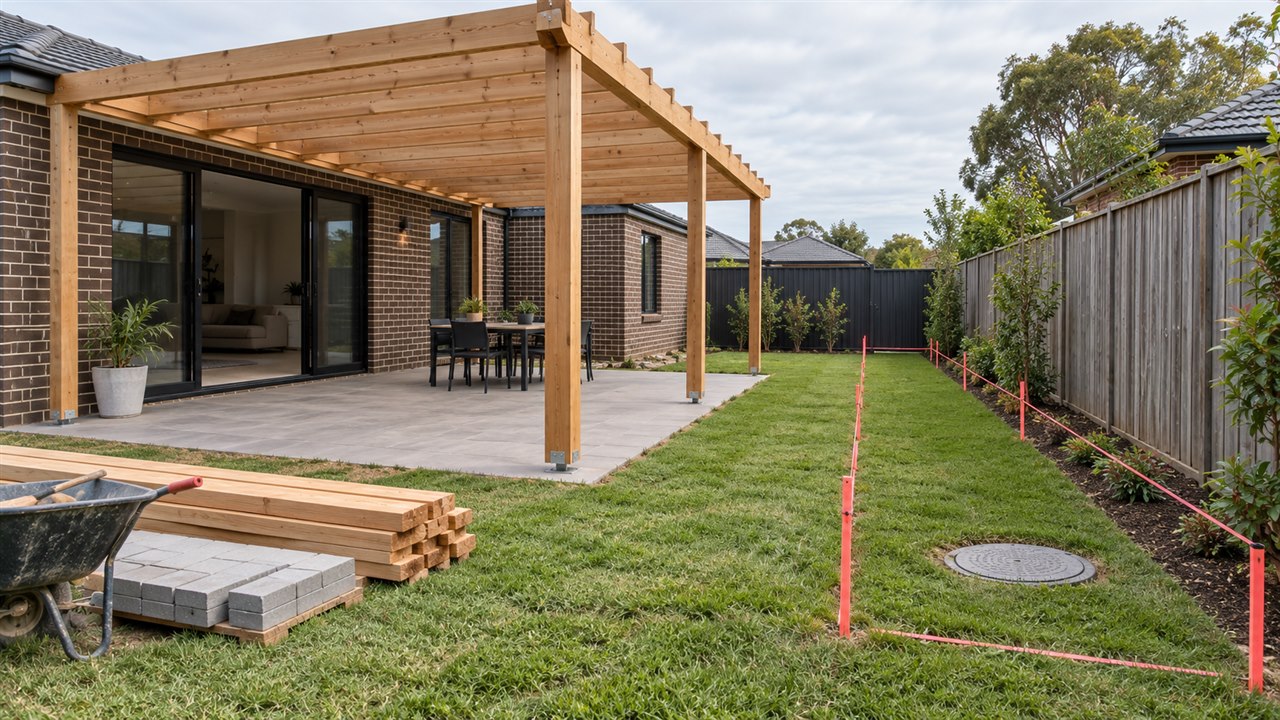
An easement is a fixed line the design has to respect, and on a tight Melbourne block it often decides the layout. The questions a builder works through early are:
One council’s guidelines show how this works in practice. The City of Kingston’s Building Over Easement Guideline (effective 24 December 2024) supports certain structures subject to assessment and consent, including garages, carports and sheds less than 9 metres long, pergolas, decks, fences, eaves projecting less than 600 mm, and steps.
Kingston does not allow habitable rooms, basements, pools and spas, underground rainwater tanks, aboveground rainwater tanks larger than 3 kL, or structures over easements containing council stormwater pipes larger than 450 mm. Its guideline also excludes sheds and garages over 9 metres long.
Those are Kingston’s rules. Other councils and water corporations set their own, so the design has to be checked against the authority that holds your easement. Good architectural design treats the easement as a starting constraint, and structural engineering for custom homes resolves the footing detail before the drawings go for approval. The same applies to home extensions and additions, where the rear of the house often meets the easement first.
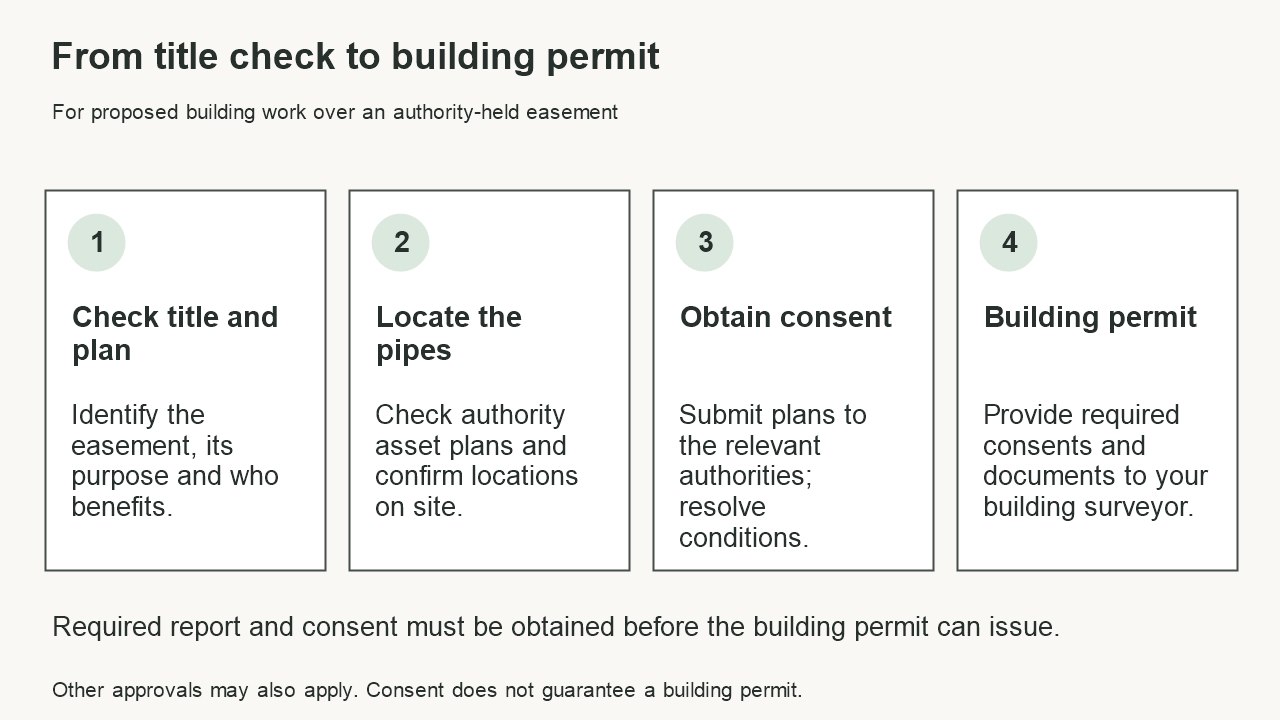
You can sometimes build on an easement, but only with the consent of the authority that holds it.
Regulation 130 of the Building Regulations 2018 requires the report and consent of the relevant service authority before a building is constructed over an easement vested in that authority (VBA Practice Note, Report and Consent, March 2023). The City of Yarra notes that a building surveyor cannot issue a building permit until any required report and consent has been obtained. That makes build-over consent part of the building permit process in Victoria, not something to sort out afterwards.
Who you apply to depends on the easement:
Conditions are common. Depending on the authority, consent can require footings taken down to the level of the pipe, protection works, pipe upgrades, and a Section 173 agreement registered on title that records the consent and binds future owners. Glen Eira and Kingston both list these.
Timing varies by authority. The City of Yarra currently advises up to four weeks for report and consent applications, with longer periods possible. Glen Eira’s information sheet gives 10 working days after a complete application, or around 8 to 12 weeks where Council prepares a Section 173 agreement. Confirm current timeframes and allow for conditions before the permit stage.
Consent is only useful if the build follows it. On site, that means:
Clear project management keeps these conditions on the site program rather than in a forgotten email.
Sometimes, but it is rarely quick, and it always involves the party that benefits from it. Land Use Victoria’s guide to removing easements and Victorian planning practice describe several routes:
Additional consents may apply, depending on how the easement was created and who benefits from it. For a right of carriageway, section 73B of the Transfer of Land Act 1958 requires the Registrar to be satisfied that council has consented to its surrender. Obtain advice on the route and consents that apply to your title.
In practice, an easement holding live sewer or drainage pipes is very unlikely to be removed. Designing around it, or building over it with consent, is usually the realistic path. For anything beyond that, get property law advice.
An easement is a right for someone other than the owner to use part of a property for a set purpose, such as drainage, sewerage, utilities or access. The owner keeps ownership of the land, but cannot use the easement area in a way that interferes with that purpose. Easements are usually registered on title and shown on the plan, and they pass to each new owner when the property is sold.
Drainage and sewerage easements are familiar examples on residential blocks in Melbourne, often along rear or side boundaries. Carriageway easements occur on battle-axe blocks and properties with shared driveways. Which type matters most depends on the services and access rights affecting your block. Check the title, plan and site services to establish what affects your land.
Order a title search and the copy of plan through LANDATA, which show registered easements, their location, width and purpose. Then check the water corporation’s asset plan to see where pipes actually run. Be aware that implied easements under the Subdivision Act 1988 may not appear on a title search, so ask your builder or surveyor to look for drains and services on site.
Sometimes. Building over an easement needs the report and consent of the authority that holds it, under regulation 130 of the Building Regulations 2018, and the building permit cannot be issued until you have it. Lighter structures such as carports, pergolas and decks are more often approved than habitable rooms, and conditions such as deeper footings or a Section 173 agreement are common.
A shed is often possible with consent, subject to size and footing conditions. A pool is much harder. The City of Kingston, for example, generally refuses swimming pools, spas and their equipment over easements, while it often consents to sheds, garages and carports with plans. Check the rules of the council or water corporation that holds your easement before you design.
The owner of the land generally keeps the surface tidy, as with the rest of the block, while the authority or party that holds the easement is responsible for its own pipes and infrastructure. Authorities need access for maintenance and repairs, which is why pits and maintenance holes must stay clear. Responsibilities can differ between authorities and private easements, so check with the holder before carrying out works.
The easier builds are the ones where the easement is found on day one and the design works with it, with consents lodged well before the permit stage. If you are planning a new home, extension or knock down rebuild on a block with an easement, book a pre-construction consultation with ROMAAC Group and we will review your title, plan and site constraints before design begins.
This article is general information about easements in Victoria and is not legal advice. Requirements differ between councils and water corporations. Check with the relevant authority and obtain property law advice for your situation.


