


Latest articles


Follow Us



A building permit in Victoria is written approval from a registered building surveyor confirming that proposed work complies with the Building Regulations 2018. Almost all building work needs one. The permit itself carries fixed commencement and completion deadlines, but how long the application takes depends on your documentation and whether a planning permit has to be issued first. This guide covers what a permit approves, who issues it, what you lodge, how long it lasts and what actually causes delay.
Consumer Affairs Victoria's guidance on building plans and permits describes a building permit as written approval from a registered building surveyor, and calls it your licence to build. It certifies that the work you have documented meets the Building Act 1993 and the Building Regulations 2018, and it sets the mandatory inspection points the surveyor will attend as construction progresses.
The permit is tied to a specific set of plans and specifications. Change the design after issue and the surveyor must assess the amendment before that work can proceed, which is why documentation quality at lodgement matters more than almost anything else here.
Building permits in Victoria are issued by a registered building surveyor, not by your council's planning department. That surveyor can be a private building surveyor you appoint directly, or a municipal building surveyor acting in that capacity. The Victorian Government's planning and building permits guidance sets out the split: a planning permit gives permission to use or develop land in a particular way and is issued by the local council, while a registered private building surveyor issues the building permit.
One detail catches owners out regularly. Consumer Affairs Victoria states that your builder cannot appoint a private building surveyor on your behalf. Your builder can recommend one, but the appointment has to come from you, or you can instruct the builder to apply to the municipal surveyor instead.
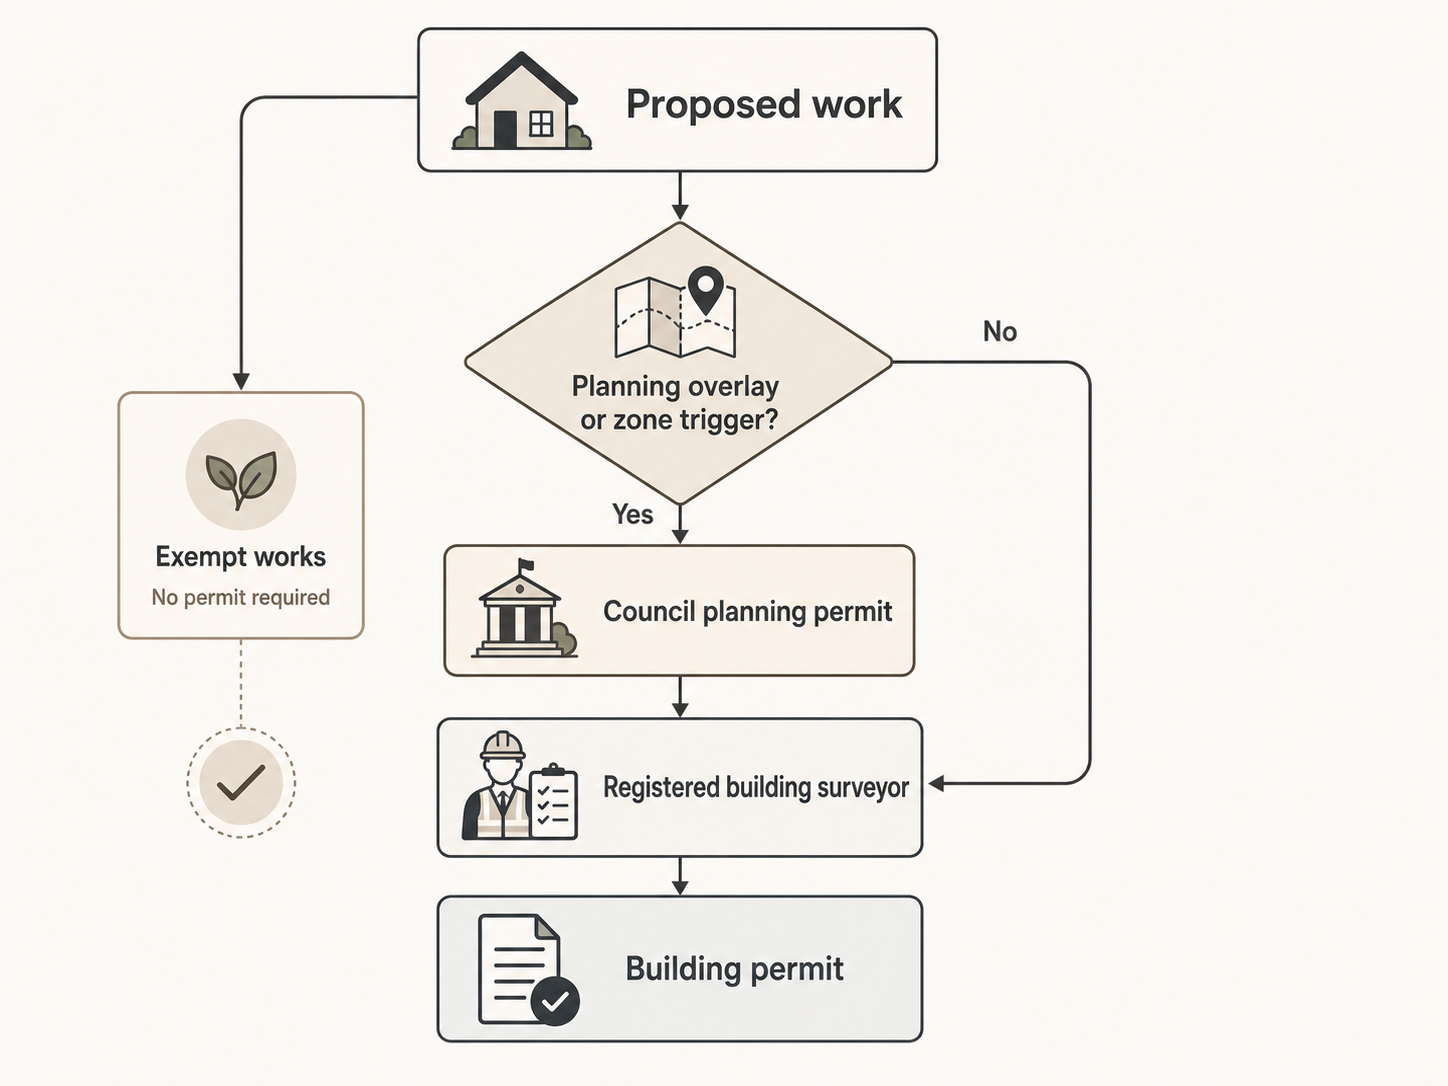
Some projects need both approvals, some need only a building permit, and a small group of minor works may need neither. Where a planning permit is required, it has to be obtained before the building permit can be issued, which is the single biggest driver of total approval time.
Whether a planning permit applies depends on your property's zone and any overlays on the title, and those vary by council. Heritage, bushfire management, significant landscape and neighbourhood character overlays all pull otherwise routine work into the planning system, so several rows below genuinely depend on your local planning scheme.
If you are adding to an existing home rather than starting from scratch, settle the approval path for extensions and additions early. Siting and overlay questions are cheaper to answer on paper than after drawings are finished.
The Building and Plumbing Commission's position is that all building work requires a building permit unless an exemption exists under the Regulations. The exemption examples it publishes are:
Note the qualifiers. The Commission says "some" for a reason: these are conditional exemptions, not blanket ones, and it recommends confirming with your local council or a building surveyor whether your project needs a permit. A shed under 10m² can still require one depending on siting, and a maintenance repair can cross into permitted work once structure or fire separation is involved.
Consumer Affairs Victoria states that your plans must account for the Building Regulations, foundation data including soil tests, local council laws and mandatory energy rating requirements. In practice a residential application usually assembles the following.
There is no published statutory turnaround time in Victoria for a building surveyor to grant or refuse a permit application. The regulator publishes rules about how long a permit stays valid once issued, not how quickly it must be assessed. Any page quoting a fixed "typical" number of business days is estimating, not citing.
What genuinely determines duration:
Permit duration is largely within your control before you lodge and largely outside it afterwards.
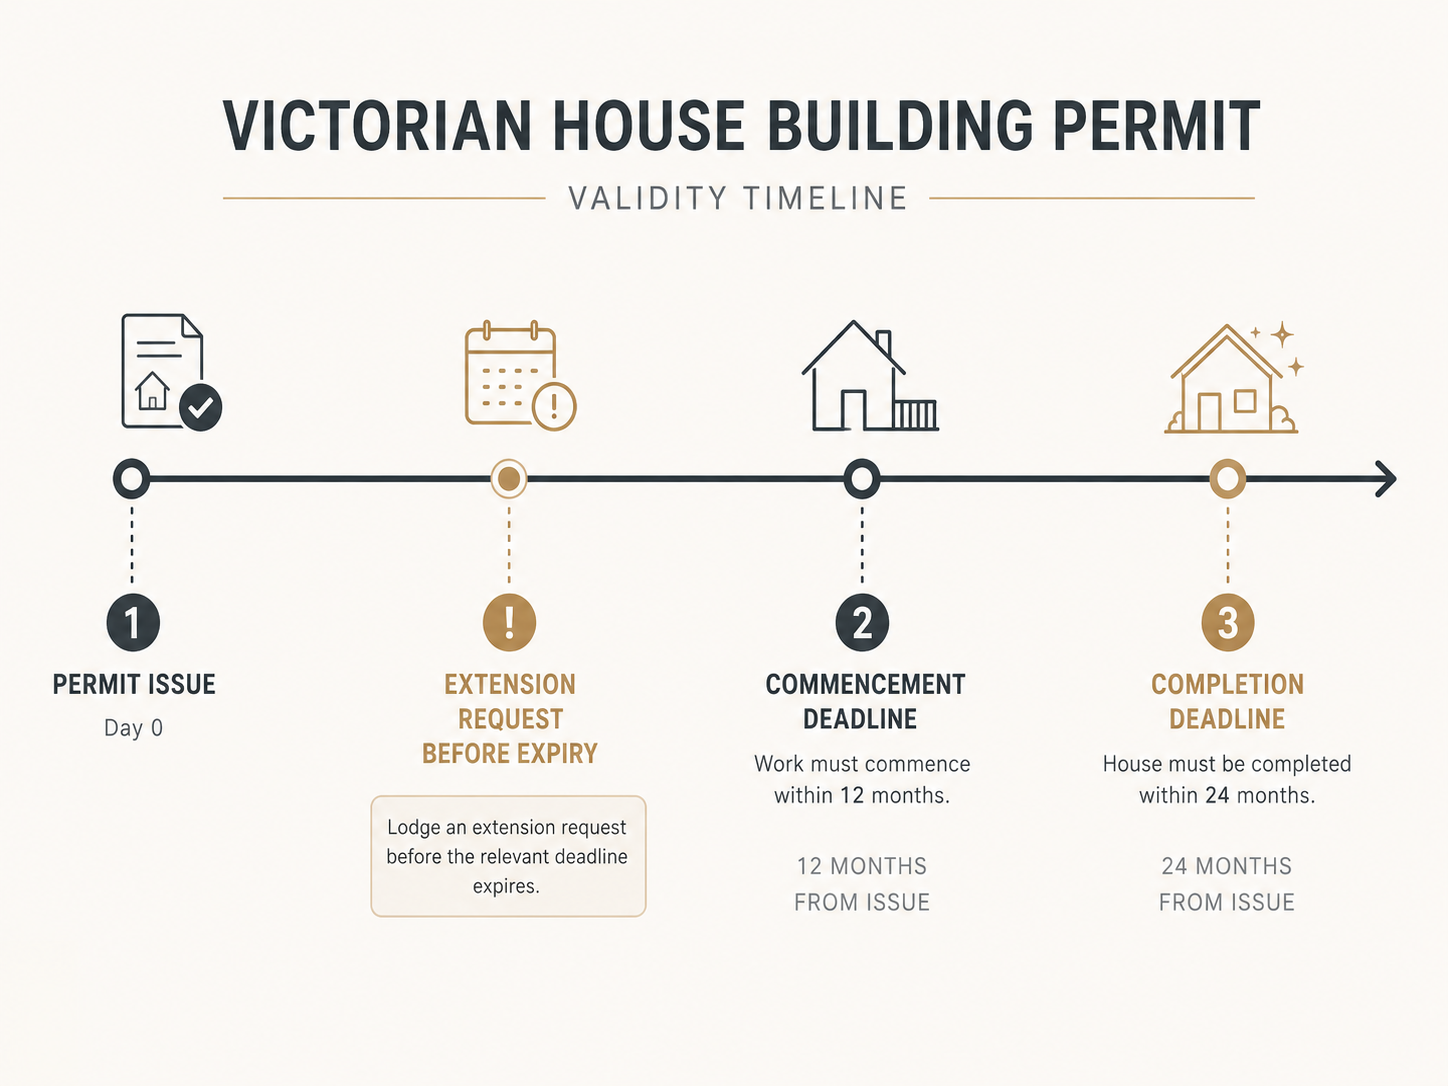
Once issued, a permit carries deadlines for starting and finishing the work. The Building and Plumbing Commission publishes the commencement and completion timeframes as follows.
If a deadline is going to be missed, you can ask your building surveyor for an extension before the relevant date passes. The surveyor may grant one if the extent of the building work warrants it. A refusal can be appealed to the Building Appeals Board.
Letting the date pass without acting is the expensive option. The Building and Plumbing Commission states that if a building permit lapses and building work continues, the work becomes illegal.
Cost varies with the value and complexity of the work, so what matters is understanding the components rather than chasing a single number.
Surveyor fees are set commercially and vary by practice. Council planning fees are set by each municipality. The levy scales with the cost of works. Consultant reports depend on your site, not on a standard rate. These figures also move over time, so treat any published range with caution and price your own project from current quotes. To confirm: ROMAAC cost bands
Consumer Affairs Victoria is direct on this point: do not sign a building permit application as an owner-builder unless you intend to take full responsibility for the project and hold an owner-builder Certificate of Consent from the VBA. Signing as owner-builder shifts responsibility for the work, the insurance position and the warranty obligations onto you.
Consumer Affairs Victoria also states that as the home owner, it is your obligation to make sure planning and building permits are obtained, whether you get them yourself or have someone else, such as your builder, do it for you.
Where a permit has lapsed and work continues, the Building and Plumbing Commission states the work becomes illegal, and the building surveyor may issue a building order to stop it. Failure to comply can be referred to the Commission for further enforcement action.
The downstream consequences matter as much as the enforcement:
ROMAAC Group holds Victorian registered building practitioner licences DB-U 100420 and CD-BU 100477, is VBA registered, and operates across Victoria from Preston. Permits sit inside how we plan a project rather than beside it, because the order of approvals sets the realistic start date for construction.
The permit path is mapped at the early planning and feasibility stage, where overlays, siting constraints and the documentation set are identified before drawings are finalised. Applications, surveyor coordination and mandatory inspections are then managed through construction. Our pre-construction planning checklist covers the wider sequence, and our team can talk through the approvals your site will need.
Permit duration in Victoria is decided mostly by two things: whether a planning permit is required first, and how complete your documentation is when you lodge. Neither is a surprise if the approvals are mapped before design is finalised. Get the overlay position, the consultant reports and the drawings settled early, appoint your own building surveyor, and the assessment becomes the short part of the project rather than the long one.
The Building and Plumbing Commission's position is that all building work requires a building permit unless an exemption exists under the Building Regulations 2018. That covers new dwellings, extensions, structural alterations, decks, swimming pools and safety barriers, and demolition beyond the minor work the Regulations exempt. If you are unsure whether your project is exempt, confirm it with your council or a registered building surveyor before starting.
The published exemption examples are some minor alterations or demolitions, pergolas associated with houses, some garden sheds with a floor area under 10m², and repair work for maintenance purposes. These are conditional, not automatic. Siting, height and construction detail can pull a nominally exempt structure back into the permit system, so confirm before you build.
Cost is made up of the building surveyor's fee, the building permit levy, council planning fees where a planning permit is also needed, and consultant reports such as soil tests and energy ratings. The Building and Plumbing Commission states the levy is not payable where the cost of building work is $10,000 or less (checked 3 September 2026). Above that, the levy scales with the cost of works.
A registered building surveyor issues the building permit, either a private surveyor you appoint or a municipal surveyor acting in that capacity. The council issues planning permits, which are a separate approval covering land use and development. Both may be required for the same project, and the planning permit comes first.
It depends on your property's zone and any overlays on the title. Heritage, bushfire management and significant landscape overlays commonly trigger a planning permit for work that would otherwise need only a building permit. Where a planning permit is required, it must be obtained before the building permit can be issued, so check this first.
For houses and outbuildings, work must commence within 12 months and be completed within 24 months of the date of issue. Re-erection of houses and outbuildings runs to 6 and 12 months. All other building work runs to 12 and 36 months. An extension can be requested from your building surveyor before the deadline passes.
No. The appointment of a private building surveyor is the owner's to make, and Consumer Affairs Victoria is explicit that a builder cannot make it for you. A recommendation is fine, but you sign the appointment, or you instruct your builder to apply to the municipal building surveyor instead. The rule keeps the assessor independent of the party doing the work.
If a permit lapses and building work continues, the Building and Plumbing Commission states the work becomes illegal. The building surveyor can issue a building order to stop work, and non-compliance can be referred to the Commission for enforcement. Ask your surveyor for an extension before the deadline passes rather than after.

.svg)

.png)
