


Latest articles
Follow Us


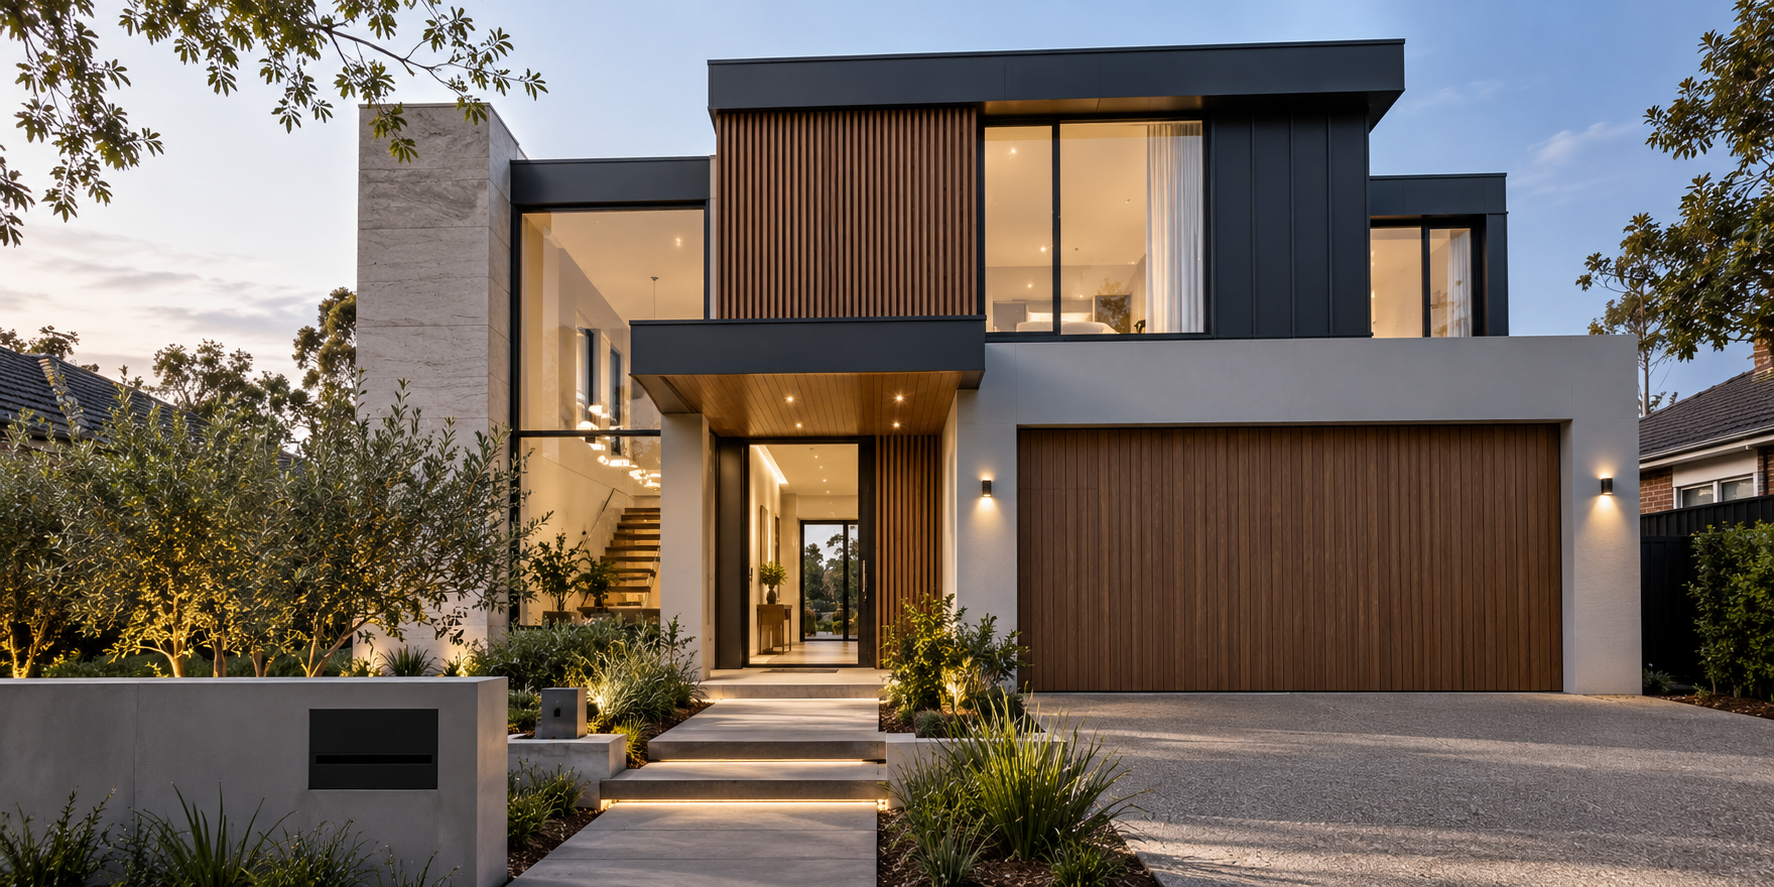
Choosing how your home will be designed is one of the first major decisions in a new build.
Some homeowners prefer the certainty of an established floor plan. Others want the freedom to change layouts, room sizes and finishes. Then there are projects where the home needs to be designed entirely around the site, lifestyle and architectural brief.
That is where the difference between pre-designed, standard custom and full custom homes becomes important.
All three approaches can produce a well-built home, but they offer very different levels of flexibility, site response, design control, owner involvement and pricing certainty.
For a Melbourne build, the right choice usually comes down to four things: your block, your brief, your budget and how much control you want over the finished home.
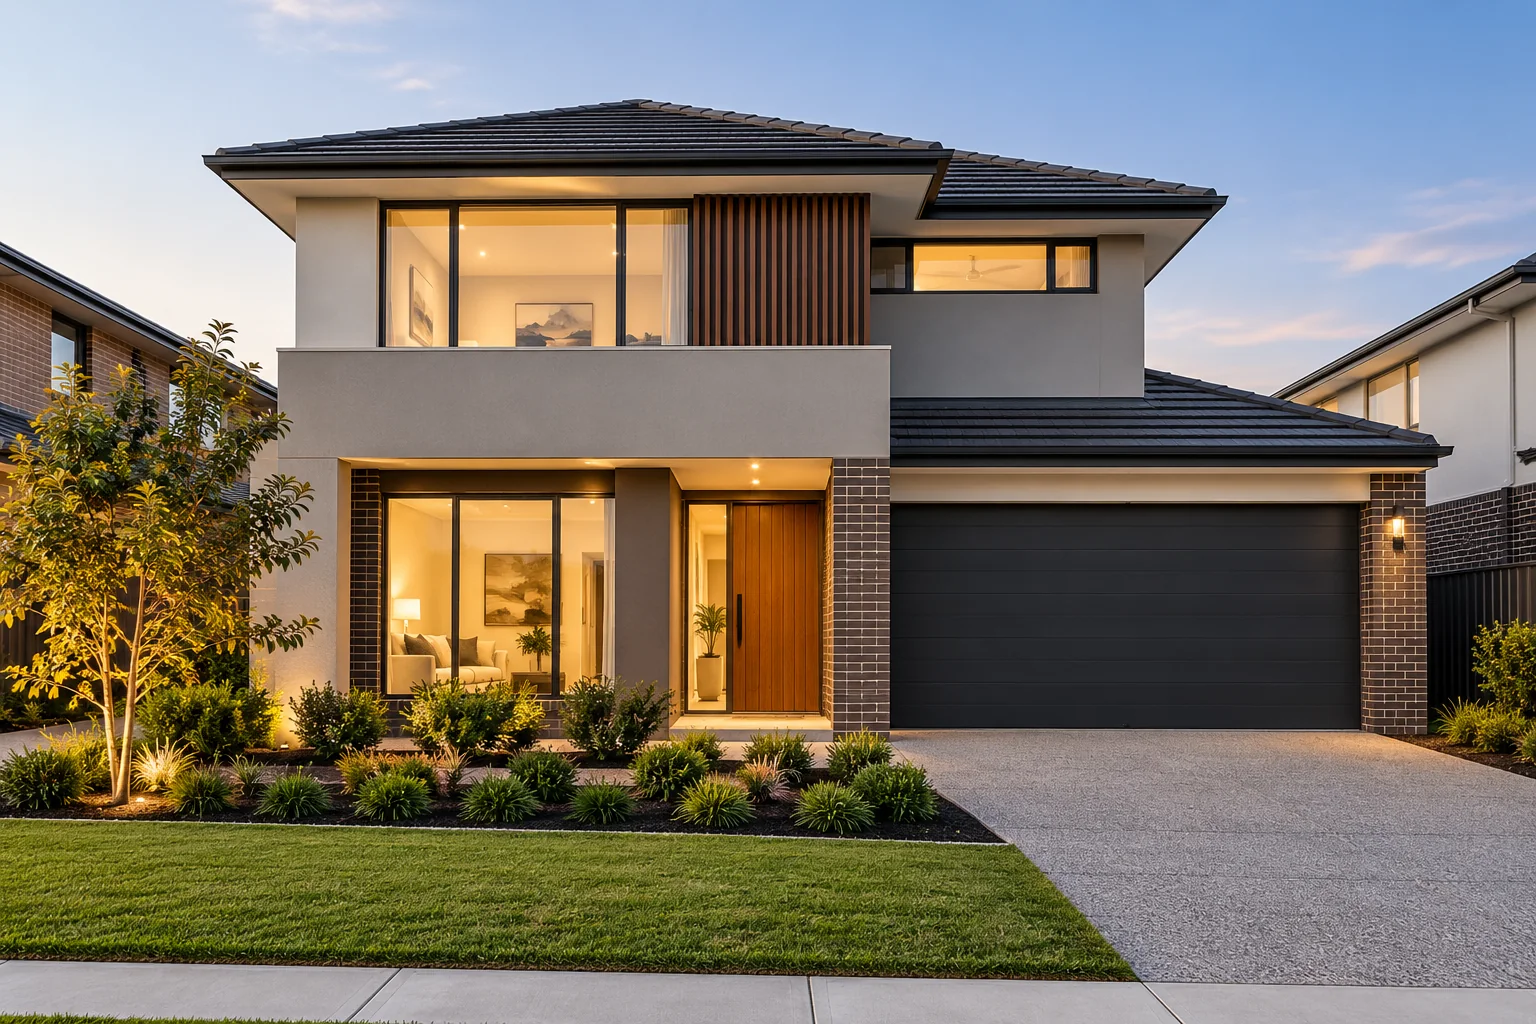
A pre-designed home starts with an existing floor plan from a builder's established range.
Rather than creating the home from a blank page, you select a design that already has a defined layout, room configuration and general architectural form.
Depending on the builder, you may still be able to choose from:
The amount of flexibility varies considerably.
Some builders allow relatively minor changes. Others allow more substantial modifications, although there comes a point where changing an existing plan begins to remove the efficiencies that made it a pre-designed home in the first place.
Pre-designed homes are particularly common among volume builders because repeating established designs can make estimating, documentation and construction more predictable.
The distinction becomes clearer when looking at the broader house building process in Melbourne. A volume build typically begins with a predetermined range, while a custom project is much more likely to begin with the block and the owner's requirements.
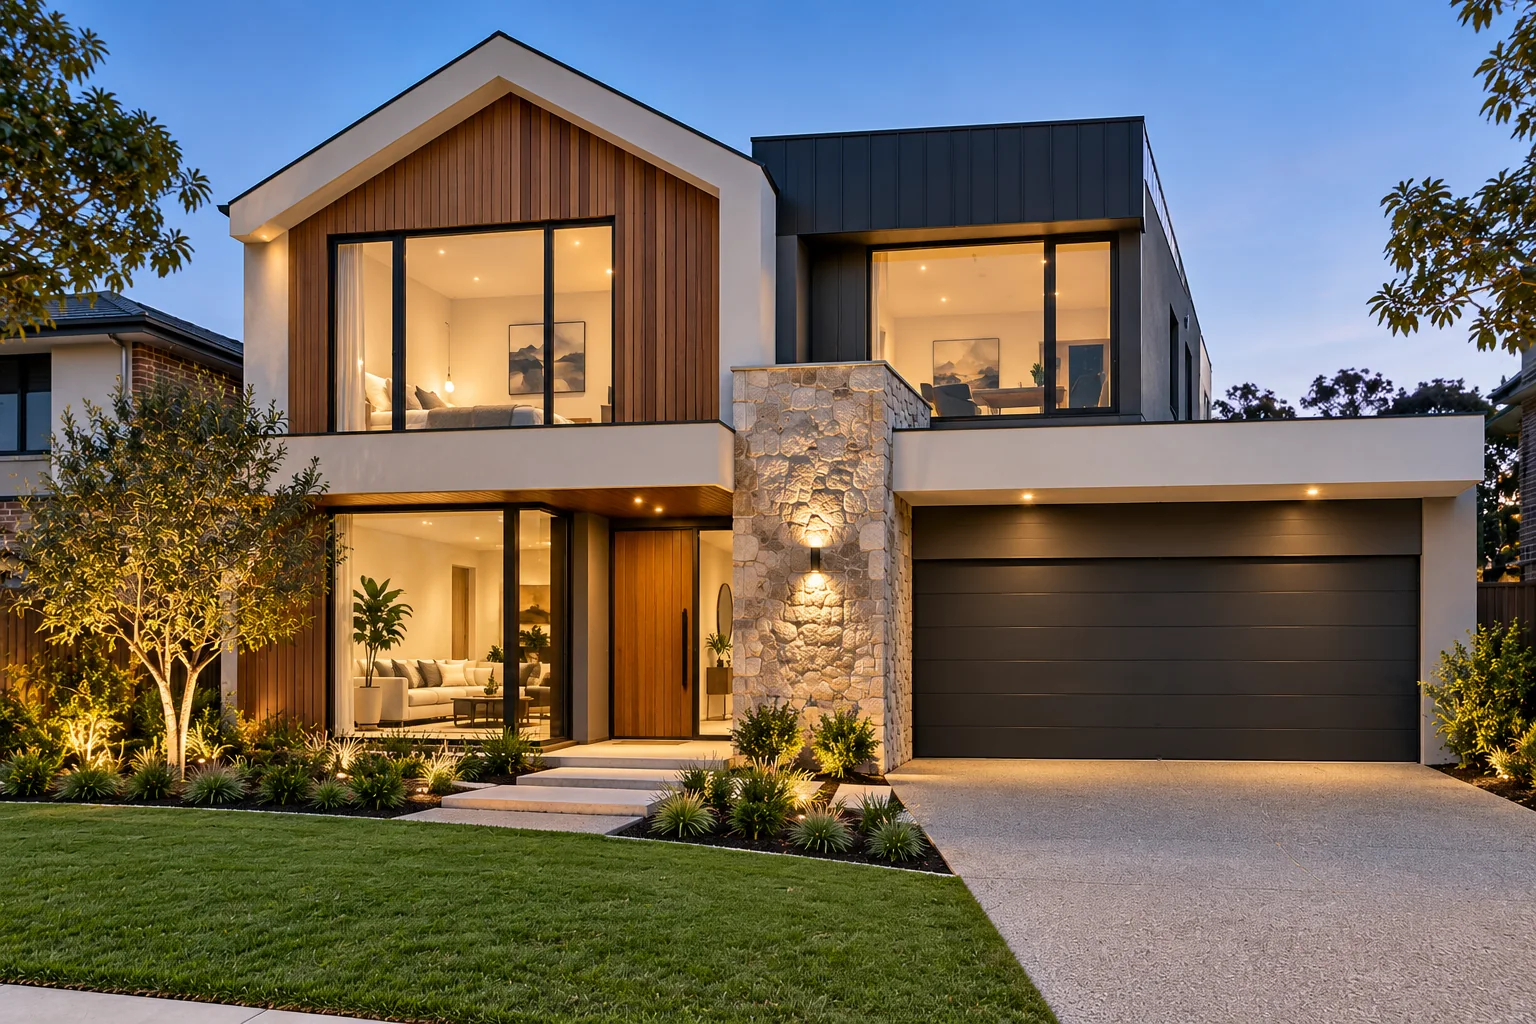
A standard custom home sits somewhere between a fixed house design and a completely bespoke project.
There is no single industry definition of "standard custom", so you may also see terms such as:
The principle is similar.
You begin with an established design or planning framework and then make meaningful changes to suit your requirements.
That could include:
This gives homeowners considerably more flexibility than a conventional pre-designed home without necessarily requiring every part of the project to be created from scratch.
For a relatively straightforward block where an existing concept already suits most of the brief, that middle ground can work well.
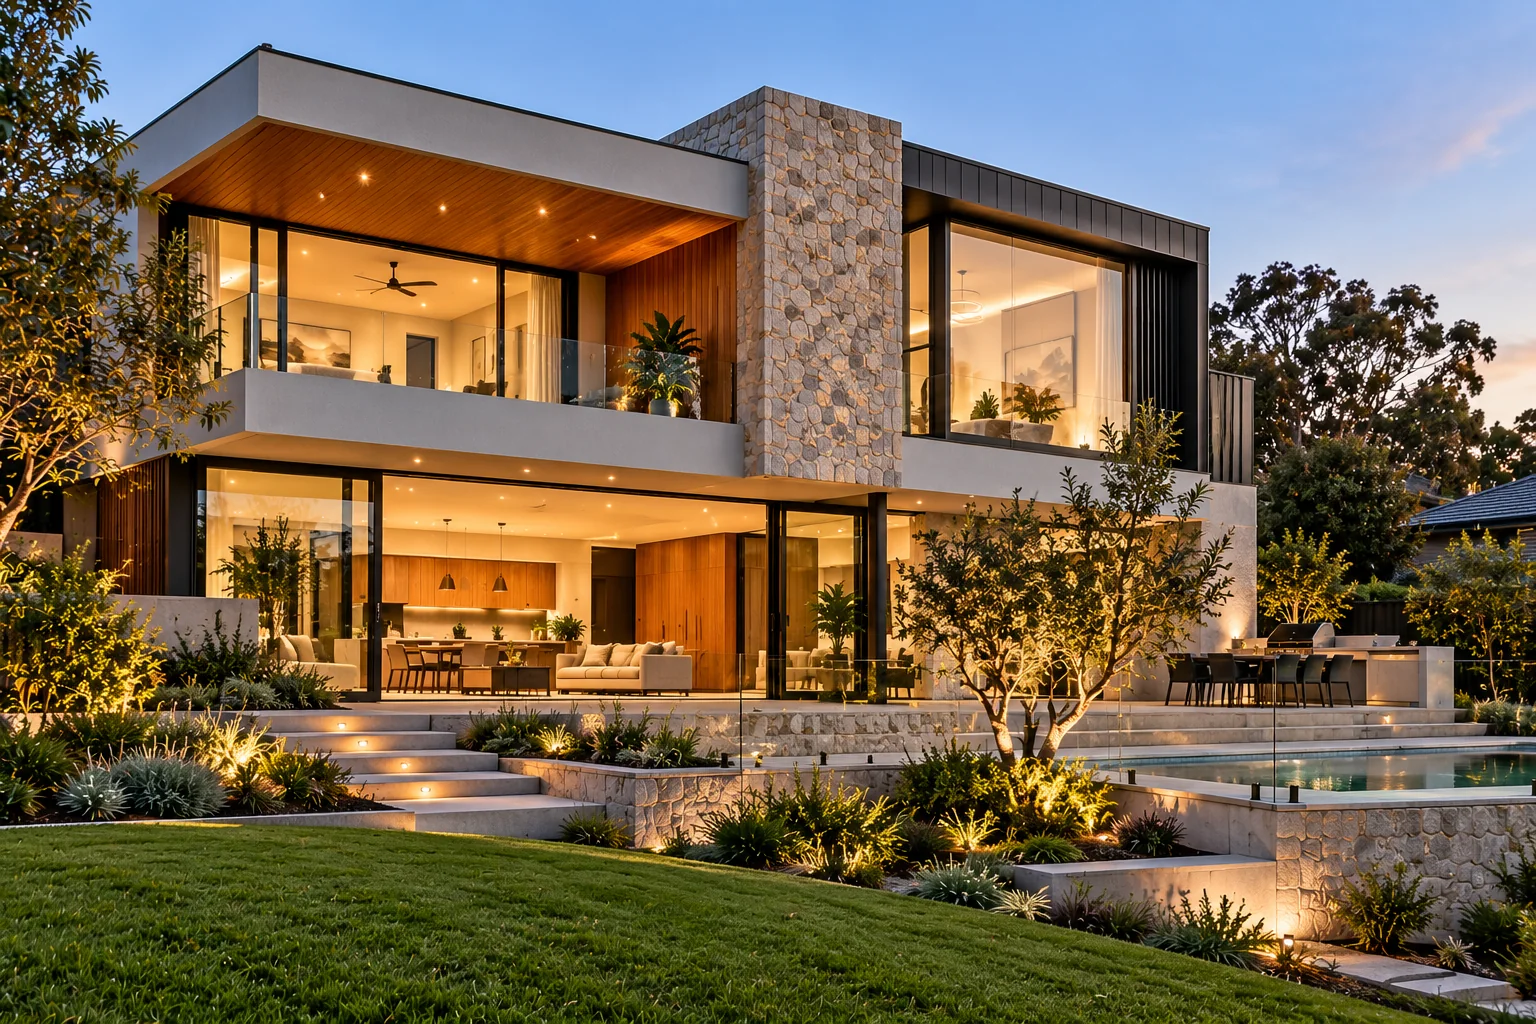
A full custom home starts with the site and the client's brief, not with an existing floor plan.
The design is developed around factors such as:
Instead of modifying a home to fit the site, the home itself is developed in response to the site.
That is the fundamental difference.
With custom home construction, elements such as the floor plan, facade, materials, structure and internal spaces can be considered as part of one project-specific design rather than being fitted into an existing template.
A full custom project may also incorporate elements such as:
That freedom usually comes with more design development, documentation and decision-making.
These categories are not always rigid.
A heavily modified standard plan can eventually require enough redesign, engineering and documentation that it effectively becomes a custom project.
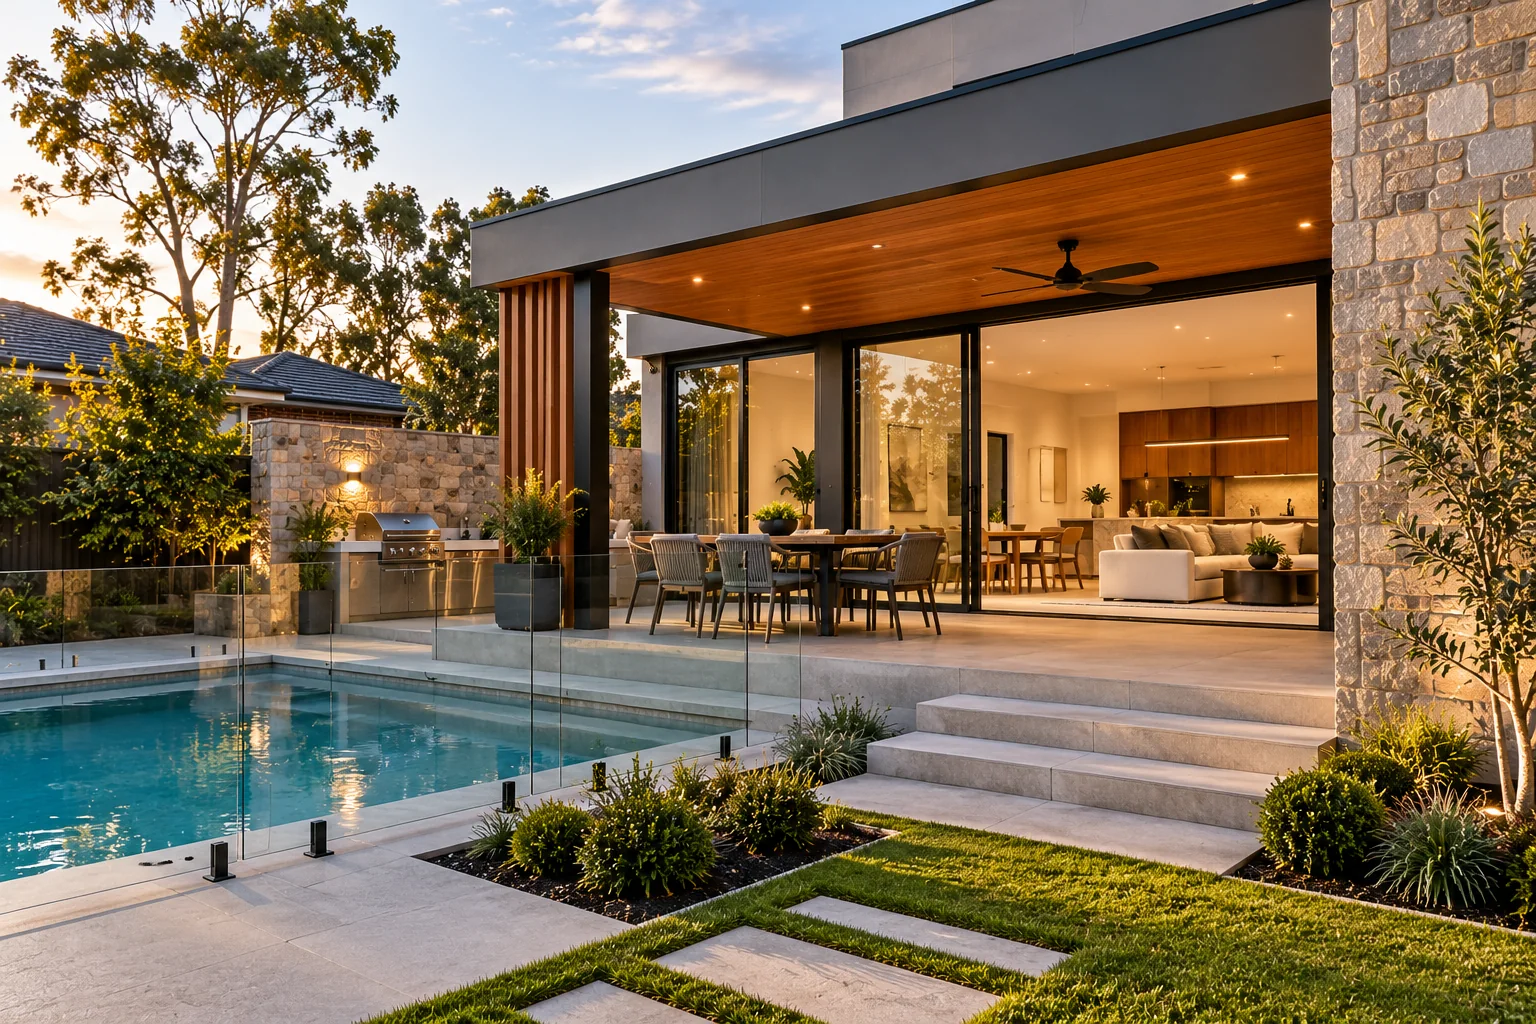
Full custom construction provides the greatest freedom because the design begins with your requirements rather than an existing floor plan.
Instead of asking:
Which existing design is closest to what we want?
you can start with questions such as:
Those answers can influence the building from the beginning.
A pre-designed home works in the opposite direction. The fundamental arrangement already exists, and the homeowner decides whether it suits them closely enough.
Standard custom sits between the two.
The more complicated the site, the more valuable site-specific design can become.
Melbourne blocks vary enormously. A project may involve:
An existing plan developed for a flat rectangular block may technically fit a more complicated site, but that does not mean it will use the land well.
Forcing an unsuitable design onto a block can lead to compromises such as:
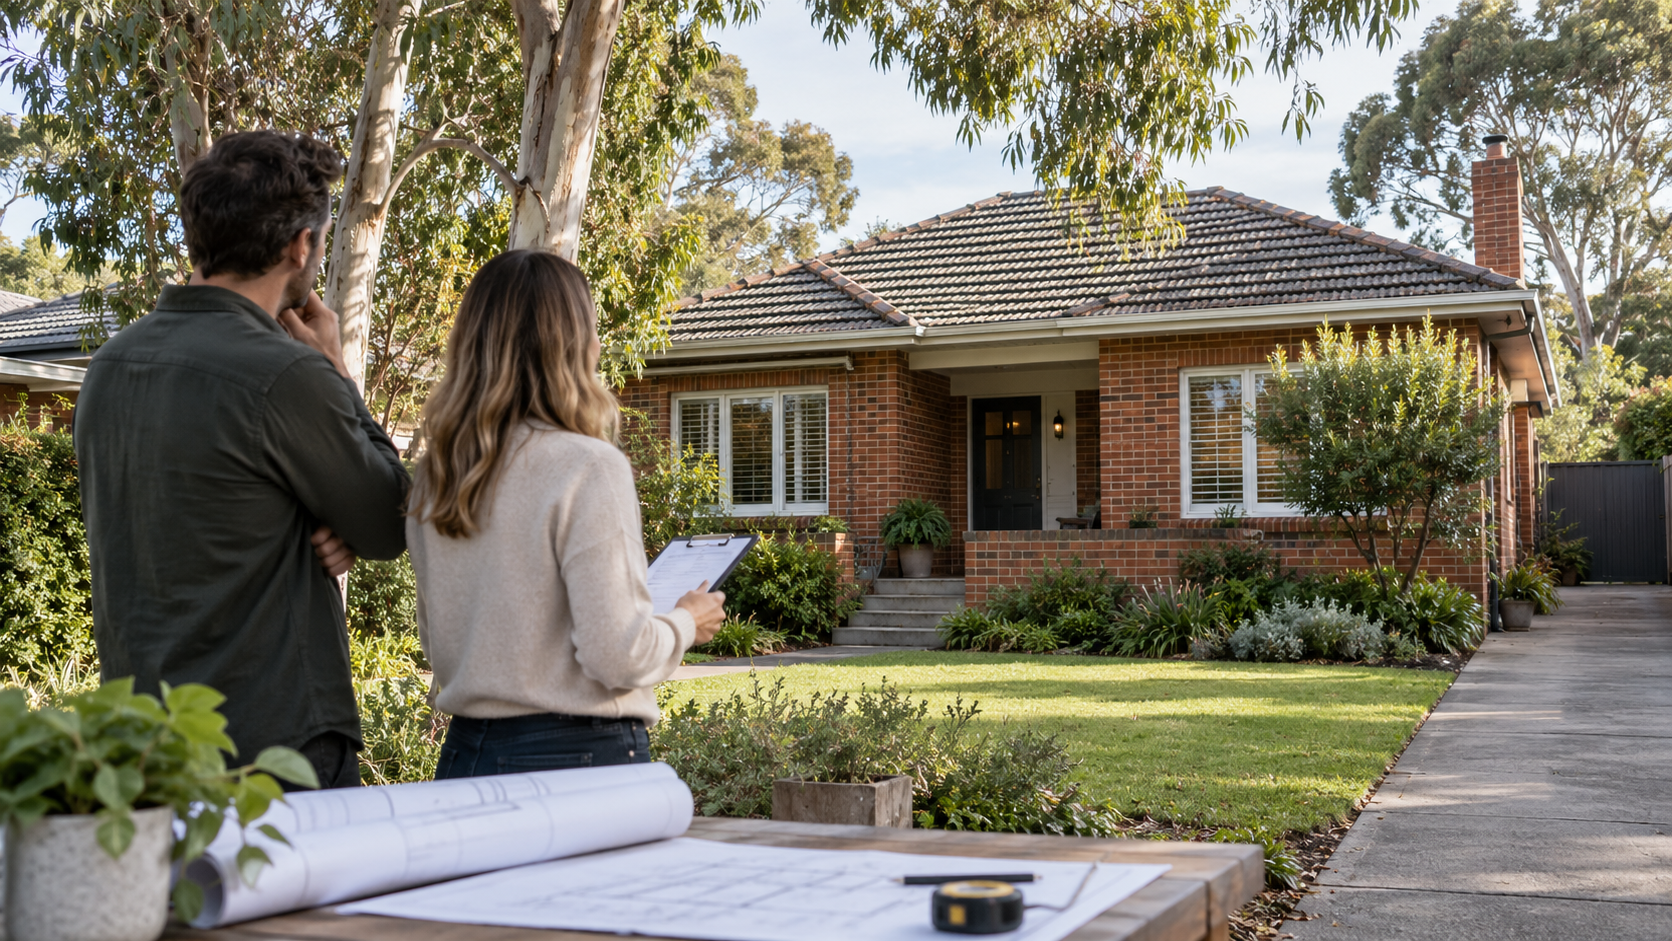
This becomes especially important on established sites. When undertaking a knockdown rebuild in Melbourne, the new home has to respond not only to the land itself but also to surrounding development, access, existing services and planning conditions.
A full custom design allows those factors to shape the house before the layout is locked in.
A plan can fit a block and still respond poorly to it.
Orientation affects:
Simply mirroring a standard floor plan does not always solve these issues.
A custom design can position important spaces around the actual conditions of the block.
For example, living areas can be located to make better use of northern light, outdoor areas can be positioned where they are protected from prevailing conditions, and windows can be placed to balance daylight with privacy.
This is one of the major differences between designing a house for a site and placing an existing house onto a site.
Pre-designed homes often provide the clearest path to controlling design and documentation costs because much of the work has already been completed.
That does not necessarily mean the advertised base price will represent the final project cost.
Additional costs can come from:
Standard custom projects generally sit somewhere between pre-designed and fully bespoke construction.
Full custom homes require more project-specific design, engineering and documentation, so the upfront process is usually more involved.
However, custom does not automatically mean expensive.
A simple, well-resolved custom home can potentially be more cost-efficient than a standard design that has been heavily modified and upgraded.
The better comparison is not:
Which category has the cheapest starting price?
It is:
Which approach delivers the home you need within the total project budget?
No.
Custom describes how the home is designed, not automatically how expensive it is.
A fully custom home can be intentionally designed around cost efficiency.
That might include:
At the same time, full custom construction also makes it possible to introduce more complex architectural elements.
Large cantilevers, extensive glazing, complex roof forms, bespoke joinery and premium finishes can all increase cost.
The important distinction is that these choices are being made intentionally rather than inherited from an existing plan.
Pre-designed homes generally offer greater pricing certainty earlier in the process.
Builders may already understand the quantities, labour requirements and common details associated with designs they have delivered repeatedly.
With a custom home, pricing becomes more accurate as the design and specification become more complete.
That makes documentation particularly important.
A project with unresolved finishes, vague allowances or incomplete drawings may appear competitively priced early on, only for costs to emerge later.
Before entering a contract, homeowners should understand exactly what is included, excluded and allowed for. The questions to ask a builder before signing are particularly useful here, especially around specifications, provisional sums, variations and progress payments.
For a custom project, greater design resolution usually leads to greater pricing clarity.
Pre-designed homes generally require less design time.
The basic floor plan and many construction details already exist, so the project can often move more quickly into selections, site adaptation and approvals.
A standard custom project takes longer because the changes need to be redrawn, priced and potentially reviewed by consultants.
A full custom project requires the most design development.
Depending on the project, the process may involve:
This additional time before construction is not necessarily a disadvantage.
Resolving the home properly on paper can reduce expensive changes once work begins.
If timing is a major consideration, it is worth understanding the entire process rather than looking only at construction. The overall timeline for building a house in Melbourne includes design, documentation, approvals and construction, all of which can vary significantly depending on the complexity of the project.
That depends entirely on the builder and the original design.
Some builders may allow internal walls to move while keeping the overall footprint and structural arrangement intact.
Others may allow more substantial changes to:
The important point is that every change has consequences.
Enlarging one room may be straightforward.
Moving a staircase, changing the roof form, altering the footprint and redesigning the facade can affect:
There comes a point where modifying an existing design becomes less efficient than designing the home properly from the beginning.
Pre-designed homes usually work from established inclusion packages.
That can include defined ranges for:
Upgrades are generally available within set ranges.
Standard custom construction may allow a wider selection.
Full custom construction gives the design team considerably more scope to select materials around the architecture rather than around a predetermined package.
That can include:
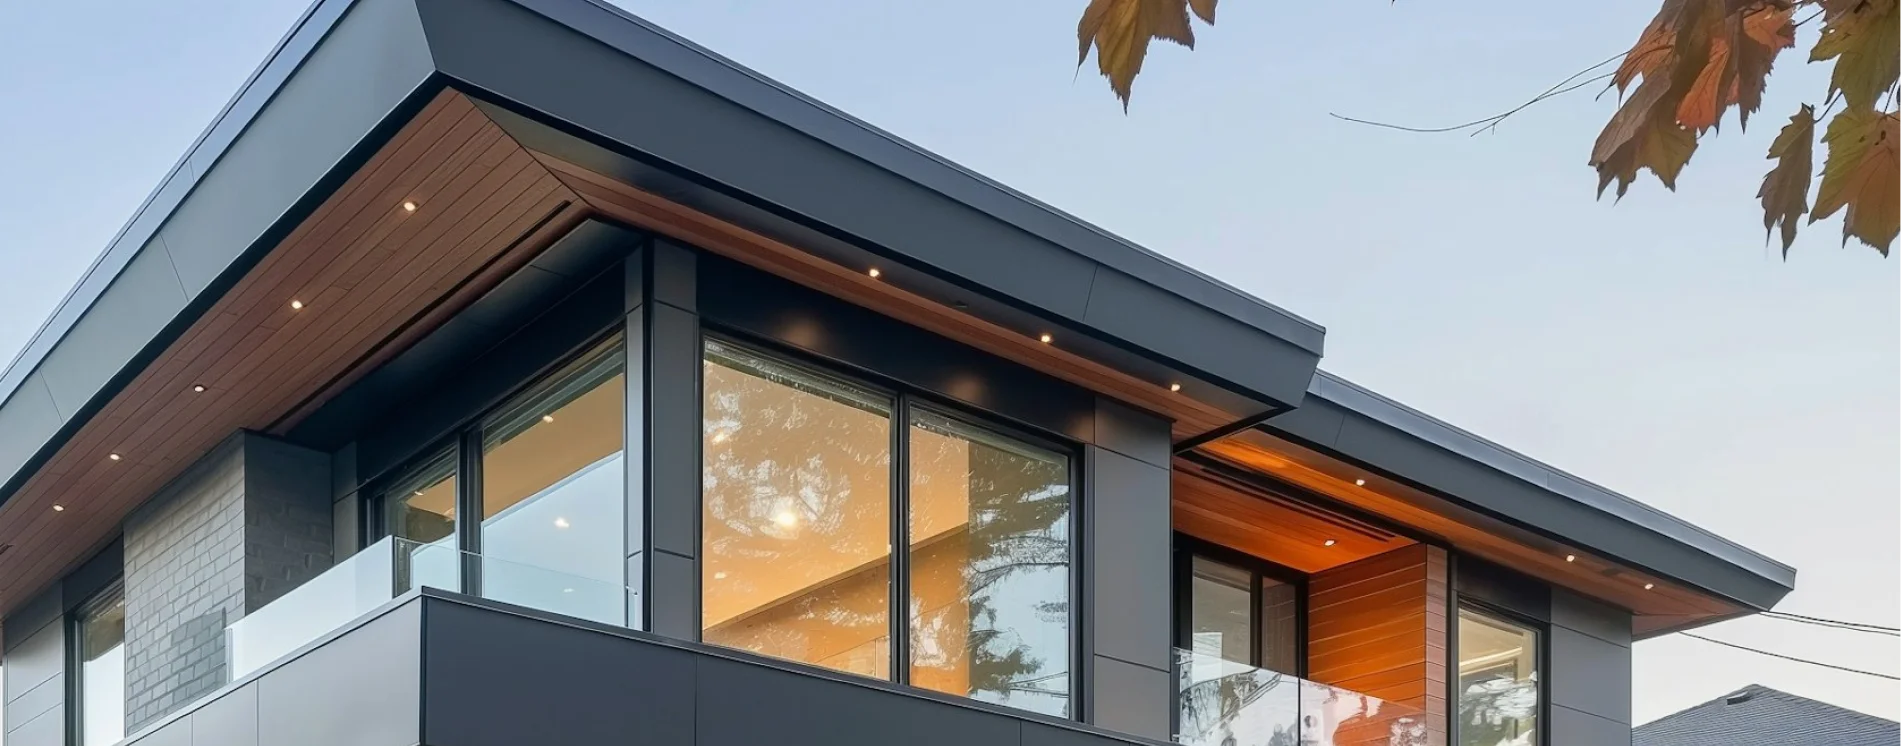
Higher-end projects often benefit from resolving these decisions early because custom finishes in a high-end home influence far more than appearance. Material dimensions, junctions, installation methods and lead times can all affect the documentation and construction sequence.
That is a much more natural place for the link than adding a separate sentence telling the reader to go and read another guide.
Full custom homes usually require the greatest involvement.
You are not only selecting finishes from an established range. You may be making decisions about:
For some homeowners, this is one of the most enjoyable parts of building.
For others, too many decisions can become exhausting.
That is worth considering before choosing a design pathway.
If you prefer a more streamlined process with fewer major decisions, a pre-designed home may be more comfortable.
If having control over the details matters to you, full custom construction provides considerably more scope.
Custom does not automatically mean better.
A well-designed existing plan on the right block can work extremely well.
If the plan:
then creating something completely new may provide limited practical benefit.
Problems tend to arise when a homeowner chooses a standard design because it initially appears convenient, then spends the rest of the process trying to change almost every part of it.
At that point, the supposed simplicity begins to disappear.
Full custom construction is particularly worth considering when several of the following apply.
A sloping, narrow, irregular or constrained block often benefits from a design developed specifically around it.
You may need multigenerational living, a substantial home office, studio space, accessibility considerations or specific room relationships that standard plans do not accommodate well.
If you want a distinctive home rather than a variation of an established facade, full custom gives the design team much greater freedom.
The project may prioritise solar performance, energy efficiency, acoustic control, material selection or another measurable outcome.
Custom joinery, integrated lighting, unusual material combinations and bespoke interior details are easier to coordinate when the home is designed holistically.
A custom design can organise rooms, glazing and outdoor areas around views rather than hoping a standard floor plan happens to align with them.
A standard custom approach can work well when:
For many homeowners, this provides a sensible middle ground.
The key is understanding exactly what the builder means by "custom".
A pre-designed home may suit you when:
In the right circumstances, simplicity is an advantage.
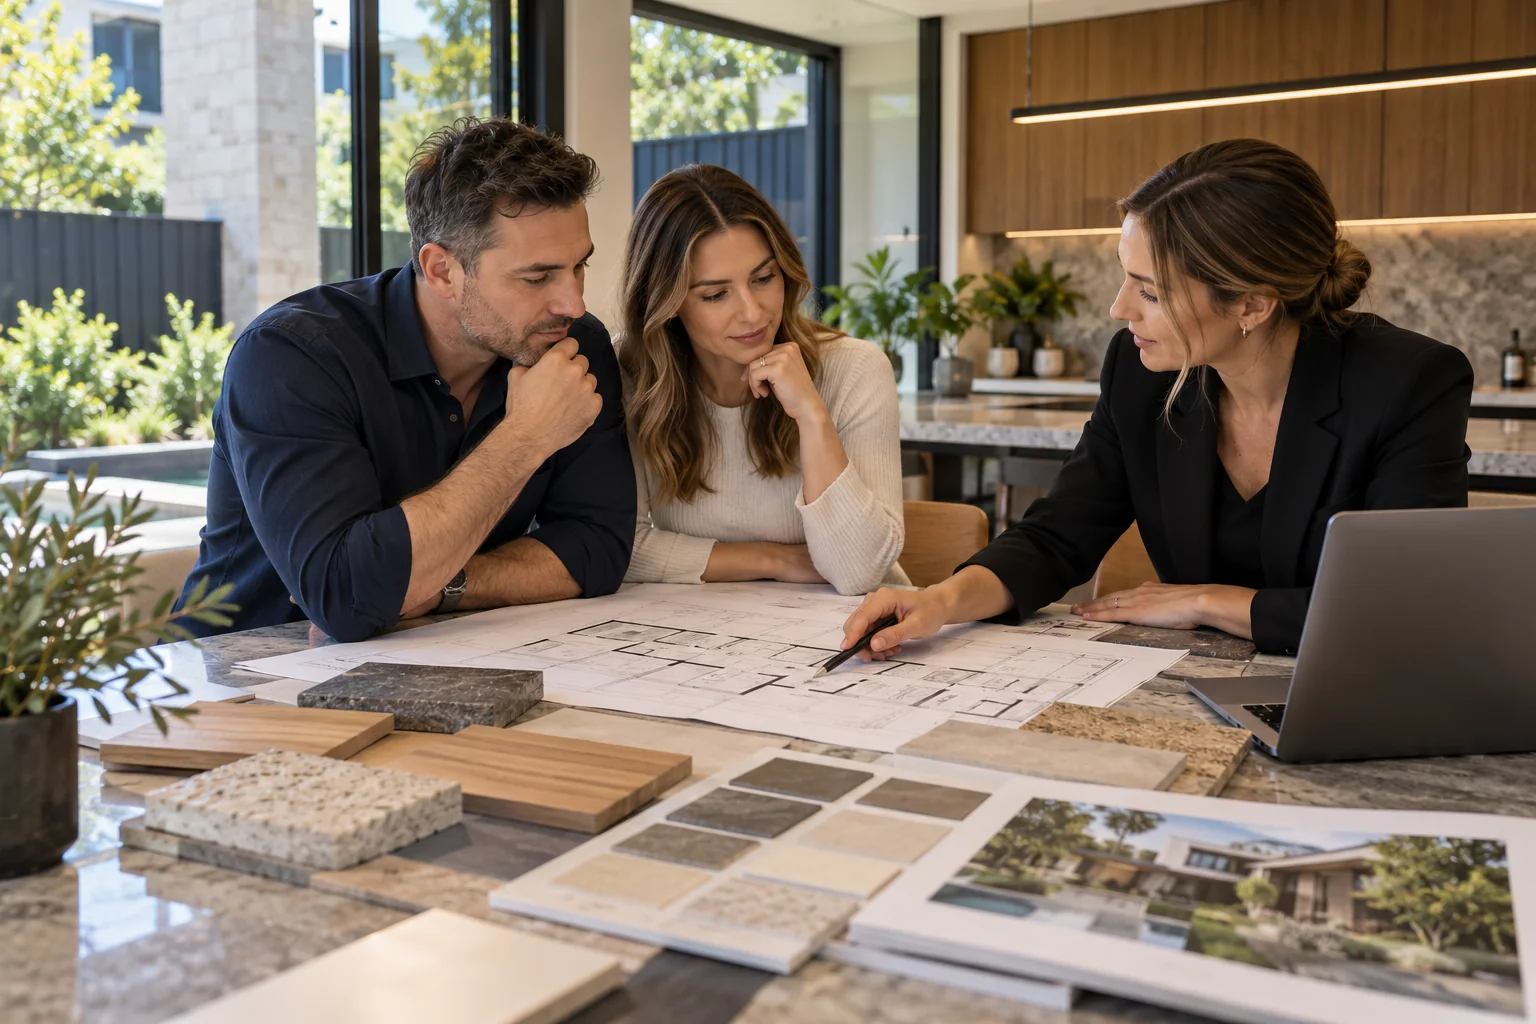
Before deciding between a pre-designed, standard custom or full custom home, work through these questions.
Do not assess it only from the floor plan.
Consider orientation, slope, access, setbacks, neighbouring properties and outdoor space.
If almost every room needs to be modified, starting with an existing plan may not save as much time or money as expected.
Separate essential requirements from preferences.
This makes it easier to assess whether a standard plan is actually suitable.
A bespoke home usually requires more decisions from the owner.
If the home needs to feel genuinely specific to you and the block, that should influence the design process from the start.
The more constraints the site introduces, the more value there may be in designing specifically around them.
Do not compare the advertised starting price of one build with the fully specified cost of another.
Compare like with like.
The right answer depends on the project.
A pre-designed home can be an efficient choice when an existing plan already fits the site, lifestyle and budget.
A standard custom home provides more flexibility when the basic concept works but meaningful changes are required.
A full custom home offers the greatest freedom when the architecture needs to respond specifically to the block, brief and way you want to live.
The important thing is not to choose the category first and force your requirements into it afterwards.
Start with the site and the brief.
Then decide how much design freedom is actually required to deliver the right home.
The strongest custom homes are not simply different for the sake of being different.
The site, orientation, architecture, materials, structure and interior spaces should all work together.
For homeowners who need that level of site-specific design, custom home construction provides the flexibility to develop the project around the block and brief rather than adapting an existing plan.
If you are still deciding whether that level of customisation is necessary, the comparison between custom home design and off-the-shelf plans is a useful next step.
A pre-designed home starts with an existing floor plan and usually allows a defined range of changes. A custom home is developed around the site and owner's brief, giving considerably more control over layout, architecture and specification.
A standard custom home generally begins with an established design or framework but allows more substantial modifications than a typical pre-designed home. The exact level of flexibility depends on the builder.
It can be because the design and documentation process is more involved, but custom does not automatically mean expensive. Floor area, structure, materials, finishes and architectural complexity have a major influence on the final cost.
Often. A custom design can respond directly to the slope rather than adapting a plan intended for a flat site. That can improve the layout, relationship with the land and overall site response.
Usually to some extent. The amount of change permitted varies between builders, and significant modifications may affect engineering, approvals, documentation and pricing.
Not necessarily, although pre-designed plans are widely used by volume builders. The key difference is that the home begins from an existing design rather than being created specifically for one client and site.
It generally takes longer than choosing a pre-designed home because concept design, design development, engineering and project-specific documentation need to be completed. The timeframe depends on the complexity of the project and the approvals required.
Yes. Existing plans can be useful references for room arrangements, proportions or design ideas. A custom design can then reinterpret those ideas around the actual block and brief rather than simply copying the original layout.

.svg)

.png)
