


Latest articles


Follow Us


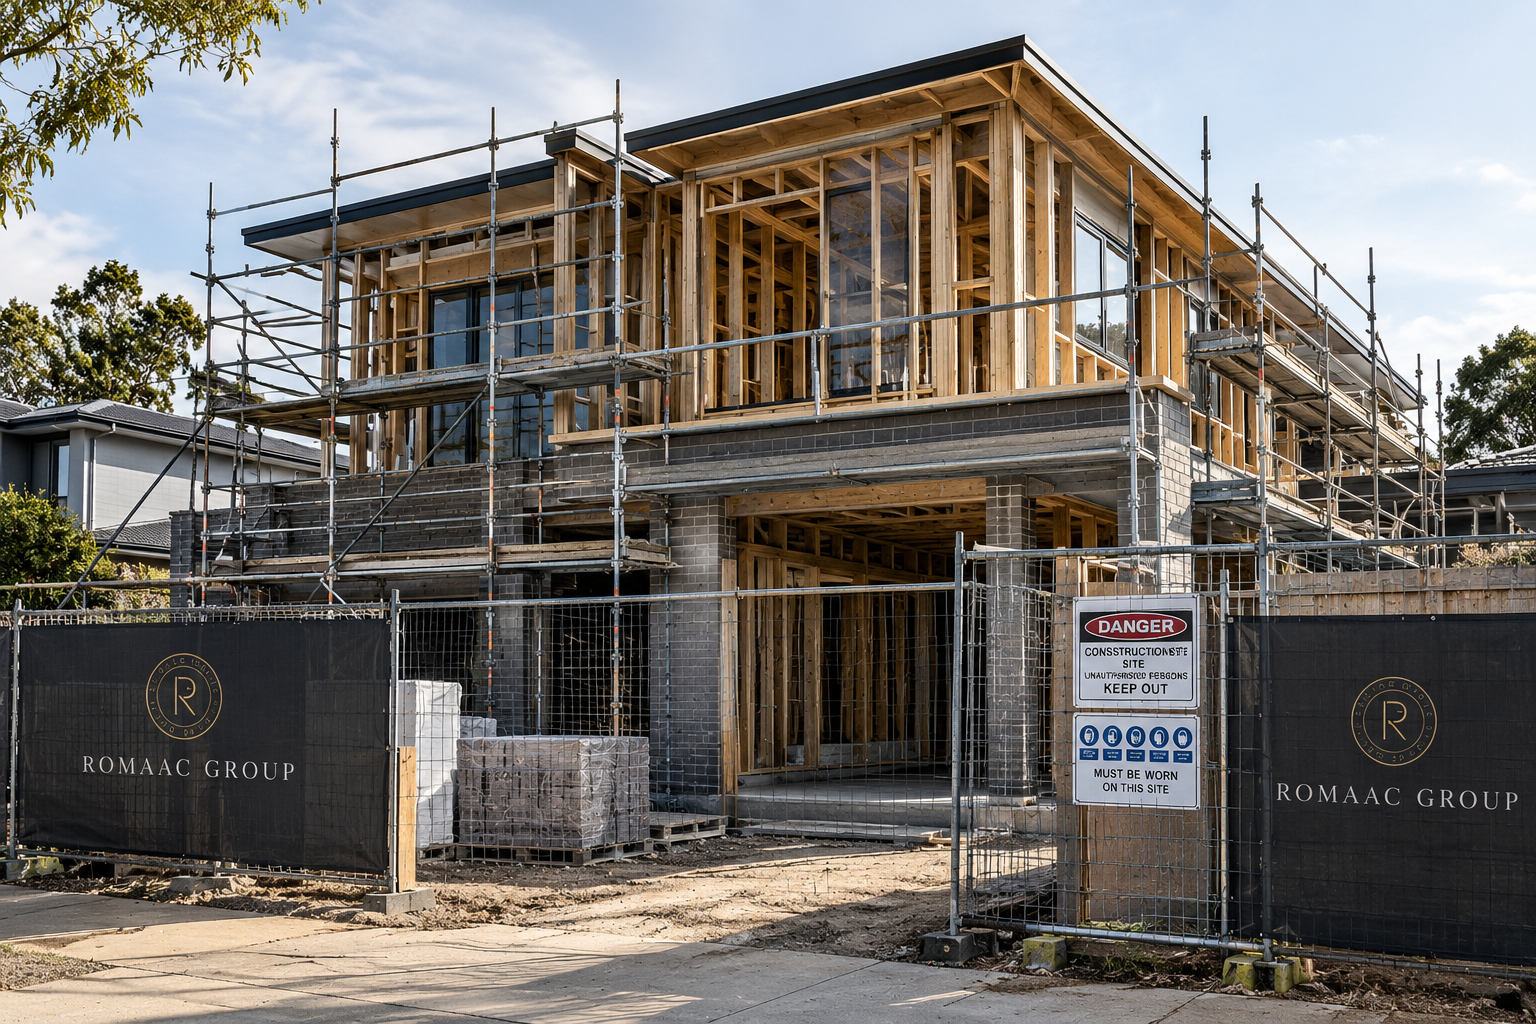

A custom home in Melbourne commonly takes around 10 to 16 months of on-site construction, and roughly 18 to 30 months in total elapsed time from the day you engage a builder to the day you move in. Those are indicative planning ranges rather than measured figures, and the gap between them is the part most guides leave out.
Almost every guide to how long it takes to build a house starts the clock at site start, which ignores design, engineering, planning approval and the building permit. This guide sets out both clocks stage by stage, compares build times across Australian states, and explains the Victorian permit and contract rules that shape how long your build can legally run.
There are two clocks running on any house build, and confusing them is one of the most common reasons people feel a build has blown out when it has not.
Every figure in this section is an indicative planning range drawn from how bespoke residential projects are typically programmed. None of them is a measured average, and none of them should be treated as a commitment for a specific site.
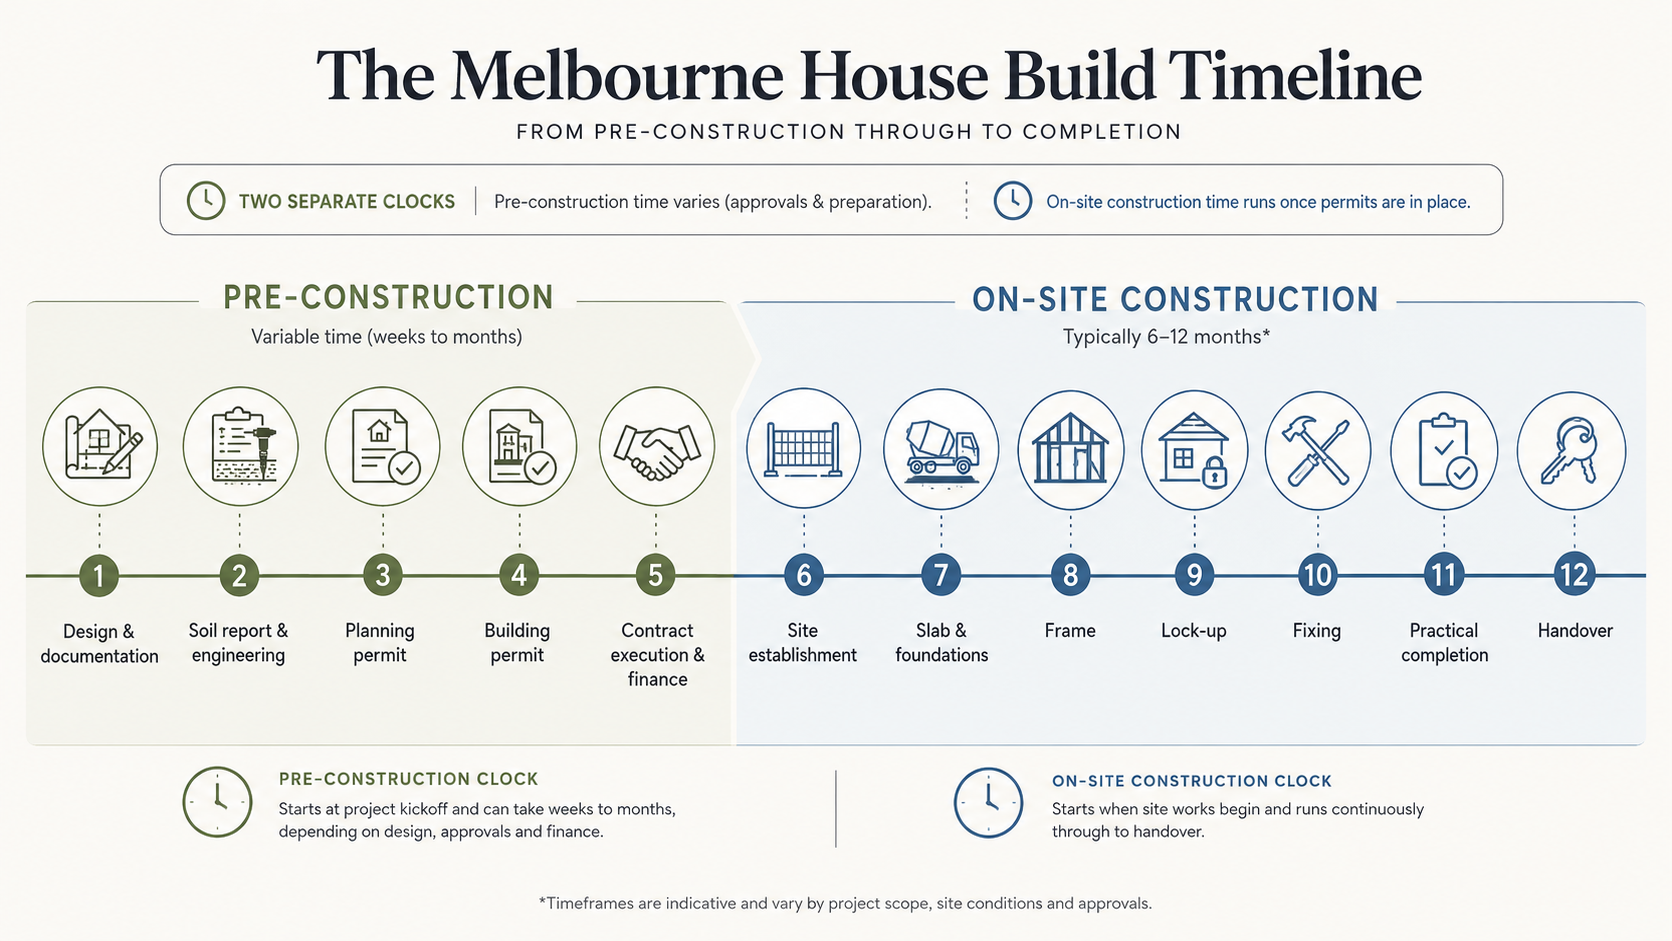
The table below sets out how long each stage of a Melbourne build typically runs and what most often stretches it. Read the durations as planning ranges for scheduling conversations, not as measured figures. Stages overlap in places and short gaps between trades are normal, so the individual stages will not add up neatly to the headline range above.
Indicative planning ranges only. These are not measured build times and are not project commitments.
Victorian building permits also carry statutory time limits. Under the Building Regulations 2018, building work must commence within 12 months of the permit being issued, and a Class 1 or 10 building must be completed within 24 months of the permit issue date, as set out in the Building and Plumbing Commission's practice note on time limits for building work and lapsed building permits (regulations 53 and 54). A permit that lapses has to be extended or reissued, which adds time no one has budgeted for.
If you want the process itself rather than the timing, covering who does what at each stage and what you need to decide along the way, see the full build process from land to handover.
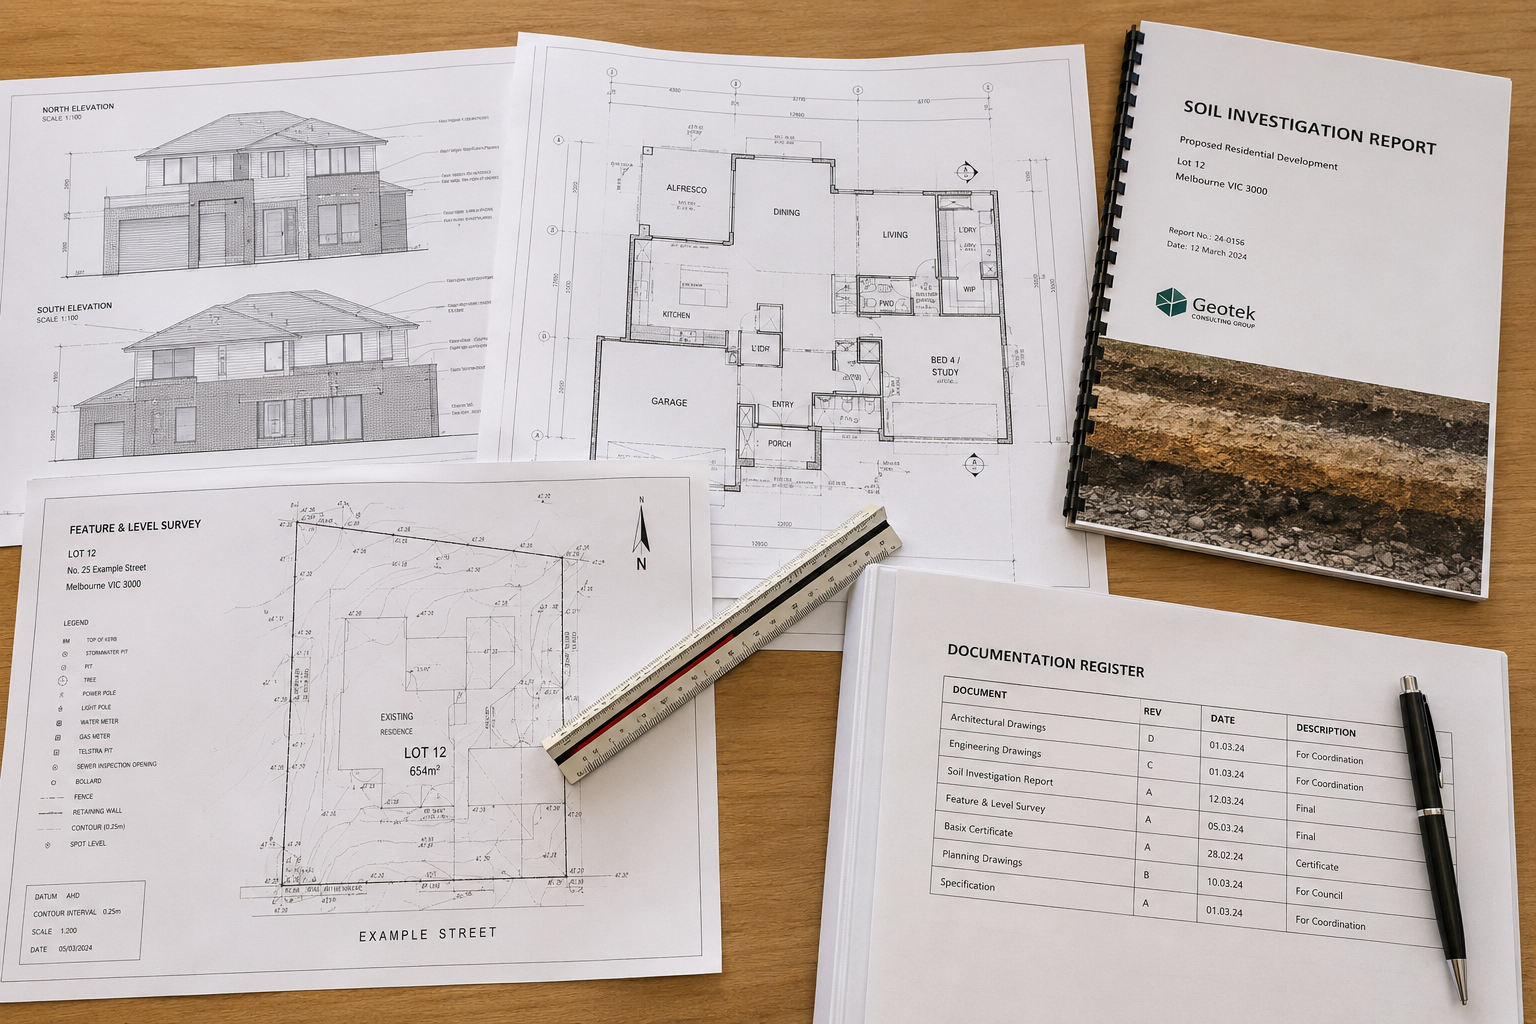
The reason people are surprised by build times is that the construction programme is often the shorter half of the exercise. On the indicative ranges above, design, documentation, engineering and approvals can account for as much elapsed time as the build itself, and none of that work is visible from the street. A homeowner who signs up in March expecting to move in "in about a year" is usually measuring the wrong clock.
The pre-construction milestones that determine your start date are:
Two Melbourne-specific triggers matter here. Established suburbs carry heritage overlays and neighbourhood character controls that add a planning assessment where a greenfield estate would not need one, which is a live consideration in areas such as Camberwell. Fringe suburbs backing onto bushland carry a bushfire attack level assessment, which sets construction requirements and adds documentation before a permit can issue, as it does in areas such as North Warrandyte.
Front-loading this phase is one of the most effective things a client can do about total build time. A structured pre-construction consultation resolves feasibility, site constraints and approval pathway before design work is committed, and our pre-construction planning checklist sets out the sequence in order so decisions are not made twice.
Build times vary across Australia for reasons that have little to do with builders and a lot to do with climate, soil, approval systems and how busy the local trade market is. The table below gives indicative planning ranges for on-site construction of a detached house, along with what drives the difference in each jurisdiction.
Indicative planning ranges for on-site construction only. These are not measured averages and do not include design, documentation or approvals.
The most recent Australian Bureau of Statistics figures on average dwelling completion times, covering the 2018-19 reference period, put the national average for a detached house at 2.22 quarters, about six months and three weeks. Across the September 2014 to June 2019 period the same dataset records Queensland at 1.71 quarters and the Northern Territory at 1.78 quarters as the fastest, Western Australia at 2.47 quarters and the Australian Capital Territory at 2.46 quarters as the slowest, and Victoria at 2.30 quarters.
Treat all of that as a historical benchmark only. It is now several years old, build times have moved since 2019, and current figures at this level of detail are not published.
What is current is the pressure on the pipeline. The Australian Bureau of Statistics Building Activity release for the March quarter 2026, published on 8 July 2026, records 243,864 dwellings under construction nationally, with commencements down 11.2% to 48,012 and completions down 0.4% to 43,816.
Victoria recorded 13,972 commencements and 14,519 completions in the same quarter. Those are counts rather than durations, so no average build time can be derived from them, but a pipeline of that size explains why trade and material availability are the binding constraint on most programmes.
A volume builder works from a finished plan set that has already been documented, costed and approved for buildability. A custom home is documented from scratch for one site and one client, which is where the additional time goes.
The cost side follows the same logic. Bespoke documentation, made-to-measure joinery and stone, specified appliances and site-specific engineering are the drivers that separate a custom build from a project home, and every one of them moves with market conditions, supply chains and the specification you settle on. Published figures date quickly and rarely survive contact with a real site.
Two of our own Melbourne projects show what that specification work involves. Our Camberwell project includes a cathedral ceiling running from the lounge through to the rear facade into a timber atrium, Calacatta marble benchtops, Italian porcelain tiles, veneer joinery, a bespoke wine cellar and full CBUS home automation.
Our North Warrandyte build uses recycled structural timber posts salvaged from Kerford Pier in St Kilda, a designer kitchen with concealed stone detailing, a 13 metre lap pool finished in recycled glass mosaic and integrated automation throughout. Neither project page states a build duration, and none should be inferred from the descriptions above.
Elements like these are ordered, made and installed in sequence, which is why custom home construction is programmed differently from a project home. The trade-off is real: you are exchanging time for a house that is specific to your site and your brief.
Most delays are predictable, and being straight about them is more useful than promising they will not happen. These are the ones that recur.
None of these is eliminated by a good builder, but most are contained by one. Active programme control, early ordering of long-lead items and a disciplined variation process are the difference between a delay of days and a delay of months, which is the practical work of how a build is managed on site.
In Victoria, timing is not a matter of goodwill. Domestic building work here is governed by the Domestic Building Contracts Act 1995 and regulated by the Victorian Building Authority, which trades as the Building and Plumbing Commission.
The Building and Plumbing Commission states that for domestic building work worth $10,000 or more you must have a written contract with a registered builder, and that the contract must set out the timeframes for the work, including start dates, and how to address delays and extra costs. The implied warranties require the work to be completed within the date specified in the contract or, if not specified, "within reasonable time".
Before you sign, check that the contract states:
A builder who is comfortable committing to these terms in writing is telling you something useful about how they run a programme.
Two numbers matter more than any single average: the on-site programme and the total elapsed time from first meeting to move-in. The second is the one people underestimate, and almost all of it is decided before a trade sets foot on site. Settle your design, approvals and selections early and you control most of the outcome. If you are testing whether a build can be finished by a particular date, bring us the site and the brief and we will map a realistic programme against it.
The most recent Australian Bureau of Statistics data on dwelling completion times, for the 2018-19 reference period, records a national average of 2.22 quarters for a detached house, roughly six months and three weeks. That is a historical benchmark rather than a current figure. As an indicative planning range today, a detached house commonly takes around 8 to 18 months of on-site construction depending on the state and the specification.
As an indicative range, expect roughly 7 to 13 months from slab to handover on a custom home. Frame typically runs 5 to 10 weeks, lock-up 8 to 14 weeks and fixing 14 to 22 weeks, followed by practical completion and handover. Fixing is the stage most often extended, because it depends on joinery, stone and imported fixture lead times rather than on-site labour.
Melbourne and Sydney sit in a similar indicative range, around 10 to 16 months of on-site construction, while Brisbane and south-east Queensland commonly run shorter at around 8 to 14 months. The difference is mostly climate and approvals: Queensland's milder winters allow more workable days, while Melbourne and Sydney carry more overlay and character controls in established suburbs.
Yes, and it is often the largest variable in the whole programme. Where a planning permit is required, council assessment commonly takes 3 to 9 months as an indicative range, before the building permit process even begins. Heritage overlays, neighbourhood character controls and objections extend it further, and a matter referred to VCAT can add months more. Not every site needs one.
The defects liability period is set by your building contract rather than by a fixed industry rule, and commonly runs somewhere between 3 and 12 months after handover. During that period the builder returns to rectify defects identified and notified under the contract. Check the exact length, the notification process and what counts as a defect before you sign.
Yes. The Building and Plumbing Commission states that a domestic building contract must set out timeframes for the work, including start dates, and how delays are addressed. The implied warranties require the work to be completed within the date specified in the contract or, if no date is specified, "within reasonable time". Contracts also define the grounds on which a builder may claim an extension.

.svg)

.png)
