
Latest articles


Follow Us


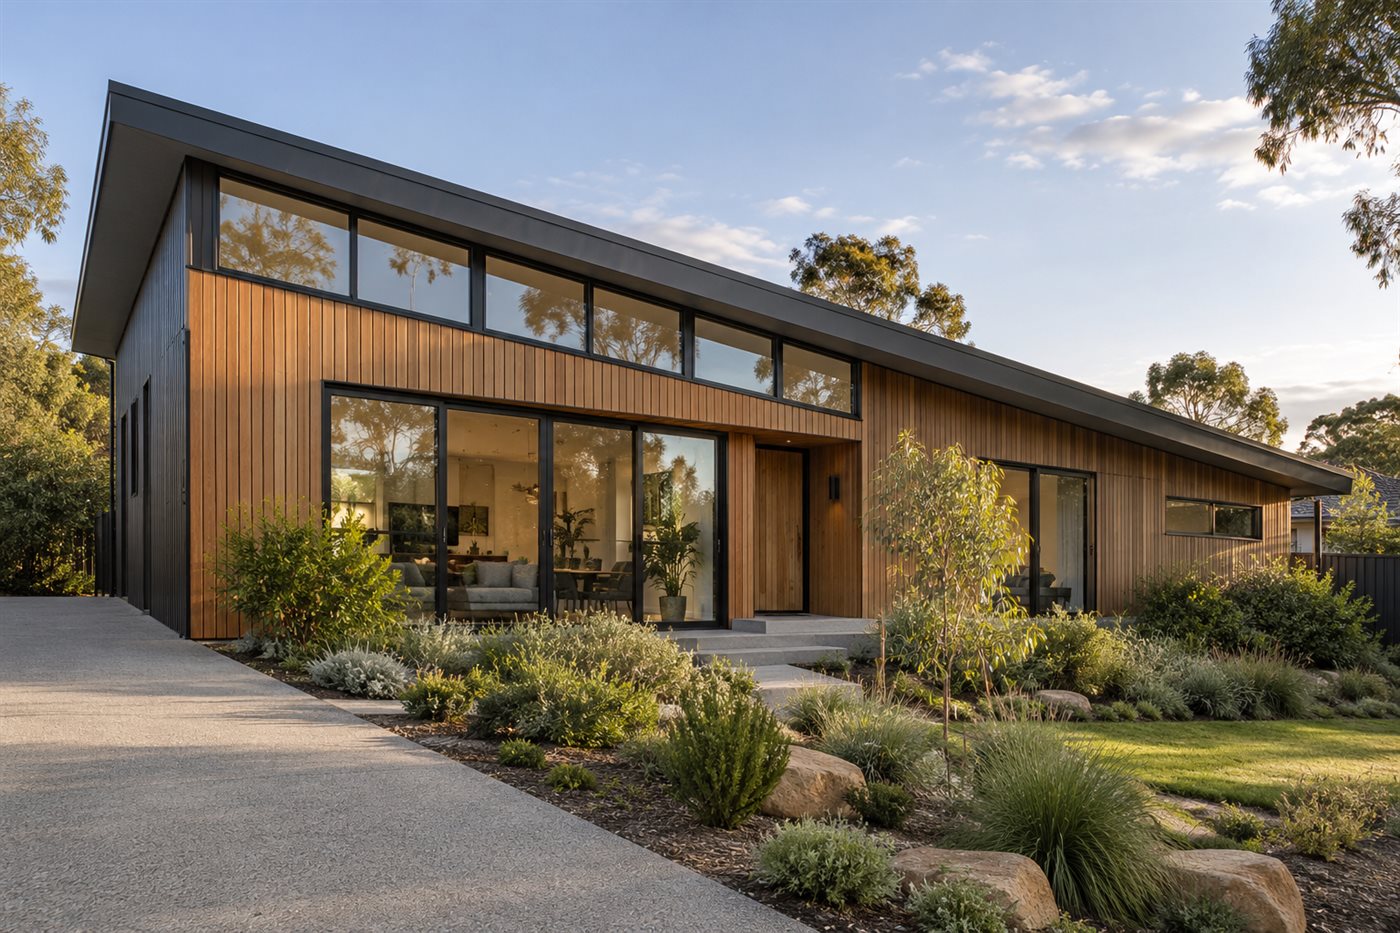

A skillion roof is a single, flat roof plane that slopes in one direction, also called a mono-pitch roof. It suits modern homes and extensions because it allows raked ceilings, high windows and a clean roofline, and a north-facing plane suits solar panels. To stay dry and comfortable in Melbourne's climate, a skillion roof needs the right pitch, the right roofing material and proper ventilation.
This guide covers what a skillion roof is, its pros and cons, how it compares with a gable roof, design ideas, pitch and orientation, materials, ventilation, permits and what published figures say about cost in Melbourne.
A skillion roof is a roof with a single sloping surface, usually rising from a lower wall on one side to a taller wall on the other.
Stratco describes the skillion as a mono-pitch roof with a "single sloping surface", and notes variants with one, several or split roof planes. The word skillion on its own is often used to mean the same thing.
How it differs from other common roof types:
A skillion roof gives a modern look, raked ceilings and simple framing, but leaves little roof space and needs careful ventilation at low pitches.
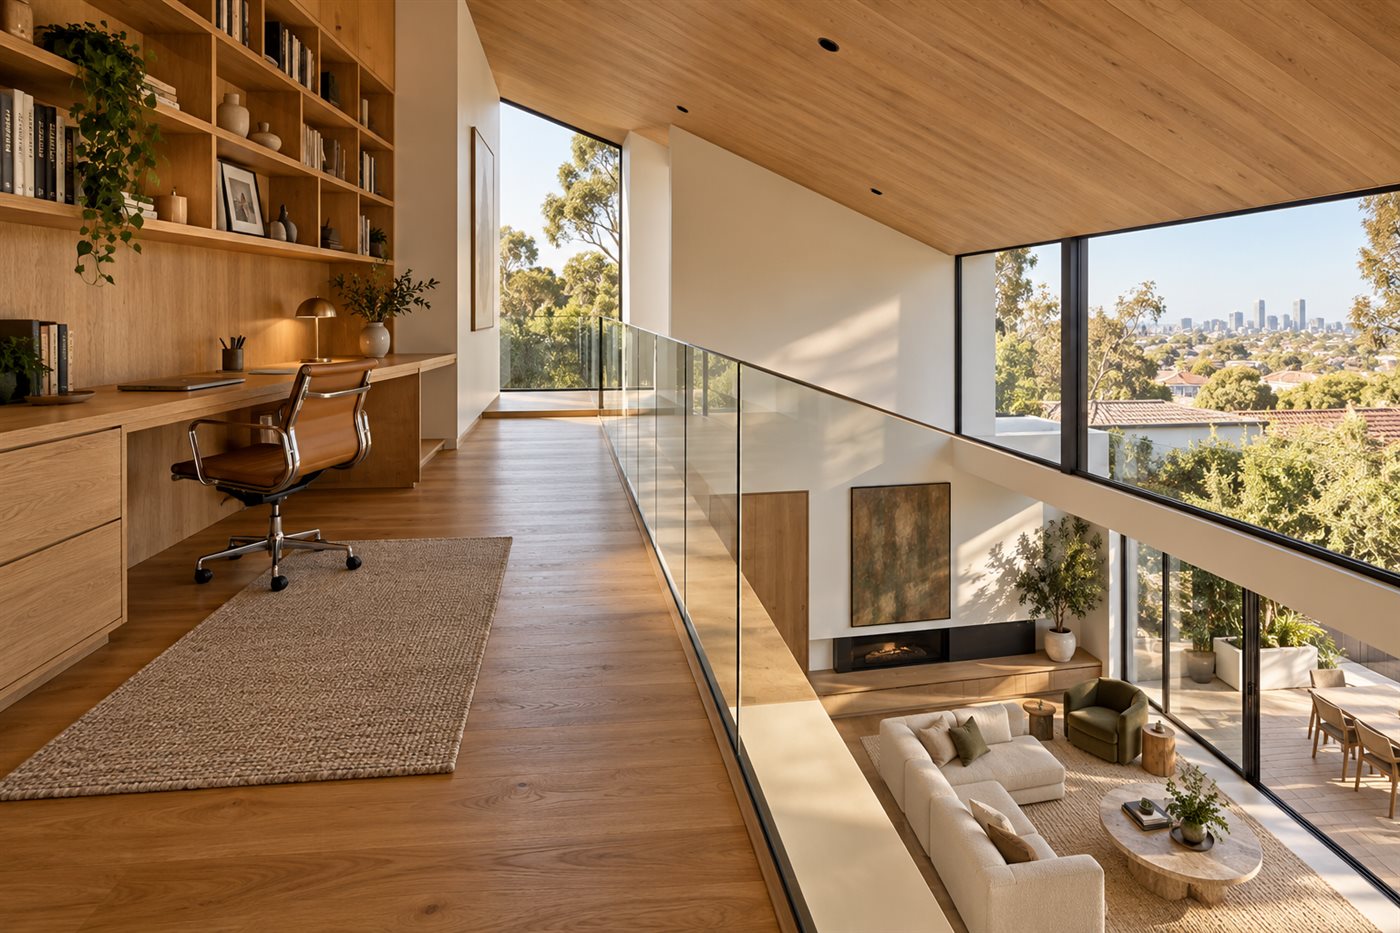
The pros are mostly about light and space. Because the ceiling can follow the roof, a skillion creates a raked ceiling that is higher on one side, with room for tall windows or clerestories that bring daylight deep into the home.
The cons are mostly about what happens inside the roof. Stratco notes that the single slope limits roof space and can expose the roof to strong winds. Carlisle Homes points out that the limited roof space restricts insulation, and that skillions are less common in Victoria, where many streets have a more traditional character. Both issues can be designed for, but they need to be planned from the start.
A skillion roof has one sloping plane and suits contemporary designs with raked ceilings, while a gable roof has two planes and leaves a roof space above flat ceilings.
A gable roof is the easier choice where roof space matters for insulation, ducted heating and cooling, or storage. A skillion suits homes that want volume, light and a clean modern profile. Which one fits also depends on the street and on the architectural style of the home.
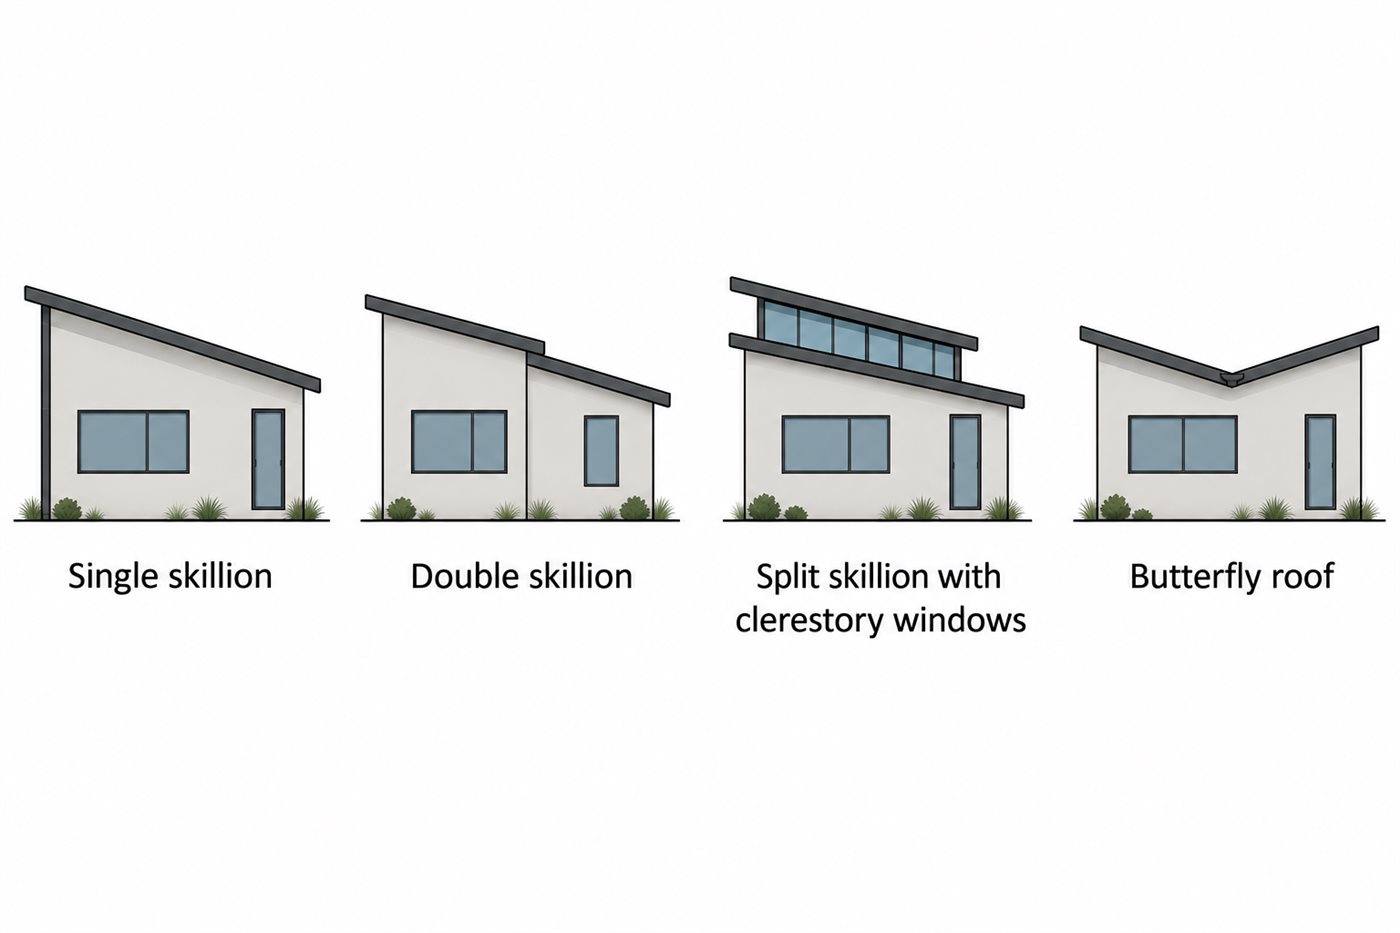
The main skillion roof designs are single, double or multi, split with clerestory windows, and the skillion roof extension.
The raked ceilings under a skillion also create the height needed for features such as a mezzanine.
The pitch must be at or above the roofing manufacturer's minimum, and the direction of the fall decides where water goes, how the roof works for solar and how the house looks from the street.
Orientation. Decide which way the roof falls before anything else:
Eaves also matter. The CSIRO and YourHome guide to house design for temperate climates recommends wider eaves to shade windows in summer while letting winter sun in, with 600 mm suggested for southern temperate areas.
Skillion roof pitch. Skillion roofs are often low-pitched, so the roofing profile sets the minimum. Lysaght publishes these minimums for its common steel profiles:
Lysaght treats roofs at about 5° or less as low-slope, where water runoff and the thermal movement of long sheets need extra attention. Roof tiles need a much steeper pitch than steel sheeting, so check the tile manufacturer's minimum before choosing tiles. The framing (rafters or trusses, beams and wall heights) is designed to suit the pitch and the span, and is part of the engineering for the home.
Steel roof sheeting is the usual choice for a skillion roof because it can be laid at low pitches, while tiles only suit steeper skillions.
Colour also affects comfort, since lighter roof colours reflect more heat. Choosing the roof alongside the exterior finishes of the home and its building materials keeps the design consistent.

Skillion roofs have little air space above the ceiling, so in cooler climates such as Melbourne they need planned ventilation and the right membranes to prevent condensation.
Thermakraft explains that low-pitch roofs "don't have the large air space and free air movement found in attics". Moisture from cooking, showering and breathing can move into the roof, condense on the underside of the cold roofing and support mould.
The NCC 2022 Housing Provisions, Part 10.8 sets roof space ventilation by pitch (clause 10.8.3):
According to the Australian Steel Institute and NASH guide to NCC 2022 ventilation in steel roofing, these requirements apply in the cooler climate zones 6, 7 and 8, and cover skillion cathedral roofs as well as standard pitched roofs. That takes in Melbourne and much of southern Victoria. The ABCB climate zone map shows the zone for any address.
In practice, a well-built skillion roof combines:
Getting this right also supports an energy-efficient home, since a skillion roof has less room for insulation than a roof with a full roof space.
A skillion roof on a new home or extension is part of that project's building permit, and in Victoria metal roof sheeting and flashings must be installed by a licensed or registered roofing plumber.
Darebin City Council lists extensions and structural alterations among the work that needs a building permit, so the roof is assessed with the rest of the design. The building surveyor checks the framing, wind design, ventilation and condensation details as part of the permit. Allow for this in your timeline, since building permits in Victoria are issued once the design and engineering are complete.
For the roofing itself, the Building and Plumbing Commission classes work on roof coverings, roof flashings and roof drainage as roofing (stormwater) work. It must be done by a plumber registered or licensed in that class. Tiled roofs are not covered by this class.
On a new home or extension, the builder coordinates the engineer, roof plumber, insulation and windows, which is where project management for home builds keeps the details consistent.
There is no published price for a skillion roof specifically, because the cost depends on size, pitch, material, design complexity and whether it is part of a new build or an extension.
The main cost drivers are:
What's The Damage publishes Melbourne roofing rates (verified October 2026, GST included). These are re-roofing rates, so they show the roofing component only, not a new skillion roof with its framing, insulation and windows:
The same source puts a full single-storey re-roof at $14,700 to $31,500 (typical $23,100). These are third-party estimates, not quotes, and not ROMAAC pricing. A skillion roof on a new home or extension is priced as part of the whole design, so get a costed design before comparing roof types on price alone.
A skillion roof works best when the pitch, orientation, windows, ventilation and ceilings are designed together. ROMAAC Group plans roof form, ceilings and windows together as part of its architectural design, custom home construction and extensions and additions work across Melbourne. Contact ROMAAC Group to talk through whether a skillion roof suits your home.
It depends on the roofing material. Lysaght lists 5° for Custom Orb, 2° for Trimdek and as low as 1° for Klip-Lok in 0.48 BMT steel. Tiles need a much steeper pitch, so check the manufacturer's minimum. Roofs at about 5° or less are treated as low-slope and need careful detailing.
A single skillion uses simple framing and one roof plane, so it can be economical to build. Multi-skillion, split and butterfly designs add junctions, flashings, gutters and high windows, which add cost. The roof is also only one part of the price, so compare roof types within a costed design for the whole home.
A skillion roof built at or above the manufacturer's minimum pitch, with correct flashings and properly sized gutters, should not leak. Problems usually come from pitches below the profile's minimum, poor flashing details or undersized gutters. Condensation inside the roof can also look like a leak, which is why ventilation matters.
Yes. A skillion roof plane facing north suits solar panels because the whole roof faces the sun. If the roof falls to the south, panels can be mounted on frames, but the high windows then face north. Decide on solar early, as it affects which way the roof falls.
Yes. The NCC 2022 Housing Provisions set roof space ventilation by pitch, and an industry guide from the Australian Steel Institute and NASH says these requirements apply in climate zones 6, 7 and 8, including skillion cathedral roofs. That covers Melbourne and much of southern Victoria. Check your zone on the ABCB climate zone map.
Yes. A skillion roof is a common choice for rear extensions on period homes because it sits below the original roofline and creates a high, bright living area. The extension needs a building permit, and the junction between the old and new roofs needs careful flashing and drainage design.


