


Latest articles


Follow Us


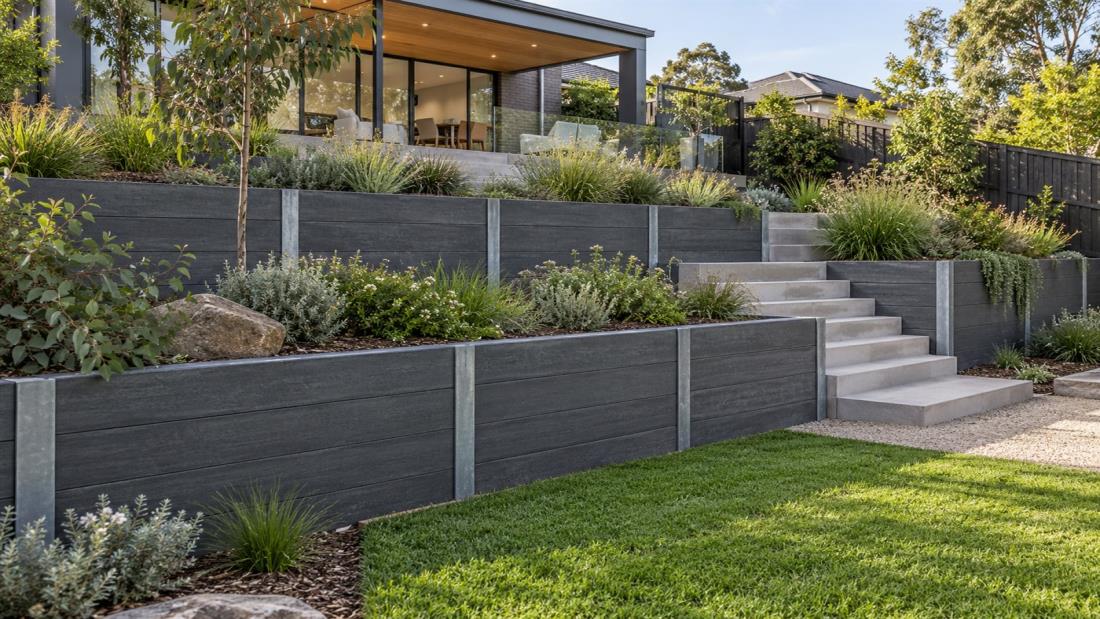

A retaining wall holds back soil where the ground changes level, so a sloping block can be turned into flat, usable space for a house, driveway, garden or outdoor area. In Victoria, a retaining wall of 1 m or more in height needs a building permit, and so does a lower wall near a boundary that could damage the neighbouring property.
This guide covers how to assess a site, when a permit is needed, the main types of retaining walls, the materials to choose from, why drainage matters and what published figures say about cost in Melbourne.
A retaining wall is a structure that holds back soil so the ground can sit at two different levels on either side of it.
Without a wall, soil settles into a slope at its natural angle. A retaining wall is needed wherever the change in level is steeper than the soil can hold on its own. On residential blocks, that usually means:
On a new build or major renovation, retaining walls are part of the site works, so they are best designed with the house levels, drainage and landscaping rather than added afterwards.
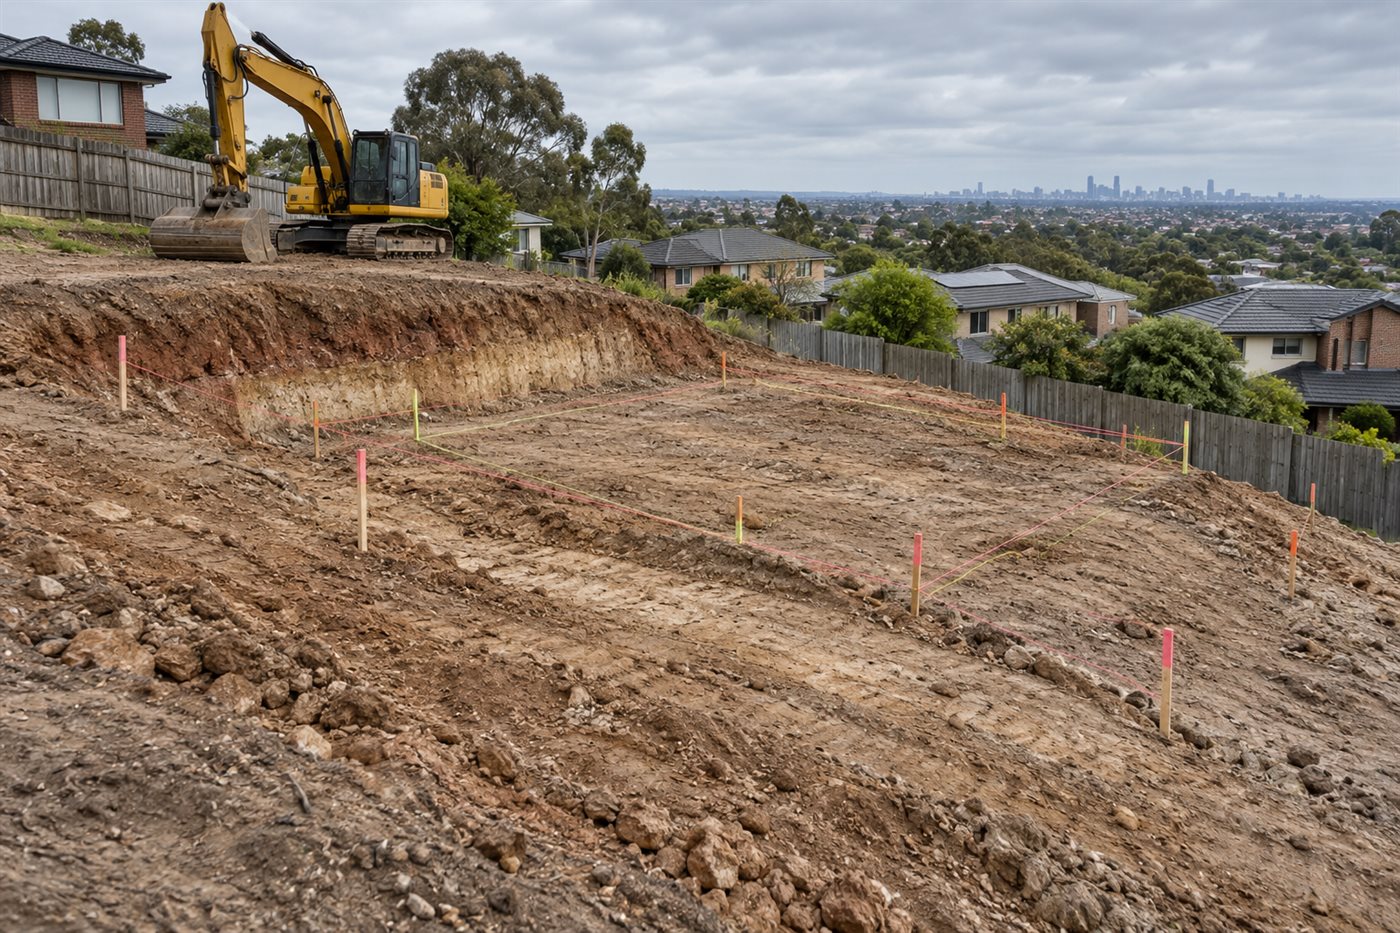
The site decides the wall: its height, soil, water and what sits above it determine whether you need an engineer and a permit.
Before choosing a type or material, work out:
If the wall is tall, holds up a structure or sits near the boundary, a structural engineer designs it, often using a geotechnical report on the soil, following the structural engineering principles used for custom homes. On a new build, these checks belong at the pre-construction consultation stage, before the house levels are fixed.
In Victoria, a building permit is required for a retaining wall that is 1 m or more in height, and for a wall of any height near a boundary where there is a risk of damage to the adjoining property.
That is how the Building and Plumbing Commission (BPC) sets it out. Council guidance, such as Hume City Council's, adds that the exemption for walls under 1 m does not apply when the wall is associated with other building work or with protecting an adjoining property. If the wall is part of a larger project that has a building permit, it must be included in that permit.
Some published guides describe the threshold slightly differently, so confirm with your building surveyor if your wall is close to 1 m. A planning permit may also be needed, depending on the zone, overlays or other planning controls on the property, according to the City of Greater Geelong.
Building work close to a boundary can require protection work for the neighbouring property, and the process has its own steps.
Under the BPC's protection work process, the building surveyor decides whether protection work is needed. If it is:
The owner doing the work must hold insurance covering the adjoining property for 12 months after the work is finished, and pay the adjoining owner's reasonable costs of checking the protection work. This sits inside the wider process for building permits in Victoria, so allow for it in the project timeline.
Retaining walls hold soil back in different ways, and the structural type matters as much as the material.
The main types of retaining walls, as described in the Wikipedia entry on retaining walls, are:
Sheet piling and soil nailing are specialist methods used on larger excavations rather than typical residential walls. For most home projects, the choice is between a gravity wall for lower heights and an engineered cantilever or reinforced wall for taller or loaded situations.
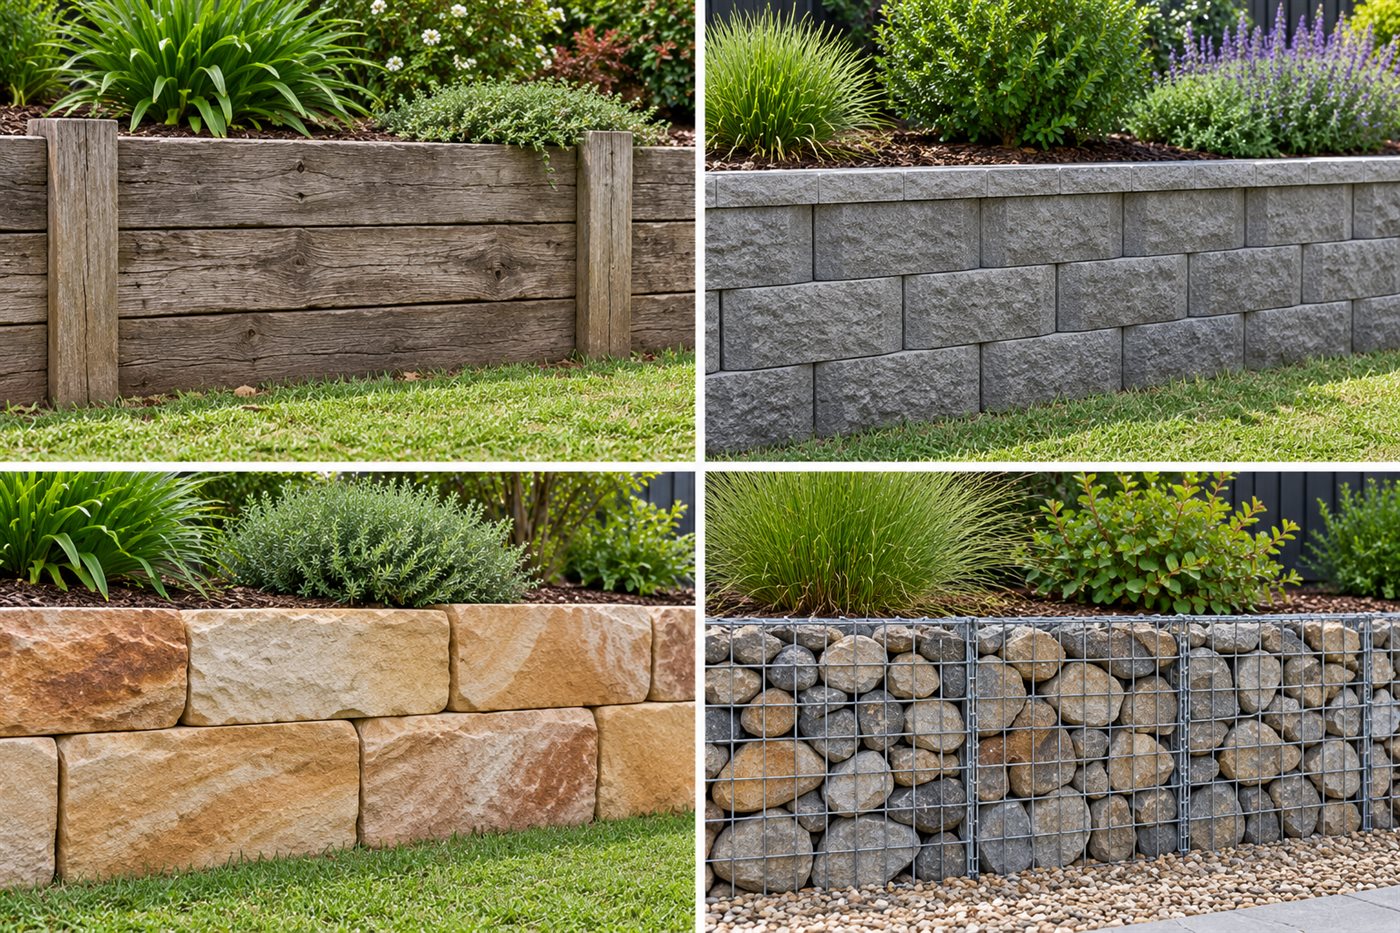
Common retaining wall materials in Australian homes are timber sleepers, concrete sleepers, concrete blocks, natural stone, gabions and poured concrete.
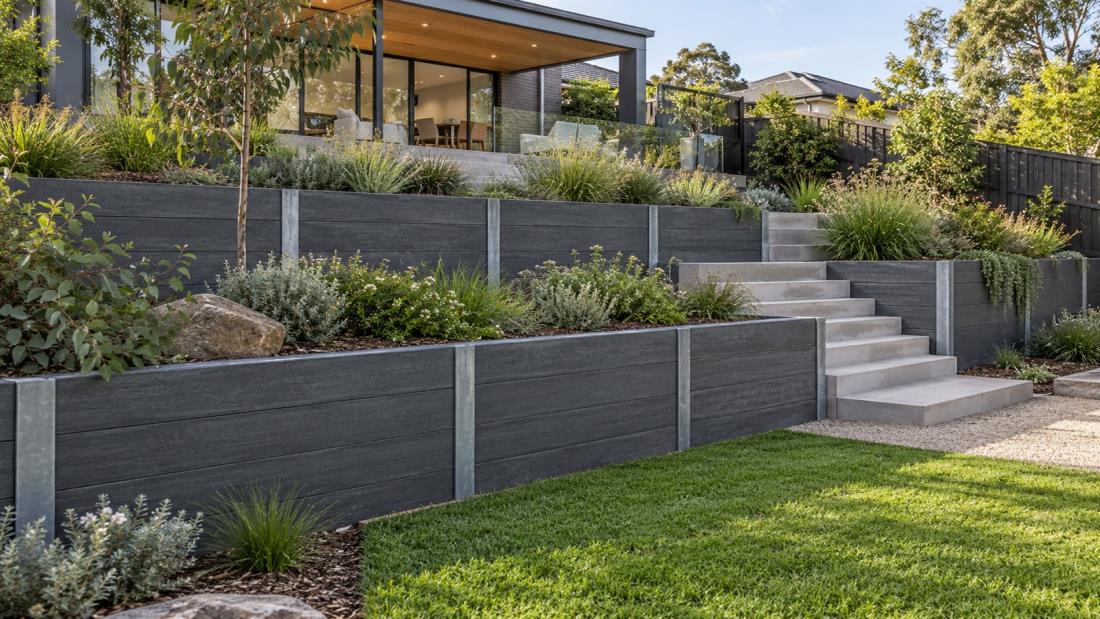
A concrete sleeper retaining wall is a common choice on sloping blocks: steel posts are set in concrete footings and concrete sleepers slot between them. A timber retaining wall suits lower garden walls and budget-conscious projects. A block retaining wall gives more design flexibility for curves and terraces. Gabion retaining walls are a strong contemporary option where free drainage and a natural rock face suit the landscape.
The best retaining wall ideas treat the wall as part of the garden design: terracing a slope into usable levels, building in steps and seating, or planting the top of each terrace so the wall softens over time. Those choices are easiest when landscape design in custom homes is settled alongside the house design.
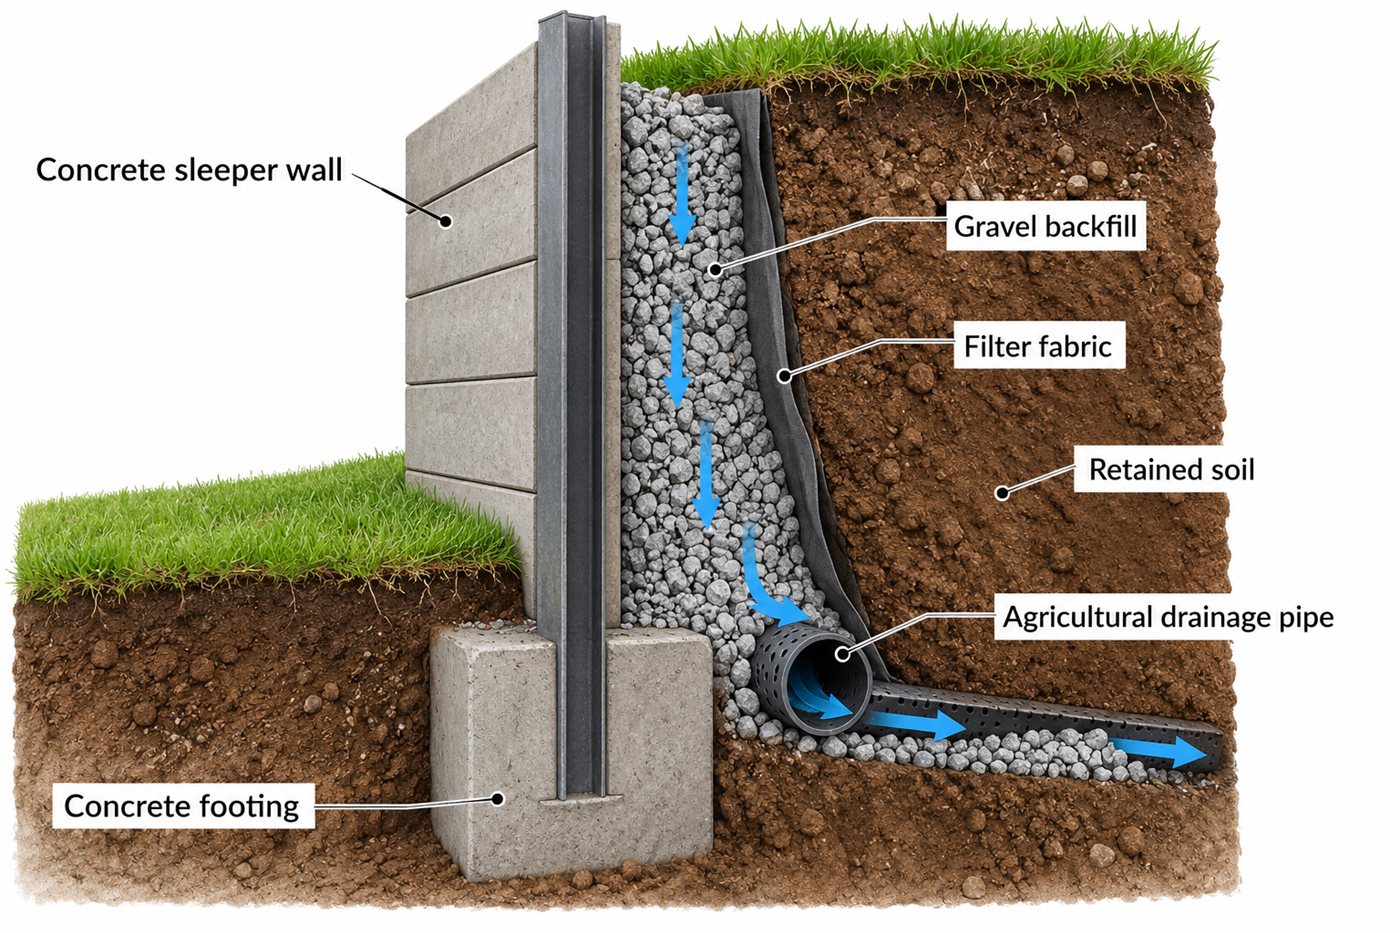
Water trapped behind a retaining wall adds pressure the wall was not designed for, so drainage is part of the design, not an extra.
Groundwater and rain that soak into the soil behind a wall build up hydrostatic pressure, which adds load to the wall. Good retaining wall drainage keeps that pressure in check. A typical drainage system, as listed in the What's The Damage cost guide, includes an agricultural pipe at the base of the wall, gravel backfill and filter fabric that stops soil clogging the gravel. Gabion and drystone walls drain through their own structure, though water around them still needs managing.
Drainage should be designed in for walls of any height, including low garden walls. On taller or engineered walls, the engineer specifies it as part of the design.
Published Melbourne rates run from about $210 per lineal metre for a basic timber sleeper wall to more than $1,500 per metre for a tall engineered block wall, before drainage, engineering and permits.
The figures below come from the What's The Damage cost guide for Melbourne, verified in October 2026, and include GST. They are independent estimates, not quotes.
The same guide lists these items separately from the wall itself:
On these published figures, treated pine timber sleepers have the lowest range, which answers the common question of the cheapest retaining wall. The trade-off is a shorter life than concrete or stone, so the lowest upfront retaining wall cost is not always the lowest cost over time. Height, access, soil and drainage often move the final price more than the material does.
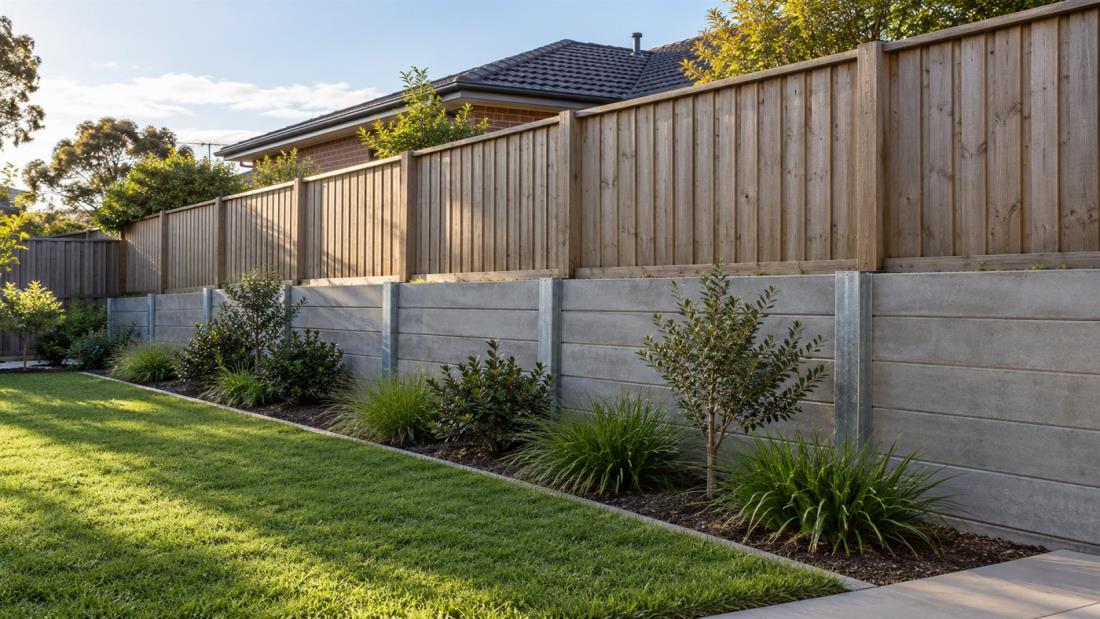
A retaining wall that needs a permit should be designed by an engineer and built by a registered builder.
The BPC lists retaining structures as domestic building work. A registered building practitioner is required when the contract price is over $10,000, and domestic building insurance is required when the work costs more than $16,000. The BPC also lists a specialist registration class, Domestic Builder (Limited to the construction of retaining walls), for builders who only do this work.
On a new build, renovation or landscape project, retaining walls interact with the house slab, levels, drainage and services. Designing and building them as part of the overall project means the walls, drainage and outdoor areas are planned together, managed under one project management programme rather than coordinated separately after handover.
Retaining walls work best when the levels, drainage, engineering and landscaping are decided together. ROMAAC Group incorporates landscape design and outdoor living into site works for custom builds and renovations across Melbourne. Make an enquiry to talk through the retaining walls your site needs.
A retaining wall under 1 m in height generally does not need a building permit, according to the Building and Plumbing Commission. A permit is still required if the wall is near a boundary and could damage the adjoining property, or if it is associated with other building work. Confirm with your building surveyor before you build.
Treated pine timber sleepers have the lowest published cost range, at about $210 to $470 per lineal metre in Melbourne according to What's The Damage. Timber has a shorter life than concrete or stone, so a cheaper wall can cost more over time if it needs replacing sooner.
What's The Damage puts typical Melbourne rates at about $335 per lineal metre for treated pine sleepers, $470 for a 1 m concrete sleeper wall and $580 for a 1 m block wall. Drainage, engineering, permits and soil reports are extra.
Yes. Water trapped behind a retaining wall builds up pressure that adds load to the wall, so drainage should be part of the design at any height. A typical system includes an agricultural pipe, gravel backfill and filter fabric, and an engineer specifies it for taller walls.
A retaining wall that needs a building permit is usually designed by a structural engineer, particularly when it is tall, holds up a house or driveway, or sits near a boundary. The engineer may rely on a geotechnical report about the soil. For a low garden wall with no load above it, ask your builder whether engineering is needed.
It depends on the circumstances, so get advice for your situation. In Victoria, building work close to a boundary can require protection work, where the owner doing the work serves notice on the neighbour, holds insurance for the adjoining property and pays the neighbour's reasonable costs of checking the work.


