


Latest articles


Follow Us


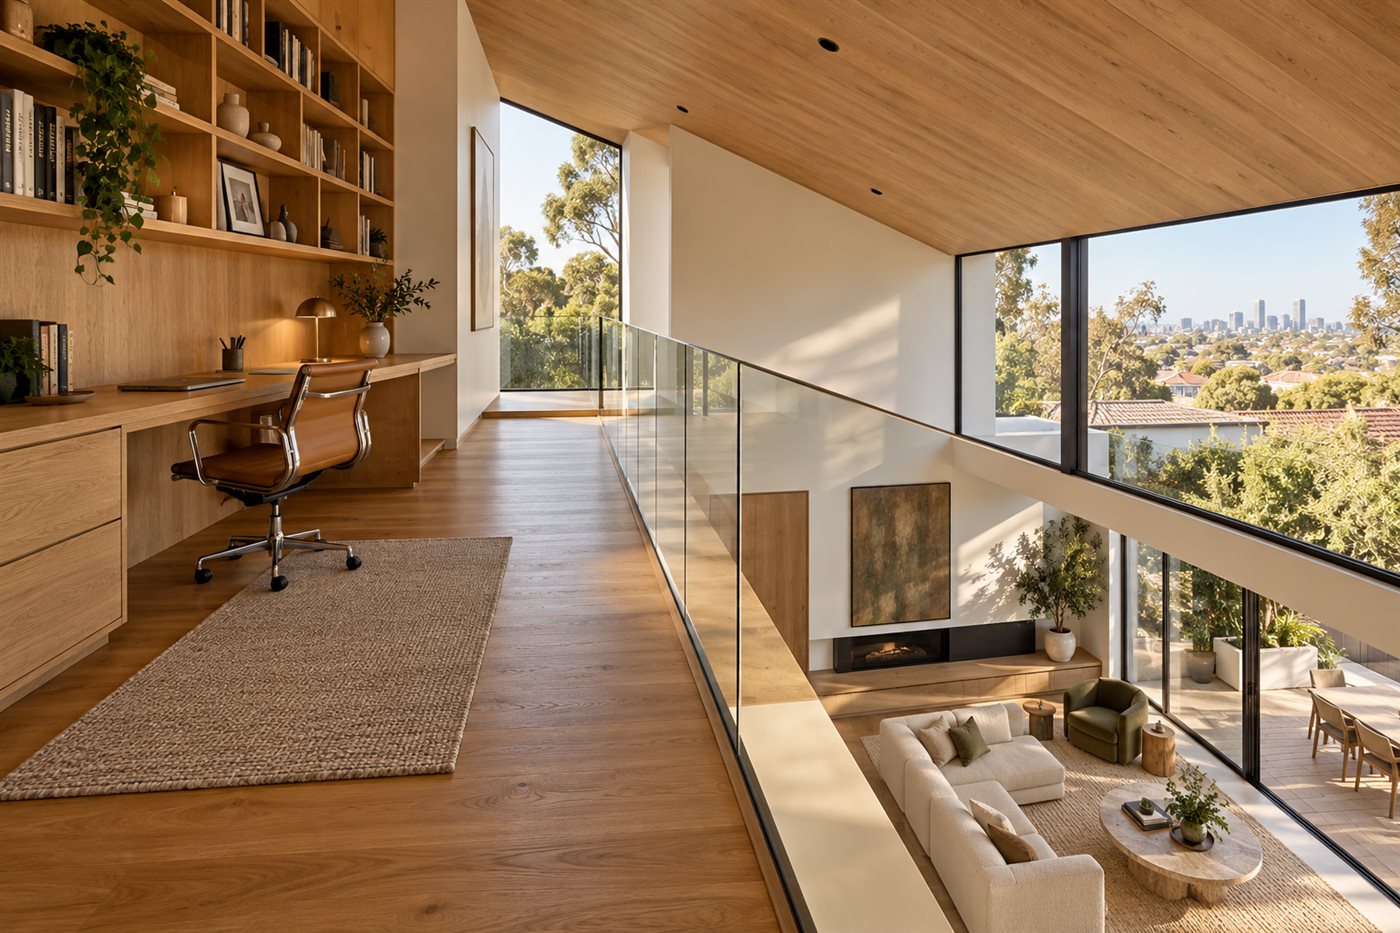

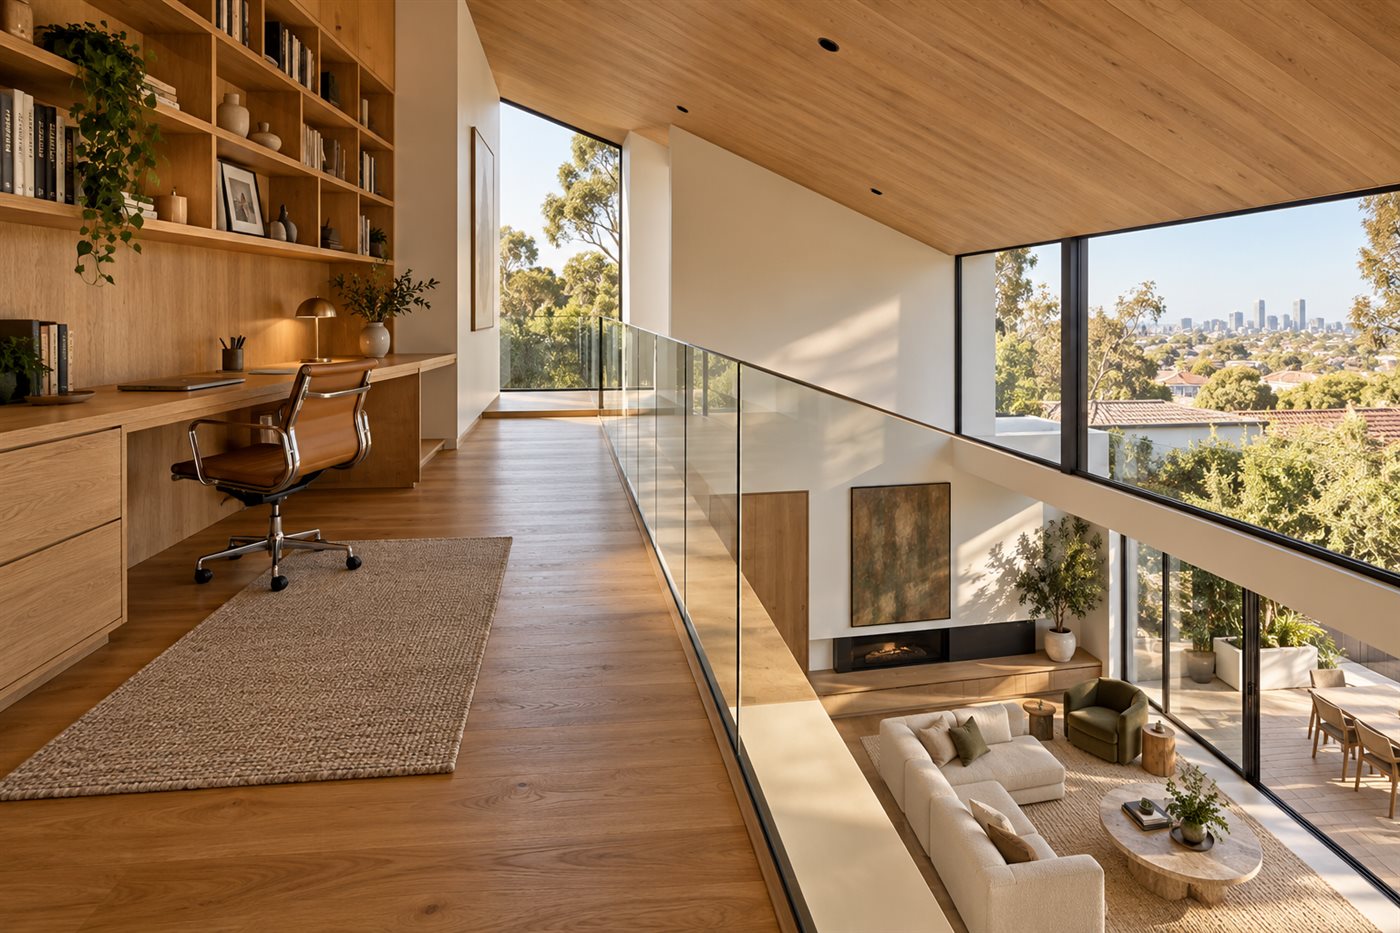
A mezzanine is an intermediate floor that sits partway between the main floor and the ceiling, open to the room below. In a home, a mezzanine floor adds a study, retreat, bedroom or storage area under a high or raked ceiling without extending the footprint. It only works where there is enough height for compliant headroom above and below, a safe stair and a properly engineered structure.
This guide covers what a mezzanine is, how to check the ceiling height, design ideas, structure, balustrades and stairs, the Victorian permit and safety rules, and what drives the cost.
A mezzanine floor is an intermediate level inside a room, partly open to the double-height space below, rather than a full storey.
Wikipedia describes a mezzanine as "an intermediate floor in a building which is partly open to the double-height ceilinged floor below". The name comes from the Italian mezzanino, from mezzo, meaning "half", which is why the mezzanine meaning is often given as a half floor or in-between level.
In a house, it helps to separate a mezzanine from similar spaces:
A mezzanine level keeps the sense of height and light in the room below, which is the main reason homeowners choose it over closing in a second floor.
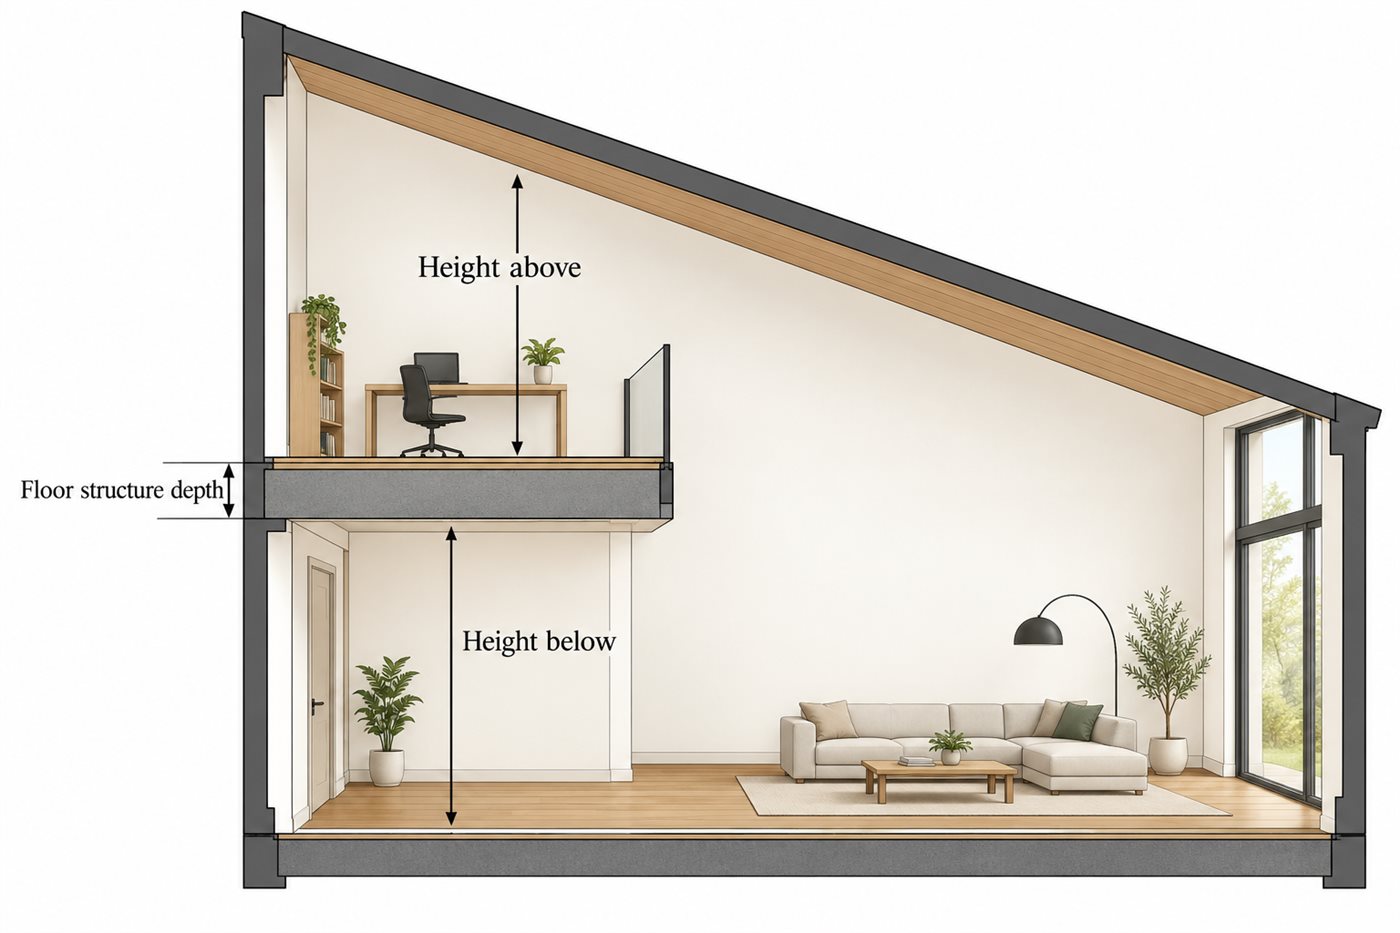
Height decides whether a mezzanine is possible, because the space on the mezzanine and the space beneath it both need compliant ceiling heights for how they will be used.
The National Construction Code (NCC) 2022 Housing Provisions, Part 10.3 sets minimum room heights for houses:
Where a ceiling slopes, the NCC measures across the floor area. A habitable room needs 2.4 m over two-thirds of its floor area, an attic room needs at least 2.2 m over at least two-thirds, and a non-habitable room needs 2.1 m over two-thirds. Any part with a ceiling under 1.5 m is left out of the floor area calculation.
As a planning guide, if both the mezzanine and the room below are habitable rooms, the room needs at least 4.8 m of height plus the depth of the floor structure. A storage mezzanine can work with less. The NCC page does not define mezzanines for houses, so your building surveyor decides how each space is classified and which height applies.
Raked, cathedral and double-height ceilings are where mezzanines usually fit. Planning the volume from the start, as part of a layout designed around natural light, gives far more options than trying to fit a mezzanine into an existing room later.
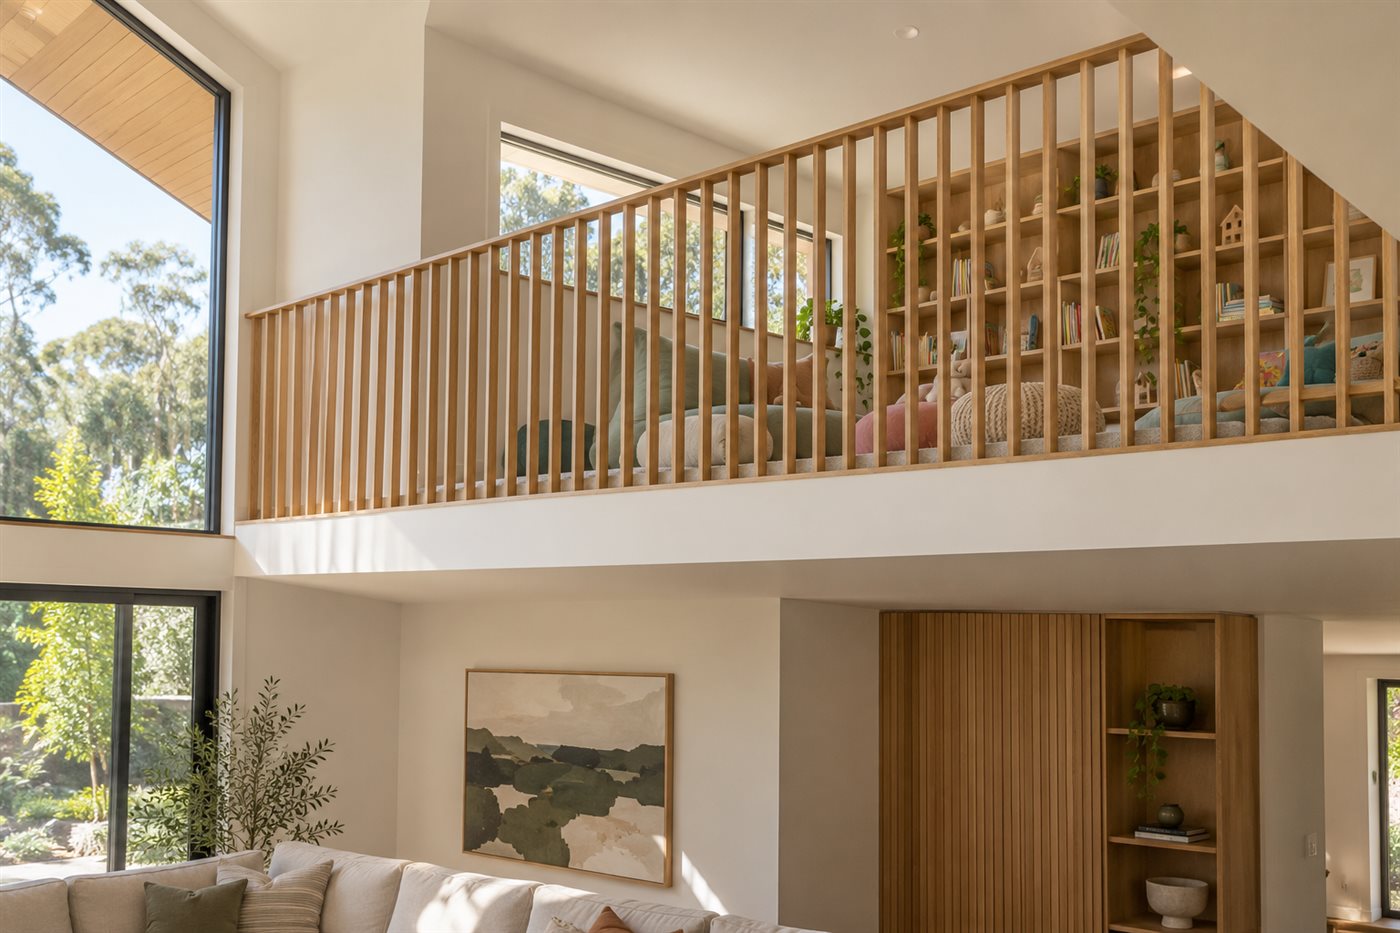
The best mezzanine ideas match the use to the height, the stair and the noise and light you can accept in the room below.
A few ideas work particularly well in modern homes:
A good mezzanine floor design gets three things right: a structure an engineer has designed, a compliant balustrade and flooring that controls sound.
Structure. Mezzanines are typically framed in timber or steel, supported by the walls, new posts or beams spanning the room. A structural engineer sizes the members and checks whether existing footings or slabs can carry the new loads. The structure can be hidden behind plasterboard or left exposed as a feature, such as a steel beam or timber joists.
Balustrades and handrails. The NCC Housing Provisions, Part 11.3 requires a barrier wherever it is possible to fall 1 m or more, which covers almost every mezzanine edge. The key rules are:
Common mezzanine balustrade choices are frameless or semi-framed glass for maximum light, vertical steel balusters for a slimmer look, timber battens for warmth, and a solid half-height wall for privacy. Each needs to meet the same height, gap and climbing rules.
Flooring. Timber and engineered boards are common choices because they suit the open look of a mezzanine. Sound travels easily between a mezzanine and the room below, so ask your builder about acoustic underlay and insulation within the floor structure. Choosing finishes and detailing that match the rest of the home makes the mezzanine read as part of the original design.
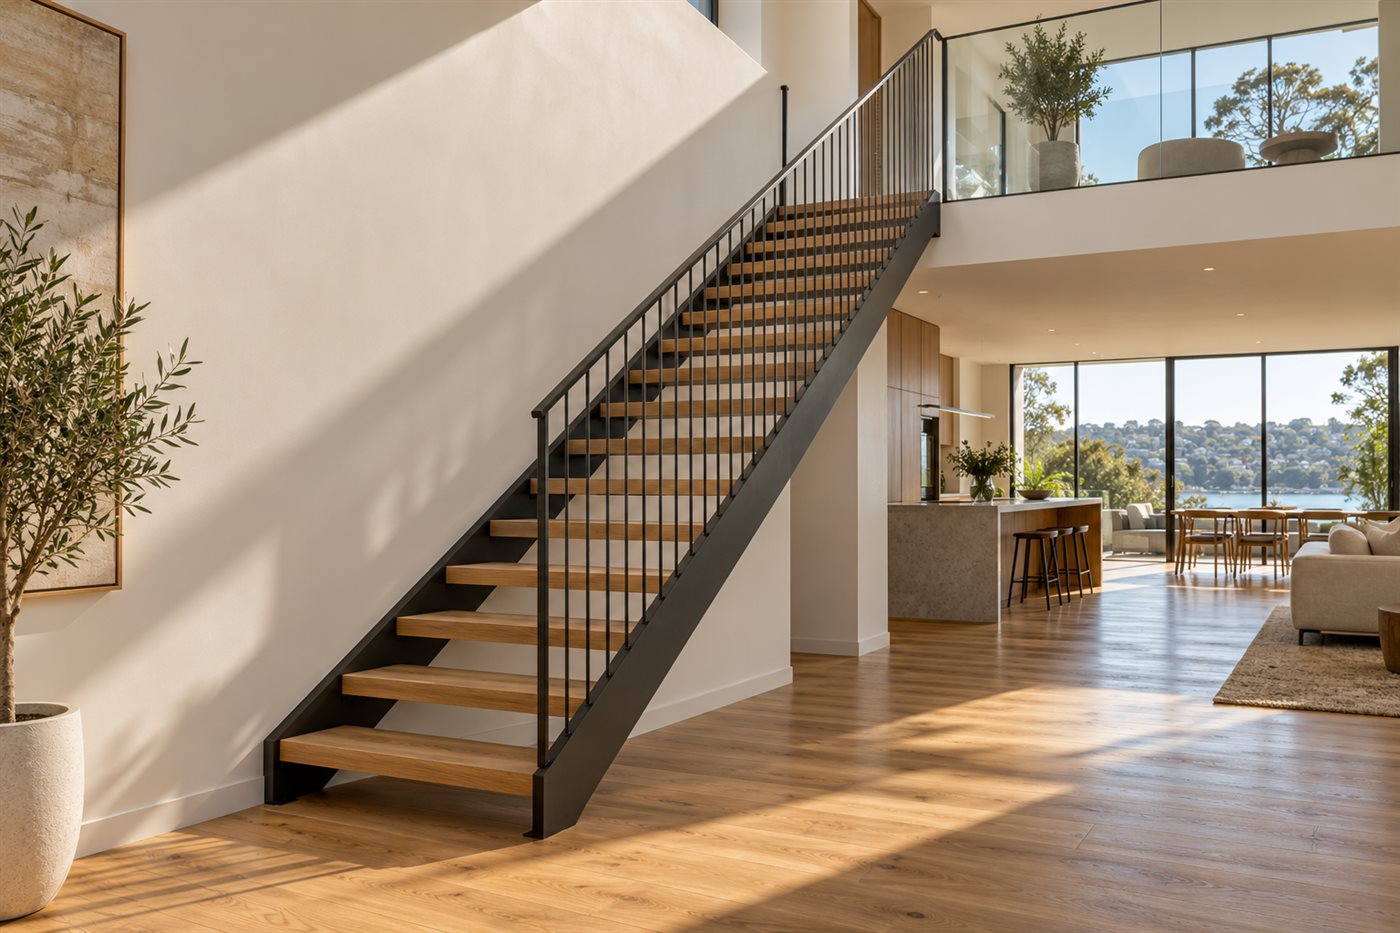
Mezzanine stairs must meet the NCC riser, going and headroom rules, and only a non-habitable storage mezzanine can use a steeper stair.
The NCC Housing Provisions, Part 11.2 sets these dimensions:
Stair types each have trade-offs:
For a mezzanine bedroom or study, plan for a full compliant stair from the start. The stair's footprint is often what decides whether a mezzanine fits.
A mezzanine adds a structural floor to a home, so in Victoria it needs a building permit, an engineered design and a registered builder.
Darebin City Council lists "structural alterations to existing building" as work that needs a building permit, and a mezzanine is a structural alteration. The typical process is:
If the mezzanine is used for sleeping, your building surveyor will check where smoke alarms need to go. If the property is under a heritage or other planning overlay, check with your council whether a planning permit is also needed.
Can you build your own mezzanine? It is structural building work that needs a permit and engineering, so it is not a DIY job. In Victoria, domestic building work over $10,000 must be carried out by a registered building practitioner, according to the Building and Plumbing Commission. The same structural engineering requirements that apply to custom homes apply to a mezzanine floor.
There is no reliable published price for a residential mezzanine in Australia, because the cost depends on the size, structure, stair, balustrade and whether it is added to an existing home or designed into a new build.
The main cost drivers are:
Published figures give some reference points, but none is a residential mezzanine price:
All of these are third-party estimates, not quotes, and not ROMAAC pricing. Residential mezzanines include finishes, services and safety details that commercial figures do not, so get a costed design for your home before committing.
A mezzanine adds usable space without extending the house, but it trades away some privacy, quiet and heating efficiency.
Pros:
Cons:
If privacy and quiet matter more than volume, a full upper storey or a home extension may suit better.
A mezzanine works best when the ceiling height, structure, stair and balustrade are designed together, ideally before the walls go up. ROMAAC Group plans mezzanines, gallery landings and double-height spaces as part of its architectural design, custom home construction and renovation work across Melbourne. Contact ROMAAC Group to talk through whether a mezzanine suits your home.
A mezzanine floor in a house is a raised level inside a room, partly open to the double-height space below. It is usually used as a study, retreat, bedroom, gallery landing or storage area. Because it stays open to the room below, it keeps the sense of height and light that a full second storey would close off.
No. A mezzanine is an intermediate floor within a room, open to the space below. A loft or attic room is built into the roof space and is usually enclosed. A balcony projects outside the building. An internal mezzanine edge can look like a balcony, which is why the terms are often confused.
Under the NCC Housing Provisions, a habitable room needs a 2.4 m ceiling and a non-habitable room 2.1 m. If both the mezzanine and the room below are habitable, plan for at least 4.8 m of height plus the floor structure. Your building surveyor confirms which heights apply to your design.
Yes, in most cases. A mezzanine is a structural alteration, which councils such as Darebin list as needing a building permit. You will need a structural engineer's design and a registered building surveyor, who checks ceiling heights, stairs, balustrades and smoke alarms before issuing the permit.
Under the NCC Housing Provisions, a barrier is required where a fall of 1 m or more is possible. It must be at least 1 m above the mezzanine floor and 865 mm above stair nosings. Gaps must not let a 125 mm sphere through, and climbable rails are not allowed where the fall exceeds 4 m.
Yes, if it meets the rules for a habitable room. That means a 2.4 m ceiling height (or 2.2 m over two-thirds of the floor area in an attic room), a compliant stair rather than a ladder, a compliant balustrade and smoke alarm coverage. Your building surveyor confirms these before the permit is issued.


