

Latest articles

Follow Us


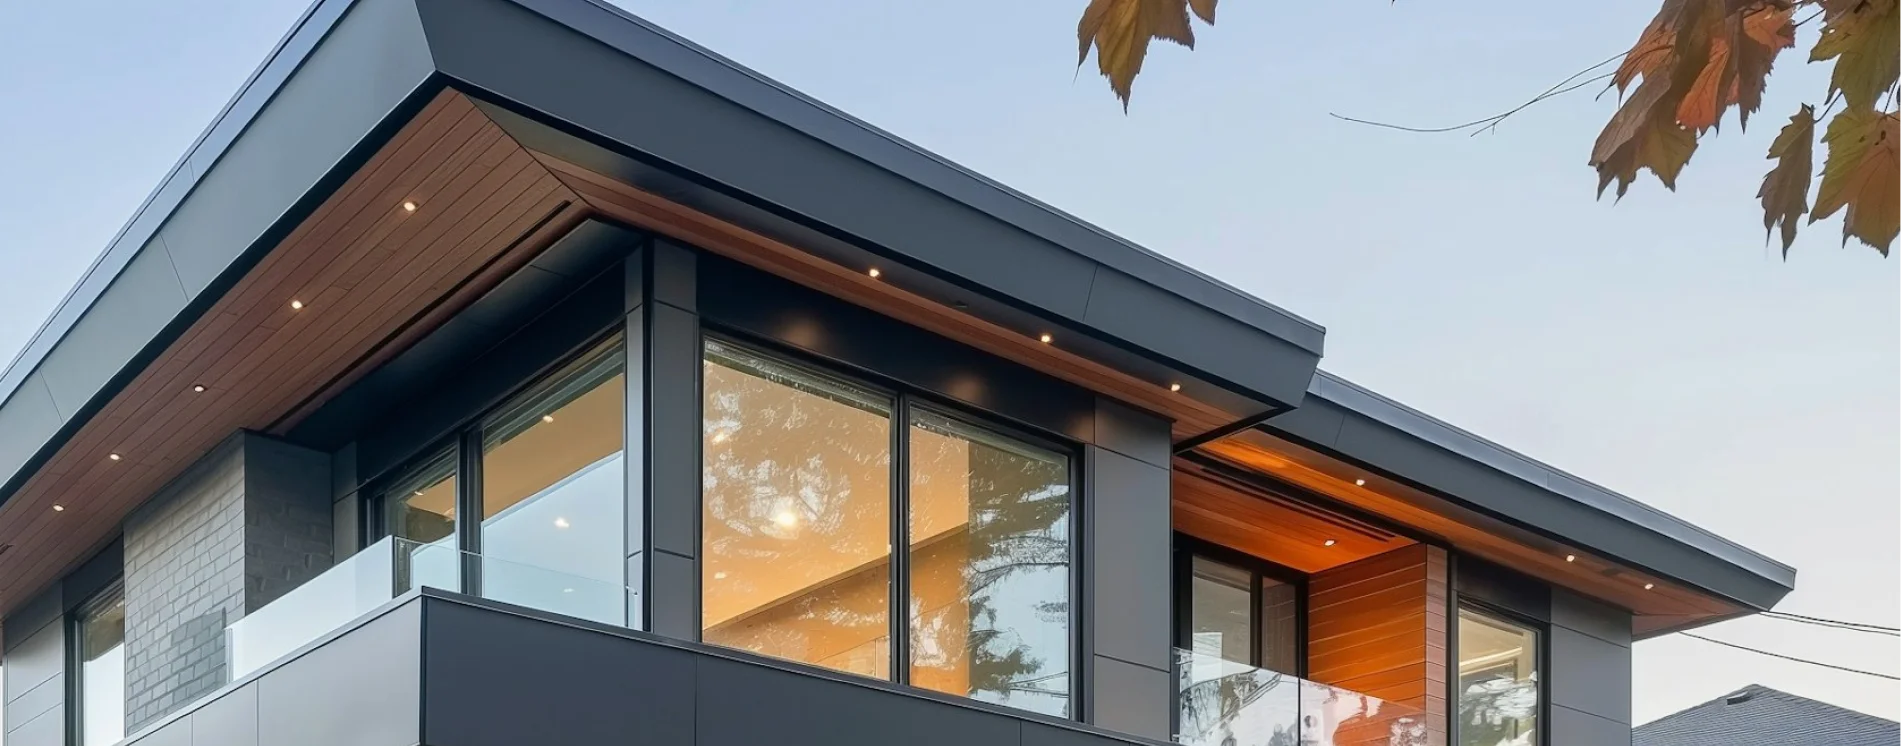

The main exterior finishes for homes in Australia are face brick, render, natural stone, timber cladding, fibre cement, metal cladding and off-form or precast concrete. None of them is best everywhere. The right choice depends on the look you want, the upkeep you will accept, and three site constraints that can rule a material out before taste comes into it: bushfire attack level, distance from salt water, and planning overlays. This guide compares the options and explains each constraint.
ROMAAC Group builds custom homes in Victoria and Queensland, so the examples below lean on those two states.
Regulatory guidance in this article was reviewed on 13 November 2026. Your planning scheme, your bushfire assessment and your building surveyor set the rules for your site.
Each finish has a different balance of appearance, upkeep and site suitability, and the table below puts them side by side. The maintenance and fire descriptions follow the Australian Government's YourHome guide to cladding systems.
| Finish | Appearance | Maintenance | Durability considerations | Bushfire suitability | Coastal suitability |
|---|---|---|---|---|---|
| Face brick | Textured and modular, with colour fired into the clay. Mortar colour and joint profile change the look. | Lowest when left unpainted and unrendered. Moderate once painted or rendered. | Highly durable on well-designed footings. Less suited to reactive soils. Salt carried by moisture can wear the brick face. | Brick does not burn. Brick veneer still relies on the frame behind it. | Usable. Brick and mortar grades need to match the exposure. |
| Render over masonry, AAC panel or foam board | Smooth and monolithic, in almost any colour. | Moderate. Cracks, stains and dirt show, and the coating needs renewing. | Depends on the substrate and the installer. Foam board systems may leak if corners and openings are detailed poorly. | Masonry substrates do not burn. Foam board systems are commonly rated to BAL-19, a few to BAL-29. | Ask the system manufacturer which coating suits salt exposure. |
| Natural stone, as solid walling or thin cladding | Varied colour and texture. Every piece is different. | Depends on how porous the stone is and whether it needs sealing. | Extremely durable, but moisture resistance varies widely between stones. Heavy, so support and fixing need engineering. | Stone does not burn. With thin cladding, the rating depends on the wall system behind it. | Choose a dense stone and corrosion-resistant fixings, and ask the supplier about salt exposure. |
| Timber cladding, oiled, stained, painted, charred or left to grey | Warm and linear. Changes with age. | High unless left to weather. Coatings need regular renewal. | Depends on the species durability class, the coating and shelter from eaves. | Limited for softwoods. Selected dense hardwoods can reach BAL-29. | Usable with corrosion-resistant fixings. Expect more frequent refinishing on exposed faces. |
| Fibre cement sheets, planks or weatherboards | Flat panels with expressed joints, or boards. Painted. | Low, provided the paint or sealer is kept in good order. | Stable and durable. Cannot sit in contact with the ground. | Can form part of wall systems rated up to BAL-FZ. | The board does not rust. Fixings, flashings and paint are the watch points. |
| Metal cladding in steel, aluminium or zinc | Crisp lines in standing seam, interlocking panel or corrugated profiles. | Very low for coated steel, low for aluminium. | Among the most waterproof claddings. Scratches and metal filings left on the surface can start corrosion. | Steel systems are available up to BAL-FZ. Aluminium can pass BAL-FZ with the right wall construction. | The grade of metal depends on distance from salt water. See the coastal section below. |
| Off-form or precast concrete | Monolithic, with the marks of the formwork left visible. | Minimal. | Durable. Small variations in finish are common and hard to correct afterwards. | Highly fire resistant. | Ask the structural engineer to specify the concrete for the exposure. |
A bushfire rating belongs to a tested wall system, not to a material name. Before a product goes on the drawings, ask the supplier for the technical data that shows its rating for your assessed level.
Most custom homes use two or three of these finishes together, so the useful question for each is where it earns its place and what it will ask of you later.
Face brick is the low-maintenance default, and it suits homes where texture and permanence matter more than sharp, minimal lines. The colour is fired into the clay, so it does not need painting, and YourHome describes brick as lowest maintenance when it is left unpainted and unrendered.
The main risk is that the decision is permanent. Brick and mortar cannot be recoloured without painting, which gives up the maintenance advantage. YourHome's brickwork guide also describes fretting, where salt carried by moisture crystallises and breaks away the brick face, and notes that damp courses and good detailing remove most of that risk.
Render gives the smooth, sculpted look that many contemporary homes are built around, but it is the finish that shows its age soonest. It can go over brick or block, over autoclaved aerated concrete (AAC) panels, or over rigid foam boards fixed to a frame. If you are weighing the first two, the comparison of Hebel and brick for a Melbourne build covers the substrates in detail.
A flat, pale surface shows hairline cracks, dirt and water staining, and the colour coat needs renewing over time. For foam board systems, YourHome warns that poor installation at corners and openings can let water in, and that in cool climates the system should sit over a cavity so condensation does not form behind it. Ask who installs the system, whether it comes with a manufacturer's warranty, and how the tops of walls are capped.

Stone gives a depth of colour and texture that no manufactured product matches, and it suits entries, blade walls and bases where people see it up close. It comes two ways: solid stone walling laid by a mason, or thin stone cladding fixed or adhered to a backing wall. It is usually kept to selected walls, and the same choices apply to stone and timber feature walls inside the house.
Stone is extremely durable, but YourHome notes that its moisture resistance varies enormously, with harder stones generally resisting moisture better. The main risk sits behind the face: the weight needs support and fixings designed by a structural engineer, and thin cladding depends on its fixing system and the waterproofing behind it. Ask the supplier whether your chosen stone needs sealing.
Timber is the warmest finish and the most demanding. YourHome rates its maintenance as high unless it is left raw, and timber industry body WoodSolutions says the finish you choose and the degree of weather exposure dictate how often it must be redone. Its guidance is blunt about clear finishes, which give minimal protection from ultraviolet light and, used on their own, need reapplying every six months.
Species matters. Timber is graded in durability classes from 1, the most durable, to 4, which is unsuitable for external use. WoodSolutions says preference should go to a naturally durable species when hardwood cladding is specified, with an exception for the southern states, where conditions are less severe and commonly available eucalypts such as alpine ash, mountain ash and messmate can give a satisfactory service life if they are fixed, finished and maintained well.
Timber lasts longest where wide eaves and verandahs shelter it, and WoodSolutions advises finishing cladding at least 150 mm above the ground. If embodied carbon is part of your brief, the guide to sustainable building materials covers timber alongside the alternatives.
Fibre cement is the practical choice for crisp, painted panels or boards, and it copes well with fire and moisture. It is made from cellulose, sand and cement, comes as sheets, planks or weatherboards, and is stable and termite resistant. YourHome notes that it needs an applied finish and cannot be used in direct contact with the ground.
The risk is visual more than technical. Large panels have expressed joints, and those joints need to be set out on the drawings so they line up with windows, doors and floor levels. Left to site decisions, they land wherever the sheet sizes fall.
Metal gives the sharpest lines of any finish and asks for very little upkeep. Standing seam is a profile often chosen for architectural homes: long flat trays joined by raised, folded seams with concealed fixings. The same sheet often runs from wall to roof, which is why it pairs naturally with a skillion roof design. Corrugated and interlocking panel profiles are the other common options.
Coated steel is the usual material. Aluminium is more resistant to corrosion than steel, and zinc is chosen for the soft grey patina it develops as it weathers. The risks are in handling and detailing:
Concrete suits homes designed around mass and shadow, and it is the finish you can least afford to get wrong. Off-form concrete is concrete left exactly as it comes out of the formwork, with no render or paint, so the timber boards or panels used to cast it stay visible in the surface. It can be poured on site or made as precast panels in a factory.
YourHome's precast concrete guide describes it as durable, highly fire resistant and needing minimal maintenance. It also says minor variations between the specified finish and the result are common, and that assessing samples and prototypes is highly advisable. Colour differences between pours, air holes and patched tie holes cannot be hidden later. Agree the standard of finish, the formwork and a sample panel before the first pour, with reference to AS 3610.1, the Australian Standard that applies to off-form finishes, and make sure the wall design includes insulation.
If your block is in a designated bushfire prone area, the bushfire attack level (BAL) decides which external wall materials you can use, and it should be known before you choose a finish. The Country Fire Authority defines a BAL as a measure of a building's potential exposure to ember attack, radiant heat and direct flame contact, set out in Australian Standard AS 3959.
In Victoria, Planning Victoria explains that bushfire prone areas are mapped under the building system, that a minimum construction standard applies to new homes within them, and that you can check a property on VicPlan. If any part of the building footprint falls inside the mapped area, the whole building must meet the standard. Land with very high or extreme hazard also sits in the Bushfire Management Overlay, where a planning permit is needed as well as a building permit.
The six levels work like this. The exposure descriptions follow the Building and Plumbing Commission, and the effect on materials follows YourHome's bushfire protection guide.
| BAL | What the site is exposed to | Effect on external materials |
|---|---|---|
| BAL-LOW | Very low risk, though embers can still arrive | No specific construction requirements |
| BAL-12.5 | Mainly ember attack | Ember protection needed. Most materials still available |
| BAL-19 | Moderate risk, with more embers and some radiant heat | Slightly limited choice |
| BAL-29 | High risk, with more embers and radiant heat | Limited choice, and glazing requirements increase |
| BAL-40 | Very high risk, with some direct flame exposure possible | Very limited choice |
| BAL-FZ (flame zone) | Extreme risk, with direct flame from the fire front likely | Special construction details apply |
In Victoria, the minimum construction standard still applies anywhere inside a mapped bushfire prone area, and the CFA notes that BAL-LOW does not apply in the Bushfire Management Overlay.
For walls, masonry, fibre cement and steel remain available through the higher levels as part of tested systems. Timber narrows quickly: WoodSolutions notes that at moderate risk, timber cladding has to be bushfire-resisting or a dense species listed in the standard, with joints sealed or the frame sarked on the outside. The vents that close off a wall cavity must satisfy the BAL too.
YourHome cautions that many products are promoted for bushfire areas without acceptable evidence behind the claim. Have a suitably qualified person assess the BAL early, and confirm every external material against it with your registered building surveyor as part of the building permit process in Victoria. In Queensland, the same national standard applies in designated areas, and your local council or building certifier can confirm whether your site is in one.
Whatever finish you choose, the wall behind it has to keep water out and let moisture escape, and that is a code requirement, not a preference. The National Construction Code's weatherproofing requirement for houses says a roof and external wall, including the openings around windows and doors, must prevent water getting in where it could cause unhealthy or dangerous conditions, loss of amenity, or undue dampness or deterioration of the building. A separate requirement in the code's health and amenity provisions covers managing the risks of water vapour and condensation.
This matters for a finishes decision because cladding itself is rarely waterproof. YourHome describes it as a weather screen: the real work is done by the wall wrap, a pliable membrane fixed to the outside of the frame, and by a drained and ventilated cavity between that membrane and the cladding. The guide notes that ventilated cavities are now mandatory in the cooler climate zones 6 to 8 and are often the simplest way to comply elsewhere. Melbourne is in zone 6 on the national climate zone map, and the coast of south-east Queensland is in zone 2.
The 2025 edition of the code took effect in Victoria on 1 May 2026 and is due to take effect in Queensland on 1 May 2027, according to the Australian Building Codes Board's adoption table, and states can vary individual provisions. So ask three questions of any cladding system before you commit: is it fixed directly to the frame or over a cavity, which membrane sits behind it, and how are the top and bottom of the cavity closed. Your building surveyor can confirm which provisions apply to your permit.
Near salt water, the grade of a metal finish is set by distance from the shore, and walls are treated more strictly than roofs. BlueScope's guidance on specifying steel for marine environments gives separate tables for roofing and walling, with distances measured from the high water mark. For walls, it recommends:
BlueScope describes these as general guidelines that depend on local conditions such as prevailing winds, so ask the supplier which marine classification applies to a bayside Melbourne block or a Gold Coast site near surf or canals.
Salt affects the other finishes less directly. Aluminium resists corrosion better than steel, but its fixings and flashings still need to match. Brick can suffer where salt-laden moisture is drawn into the wall, which is a detailing question for the designer. Timber needs corrosion-resistant fixings and closer attention to its coating on the exposed side of the house.
A planning overlay can limit your external materials and colours before the building rules are even considered. Under a Heritage Overlay, Planning Victoria's guide to local heritage protection says you will generally need a planning permit from the council for demolition, exterior alterations and new construction. External painting appears among the application types for Heritage Overlay places, and a place on the Victorian Heritage Register needs approval from Heritage Victoria as well.
Neighbourhood character works differently but can have a similar effect. Planning Victoria's practice note on understanding neighbourhood character explains that the character of an area can include building details, materials and colours, and that a design has to respond to the features identified in local policy or a neighbourhood character overlay.
The controls differ from council to council. Check the overlays on your property through VicPlan, then speak to the council's planners or a town planner before you settle on a palette. In Queensland, ask the local council which overlays apply to the site.
Work from the constraints to the preferences, because the constraints are the part you cannot change.
The finish you like most on a sample board is only the right one if it passes the bushfire assessment, suits the distance from the coast and satisfies the planning scheme. Confirm the bushfire and planning position with a registered building surveyor or planner before a material is locked into the drawings.
ROMAAC Group offers custom detailing and finishes as part of its custom home work in Victoria and Queensland. To talk through the external materials for your site, make an enquiry with ROMAAC.
They can. YourHome notes that the colour of external cladding influences how much heat it absorbs or reflects, and that lighter colours or reflective finishes are preferable in most Australian climates. If you want a dark finish, raise it with your energy assessor early so the insulation and shading are designed around it.
Only with care. Composite panels have a plastic or mineral core between two aluminium sheets, and YourHome describes their fire resistance as variable, warning that many products are highly flammable. Check the fire rating in the product's technical data when selecting, and check the labels on site to confirm that the specified panel is the one delivered.


