

Latest articles
Follow Us


Renovating a 1950s weatherboard house is usually worth it when the stumps, timber frame and roof are sound and the plan can be opened to the garden with an extension. Rebuilding starts to make more sense when the footings, frame, services and layout all need replacing at once. Before choosing, check the four things that decide the cost in a house of this age: the stumps and subfloor, any asbestos, how much insulation there is, and the windows.
ROMAAC Group designs and builds renovations, extensions and custom homes in Victoria and Queensland, so it works on both sides of the keep or rebuild decision. Its renovation and remodelling work starts from what the existing house can and cannot do.
Asbestos, approval, energy and heritage guidance for Victoria and Queensland in this article was checked on 19 November 2026. Requirements change and vary between councils, so confirm your own house with the council, a building surveyor (Victoria) or building certifier (Queensland), or a licensed asbestos assessor.

Start with the parts that are expensive to fix and hidden once fixed: what the house stands on, what its sheet materials contain and what sits behind the walls. A building inspection, an asbestos survey and an electrician's check give you facts to design from.
| Area | What to look for | Who confirms it |
|---|---|---|
| Stumps and subfloor | Sloping or springy floors, sticking doors, cracked plaster, decayed or leaning stumps, a damp or poorly ventilated subfloor | Building inspector or structural engineer; a soil report if restumping |
| Possible asbestos | Sheeting in eaves, external cladding, fences and wet areas; vinyl floor tiles and sheet flooring backing; flues and pipe lagging | Asbestos surveyor or occupational hygienist, with testing by a NATA-accredited laboratory |
| Paint | Flaking or chalking paint on boards, windows and trims that may contain lead | Testing before any sanding or scraping; a professional painter for removal |
| Wiring and switchboard | Old cabling, fittings and switchboard, and signs of earlier DIY work | Licensed electrician |
| Insulation | What is in the ceiling, walls and underfloor, if anything, and its condition | Energy assessor or insulation installer |
| Windows | Single glazing, rotted sashes or sills, draughts around frames | Builder or window specialist |
| Roof and gutters | Condition of the roof covering, flashings, gutters and downpipes; water stains on ceilings | Roof plumber or building inspector |
| Earlier additions | Sleepouts, enclosed verandahs or rear rooms that may have been built without approval | Building surveyor (Vic) or building certifier (Qld); council records |
Weatherboard houses of this period typically stand on stumps, with a timber floor over a subfloor space, so the subfloor is the first place to look. Sloping floors and doors that no longer close are the usual signs that stumps have moved or decayed. Restumping (also called reblocking) replaces them. In Victoria, the City of Monash's guidance on reblocking explains that underpinning, re-stumping or otherwise altering the footing of a building "is considered a structural alteration", which needs a building permit supported by a soil report. In Queensland, Brisbane City Council's guide to extensions, raising or renovations says you need building approval before starting that work, arranged through a licensed building certifier, so raise restumping with the certifier at the start.
If you plan to extend, restump the old house as part of the same project, so the original and new floors line up, and improve subfloor ventilation and access at the same time.
Assume a 1950s house contains asbestos until a professional says otherwise. Victoria's asbestos hub is plain about it: "If your home was built or renovated before 1990, it likely contains asbestos." Queensland's asbestos website gives the same pre-1990 rule of thumb. The Victorian list of where asbestos is found in homes includes eaves, external cladding, fences, linings behind wet-area tiles, vinyl floor tiles and pipe lagging.
The hub's advice for homeowners and renovators is not to drill, sand, cut or use high-pressure water on materials that may contain asbestos, and not to assume a material is safe because it looks intact. It also warns that your builder, electrician or plumber generally is not licensed to remove asbestos. For a renovation or demolition, its guide to identifying asbestos safely says you will likely need a full asbestos survey of the affected areas, and only a NATA-accredited laboratory can confirm whether a material contains asbestos. Friable (crumbly) material needs a Class A licensed removalist; non-friable material a Class A or B.
On removing it yourself, the hub says "Victorian law allows homeowners and some workers to remove very small amounts of asbestos in limited circumstances", but its safe removal steps recommend a licensed removalist for any amount. After licensed removal, an asbestos surveyor independent of the removalist inspects the area and you receive a clearance certificate. Asbestos waste must go to a place authorised to receive it, never a skip or household bin, and EPA Victoria's guidance on managing asbestos waste says a licensed removalist should supply a Waste Tracker record of where it went.
Queensland sets a clearer limit. Its rules on the homeowner's certificate to remove asbestos let a homeowner remove 10 square metres or less of bonded (non-friable) asbestos without a certificate, still following safe work procedures, and require a certificate for more. The whole job counts, so it cannot be split into small lots on different days. Friable asbestos needs an A class licensed removalist, and a tradesperson removing more than 10 square metres of bonded material needs a class A or B licence.
Paint is the other hidden hazard on an old weatherboard. The Better Health Channel's page on lead exposure says lead paint was used in many Australian homes before 1970, and that renovation can produce dust or chips containing lead. It advises keeping pregnant or breastfeeding women and children under five out of work areas. Test before anyone sands or scrapes, and use a professional contractor where lead paint is likely.
Services in a house of this age often need more than patching. Your Home, the Australian Government's guide to sustainable homes, notes that older homes may have damaged or outdated wiring, and recommends a licensed electrician assess the wiring and fittings before insulation is added. Plumbing, drainage, gas and electrical work must be done by licensed tradespeople whether or not the project needs building approval.
Keep what is sound and hard to replicate, and replace what is failing or in the way of the plan. Your Home's guide to renovations and additions suggests listing the house's strengths, weaknesses, opportunities and risks before setting goals, and notes that keeping as much of the existing home as feasible reduces the environmental impact of a project.
| Element | Usually worth keeping when | Usually replaced or reworked when |
|---|---|---|
| Timber frame and weatherboards | The frame is straight and dry, and damaged boards can be repaired and repainted | Rot, borer or termite damage is widespread, or the walls are being opened for insulation anyway |
| Timber floors | The boards are sound and the subfloor can be restumped and ventilated | Boards are badly damaged, or floor levels must change to meet an extension |
| Roof | The roof frame is sound and the covering can be repaired | The covering is failing or contains asbestos, or the roof must change for a second storey |
| Front rooms and street face | They give the house its character, or a heritage or character overlay applies | They block light or the plan, and no overlay controls the front of the house |
| Kitchen, bathroom and laundry | The plumbing positions suit the new plan | Linings may contain asbestos, and waterproofing and services are being renewed |
The honest test is the plan. A house can be structurally sound and still have its living areas facing the street, a kitchen cut off from the garden and bedrooms opening off the lounge. If those problems can be fixed by reworking the back of the house and extending, keeping the front is usually worthwhile. If fixing them means demolishing most rooms, the decision moves towards a rebuild.
Comfort is often the biggest gap between an old weatherboard and a new house, and a renovation is the time to close it. Your Home points out that a renovation can uncover parts of the building that are normally difficult to access, which makes it a cost-effective time to upgrade insulation. The advice below suits a cool Victorian winter; Queensland notes follow.
Your Home's guide to insulation states that "The total thermal resistance of typical uninsulated weatherboard wall construction is approximately R0.48." The R-value of insulation measures its resistance to heat flow, and a figure that low means the wall needs added insulation. The practical routes are insulating while the house is reclad or while internal linings are replaced, after a suitably qualified practitioner has assessed the wall, particularly where there is moisture.
Ceiling insulation is usually the easiest upgrade, and the same guide estimates that roof and ceiling insulation can save 45 percent or more on heating and cooling costs. Before anyone works in the roof space, remember that in some older homes loose-fill asbestos was used as ceiling insulation; if you find or suspect it, Your Home's advice is to consult a licensed asbestos assessor.
Timber floors lose heat to the subfloor, since 19 mm of timber has a thermal resistance of only about R0.25. Insulation can be fixed under the joists, as long as the subfloor keeps the ventilation the building code requires.
Your Home's guide to glazing describes improving glazing through renovation as "one of the easiest ways to significantly improve the thermal performance of your home without rebuilding." Double-glazed units are better at preventing heat loss than single glazing. Where original timber sashes are worth keeping, low-e glass (glass with a coating that reduces heat loss) or secondary glazing, a second pane added inside the existing frame, can help.
In south-east Queensland the priority shifts from keeping heat in to keeping it out. The Queensland Government's guide to building in Queensland's climate zones places the coast south of Mackay, including south-east Queensland, in the subtropical zone, where design aims to cool the house in summer and provide some warmth in winter. Its design features for that zone include windows and doors placed to catch breezes, ceiling fans, wide eaves and awnings shading the east and west sides, a well-insulated and ventilated roof space, a light-coloured roof and walls, and low-e or tinted glass on sun-exposed east and west windows.
An energy rating before design shows which upgrades do the most, and it matters for compliance. In Victoria, the Building and Plumbing Commission's page on energy efficiency requirements says "If you are planning to extend or substantially renovate your home (e.g. more than 50 per cent) you may need to comply with the current energy efficiency requirements", and recommends asking a registered building surveyor how far that applies. Queensland's current standards are written for new houses and units, so ask your building certifier what applies to an extension.

A weatherboard house extension can go out the back, go up, or sit beside the old house as a linked wing. Each one asks something different of a house on stumps, so the structure and floor levels shape the choice as much as the space you need.
ROMAAC's guide to home extension ideas compares six extension types by the problem each one solves. ROMAAC designs and builds this kind of work through its extensions and additions service.
Do not assume a 1950s house is too recent for heritage controls. Planning Victoria's guide to local heritage protection notes that council heritage studies can focus on a historical period, giving "Post-war Modernism" as an example. It also explains that with a Heritage Overlay "you will generally need to obtain a planning permit from your local council before carrying out various works, such as demolition, exterior alterations and new construction." The planning property report from VicPlan lists your lot's zone and overlays.
In Queensland, councils set these controls in their planning schemes. Brisbane City Council's guide to heritage and character properties explains that a local heritage place and a character building are protected differently, and that City Plan online shows if your property is either, so check before any design work starts. If your house is an older raised timber home rather than a post-war one, ROMAAC's guide to the Queenslander house covers that type.
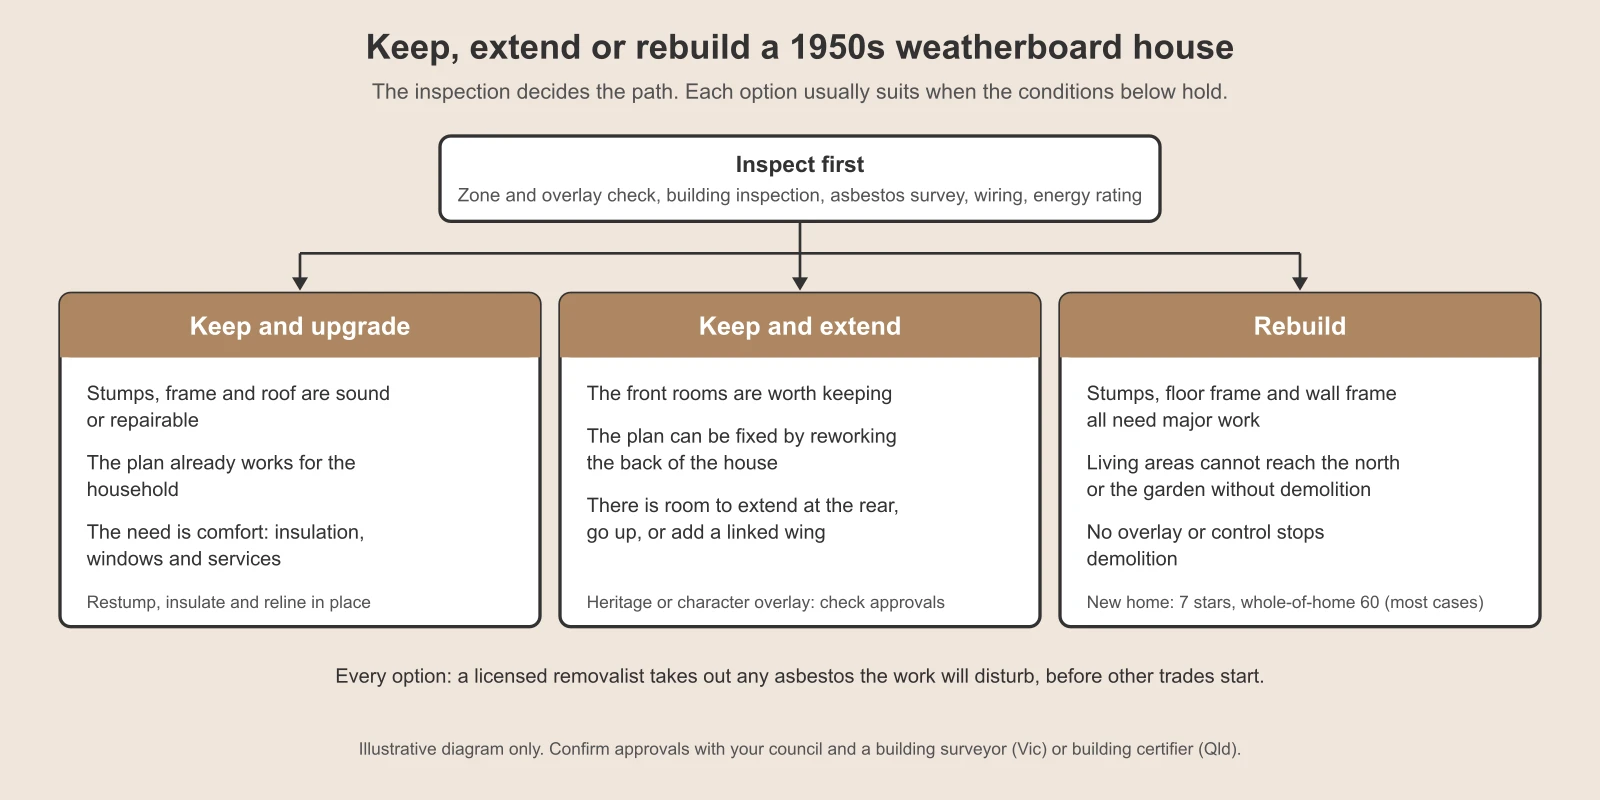
Rebuilding makes more sense when you would end up replacing most of what matters anyway and nothing on the block prevents demolition. The signs usually come together:
A rebuild brings its own steps. In Victoria, demolition can need council consent and, in some areas, a planning permit, which ROMAAC's guide to the renovate or rebuild decision sets out. In Brisbane, the council's page on demolition or removal says you may need building approval through a licensed building certifier, plus planning approval if the house is a heritage place or sits in the traditional building character overlay and was built entirely before 1946. Either way, have the asbestos identified and removed by a licensed removalist before the house comes down.
A new house also has to meet current energy rules. In Victoria, the Building and Plumbing Commission states that from 1 May 2024 homes must achieve a 7-star rating and a whole-of-home rating of at least 60 under the NatHERS option. Queensland's page on energy equivalence standards says the same national standards have applied there since 1 May 2024: 7 stars for most houses (6 for eligible houses with raised floor construction) and a whole-of-home score of at least 60. The knock down rebuild process runs through each stage from demolition to handover.
Between the two sits a middle path that suits many post-war home renovations: keep the front rooms and roof, restump, insulate and reline them, and replace the back of the house with a well-planned extension.
In Victoria, the Building and Plumbing Commission's guidance on when a building permit is required says all building work needs a building permit unless the Building Regulations 2018 exempt it, and that any planning permit must be issued before the building permit. In Queensland, a building approval is needed before most domestic building work and comes from the council or a building certifier. The Queensland Building and Construction Commission's page on building approvals and certification makes it the home owner's responsibility to have approvals in place before work starts, even with a builder engaged. For an old weatherboard in either state, the sequence that avoids rework is:
ROMAAC's guide to building permits in Victoria explains the application, inspections and timing in more detail.
Condition matters more than age. Sound stumps, a dry frame and a usable rear yard make a good base for a renovation and extension; failing footings and widespread timber damage make a weak one.
Usually not because of its age alone. Brisbane City Council says character properties primarily include buildings built before the end of 1946. A 1950s house can still be listed as a local heritage place, so check City Plan online before planning demolition or exterior changes.
The right answer for a 1950s weatherboard comes from the inspection, not the street appeal: the stumps, the asbestos survey, the services and the plan decide whether the house is worth carrying forward. If you are weighing a renovation, an extension and a new build on the same block, talk to ROMAAC about your house and your plans.