

Latest articles
Follow Us


Luxury acreage home designs work best when the layout is chosen for the land, not the other way round. A large block gives room to spread out, so most designs separate living, sleeping and guest areas, open the main rooms to the north and the view, and treat verandahs, garaging and outdoor rooms as part of the plan. This guide compares the main layouts and design features, then explains how a Victorian block shapes them.
ROMAAC Group designs and builds custom luxury homes in Victoria and Queensland, with services that run from architectural design and pre-construction consultation through to construction and project management. For a custom home on acreage, the starting point is the block and the brief rather than a plan picked from a range.
Planning and building guidance in this article was checked on 17 November 2026. Rules vary between zones, overlays and councils, so confirm your own block with the council, a town planner or a registered building surveyor.

Modern luxury acreage home designs and more traditional country homes mostly follow one of five layouts. Each can suit a large block, and the right one depends on where the sun and views are, how steep and exposed the site is, and how the household wants to live.
| Layout | How it is arranged | Usually suits | Site trade-offs |
|---|---|---|---|
| Single-level linear | Main rooms in a line, often one room deep, facing north or the view | Flat or gently sloping land; owners who want everything on one level | More wall and roof than a compact plan of the same area; long corridors if poorly zoned |
| L-shaped | Two wings meeting at a corner, often living in one and bedrooms in the other | Separating living from sleeping; sheltering one outdoor area | The inside corner gathers leaves and debris, which matters on a bushfire-exposed block |
| U-shaped or courtyard | Three wings around a courtyard, garden or pool terrace | Privacy, shelter from wind and a protected outdoor room | A long outline with several inside corners; the courtyard needs good drainage |
| Pavilion | Separate building forms for living, sleeping and guests, joined by glazed links or covered walkways | Large households, frequent guests, working from home, a parents' retreat | The most roof, wall and junctions for the floor area; longer plumbing and power runs |
| Two-storey or split-level | Rooms stacked, or stepped down the slope in half levels | Sloping blocks, high views, a smaller footprint and less clearing | Stairs; raised or suspended floors can add to bushfire construction cost |
A single-level linear plan lines the main rooms up along one long side, usually the north or the view, so most of them get sun and outlook. It suits owners who plan to stay for decades, because there are no stairs, and land flat enough for one floor level to follow the ground. The trade-off is length: a house one room deep has more wall and roof than a compact plan of the same area. A custom design usually puts living at one end and bedrooms at the other, with the entry between.
Wrapping wings around an outdoor space gives shelter from wind and a private outdoor room that the house looks into. An L-shape suits a block with one clear sunny side; a U-shape suits a more exposed site, or a household that wants a pool or garden screened from the driveway.
On a block in a bushfire prone area, the outline matters. Australia's Your Home guide to bushfire protection notes that "Reducing the number of re-entrant corners on a façade will also reduce the accumulation of debris." Inside corners and the roof valleys above them are where leaves and embers collect. The same guide says courtyards built from masonry or other non-combustible materials can shield the main façade, so a courtyard plan can still work on an exposed site when it is detailed with that in mind.
A pavilion layout splits the house into two or more building forms joined by glazed links, covered walkways or a breezeway, typically a living pavilion, a sleeping pavilion and sometimes a guest or studio wing. It gives the most separation of any layout, so it suits large families, frequent guests, working from home and multigenerational households that want a parents' or grandparents' wing. Each pavilion can face its own view.
The cost is more roof, external wall and junctions to waterproof, plus longer plumbing and power runs. On a bushfire-exposed block, every pavilion must also fit within the setbacks and the managed ground around the house, which can pull a spread-out plan back together.
Stacking rooms, or stepping them down the slope, gives a smaller footprint: less clearing, shorter service runs and, on a high site, a better outlook from the upper rooms. Split level designs for sloping blocks follow the fall of the land in half levels instead of cutting it flat.
The trade-offs are stairs, which matter if you plan to stay into later life, and what happens under any raised floor. Your Home advises that on sloping ground, a slab cut into the hillside avoids floors that trap heat underneath, and that raised or cantilevered floors can increase the cost of building for bushfire protection.
A detached guest house or studio is a common wish on a large block, but how self-contained it can be is a planning question. The Green Wedge and Rural Living zones allow one dwelling on a lot, with separate conditions for a small second dwelling, so confirm with the council how the building will be treated before it is drawn.

Beyond the layout, six decisions do most of the work on acreage: orientation, outdoor living, garaging, glazing, materials and circulation.
On a large block you can usually choose exactly where the house sits and which way it faces. Your Home's guide to orientation explains that in Australia "north-facing rooms receive sun for the longest period of the day in winter and are easily shaded by the eaves of the roof in summer."
The best view, though, often lies east, south or west. Good acreage designs orient the living areas to the north for sun, then frame the view with chosen windows, a corner of glass or a deck, rather than turning the whole house away from the sun. East and west glass needs shading, because low summer sun on those sides is the hardest to control.
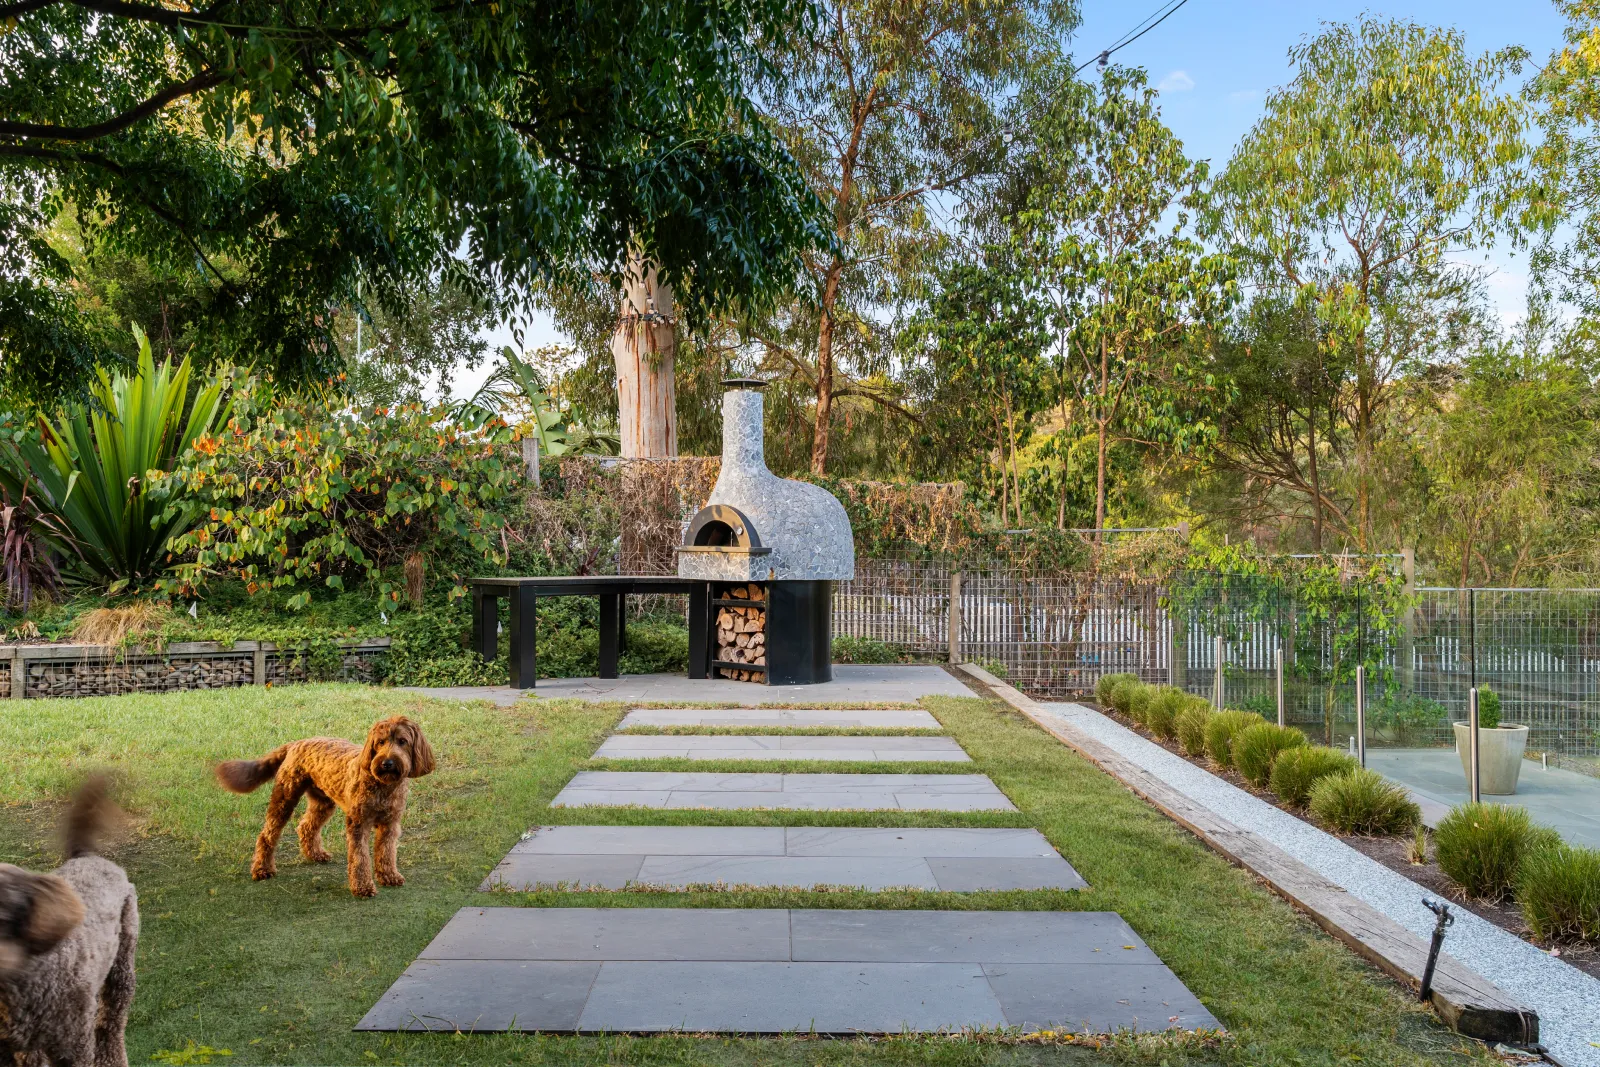
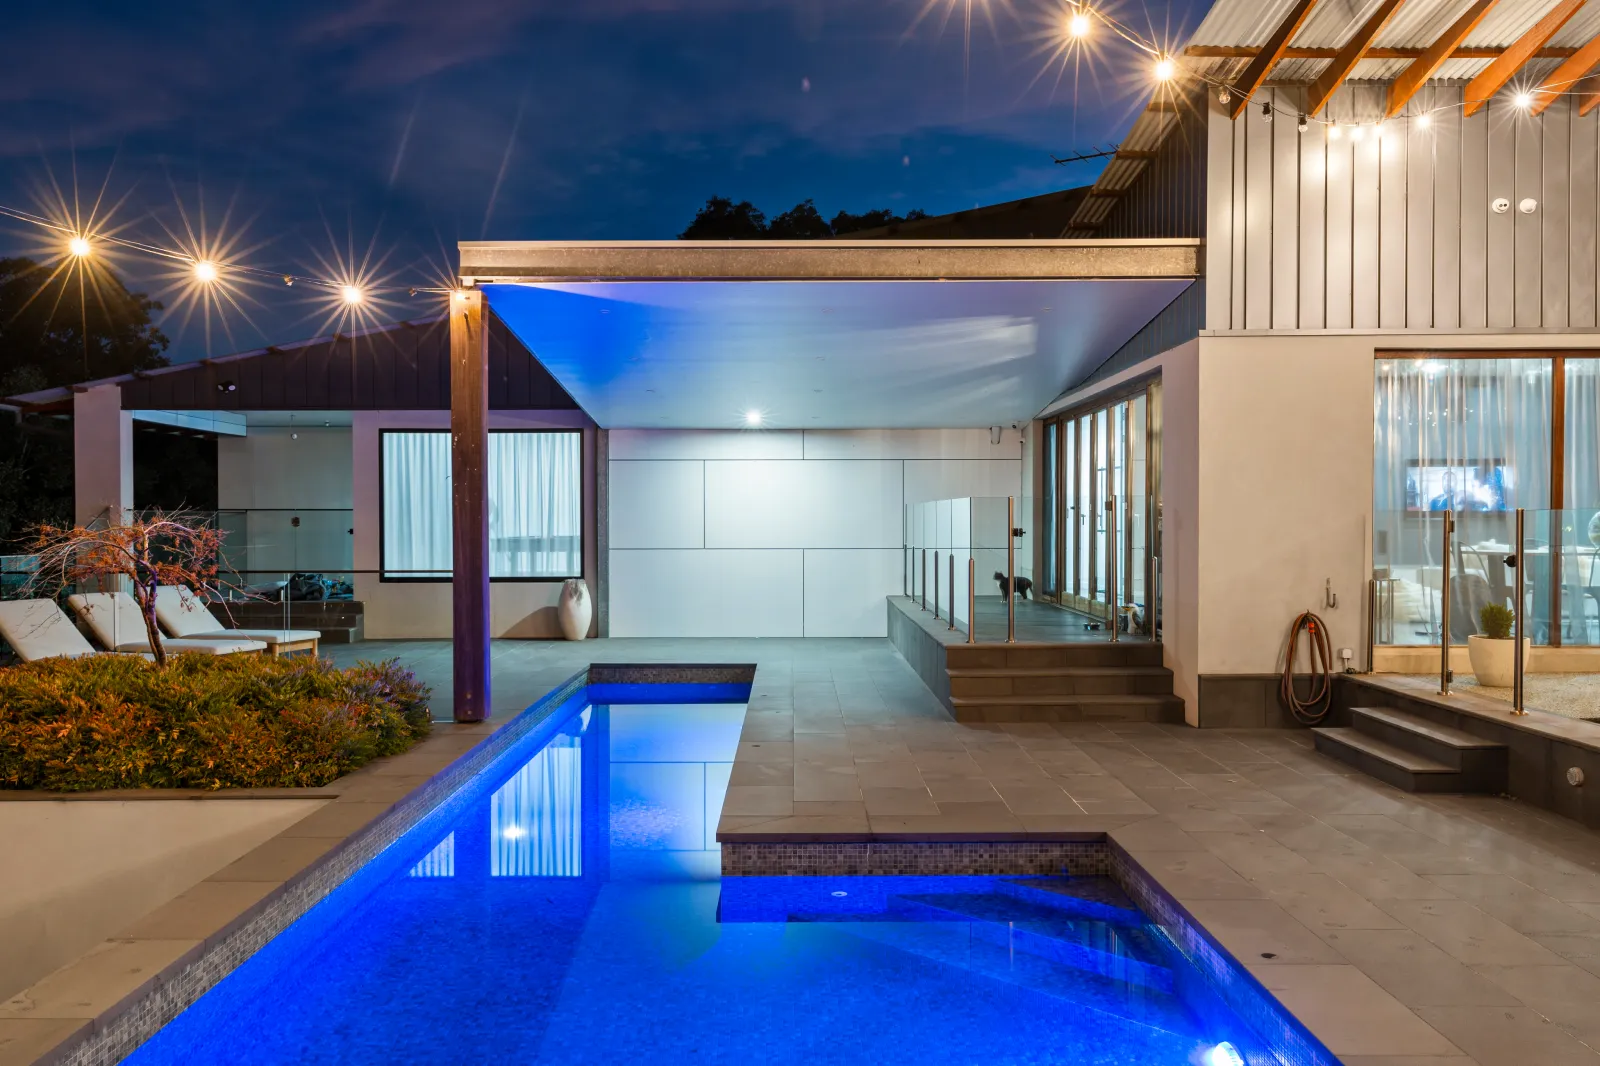
On acreage the land around the house is part of daily life. A deep verandah on the north side shades summer sun and lets lower winter sun in, a covered terrace off the kitchen extends the living area, and a pool or garden is best placed where the house shelters it from the prevailing wind. Many of the principles in outdoor living ideas for Melbourne homes, from roofed terraces to permits, apply here at a larger scale. On a block with a bushfire rating, verandahs, decks, steps and landings are among the elements the bushfire construction standard covers, so they are part of the bushfire design from the start.
Many acreage owners want room for a trailer, a ride-on mower, a boat or caravan and a workshop. A large attached garage can dominate the arrival, while a separate shed or a garage wing linked by a covered walkway keeps the front of the house for the entry. Plan the driveway so visitors reach the front door, not the shed doors, and give the garage a mudroom entry so boots and dogs stay out of the living areas. In the Rural Living Zone, an outbuilding of up to 250 square metres associated with an existing house is exempt from one of the zone's permit triggers (a schedule can set a larger area), though setbacks and overlays can still require a permit.
Large windows and raked ceilings frame views a suburban lot cannot offer, but glass is also where heat is gained and lost, and a weak point on a bushfire-exposed site. The bushfire attack level (BAL) rates how exposed a house site is to embers, radiant heat and flame, and sets the construction standard. Your Home's table of bushfire attack levels, adapted from the Australian Standard, shows that from BAL-29 "glazing requirements increase". The BAL and the orientation together decide how much glass suits each side, so have the BAL assessed before the windows are drawn.
A spread-out house has more roof, gutter and wall to maintain, so durable materials repay their cost. ROMAAC's comparison of exterior finishes for luxury homes sets out the upkeep and bushfire suitability of brick, render, stone, timber, fibre cement, metal and concrete. Your Home suggests simple rooflines, no box gutters and non-combustible gutter guards, which also make a big roof easier to keep clear. It warns that many materials promoted for bushfire areas "cannot provide acceptable evidence of the claim", so ask for test evidence for your assessed BAL before a product goes on the drawings.
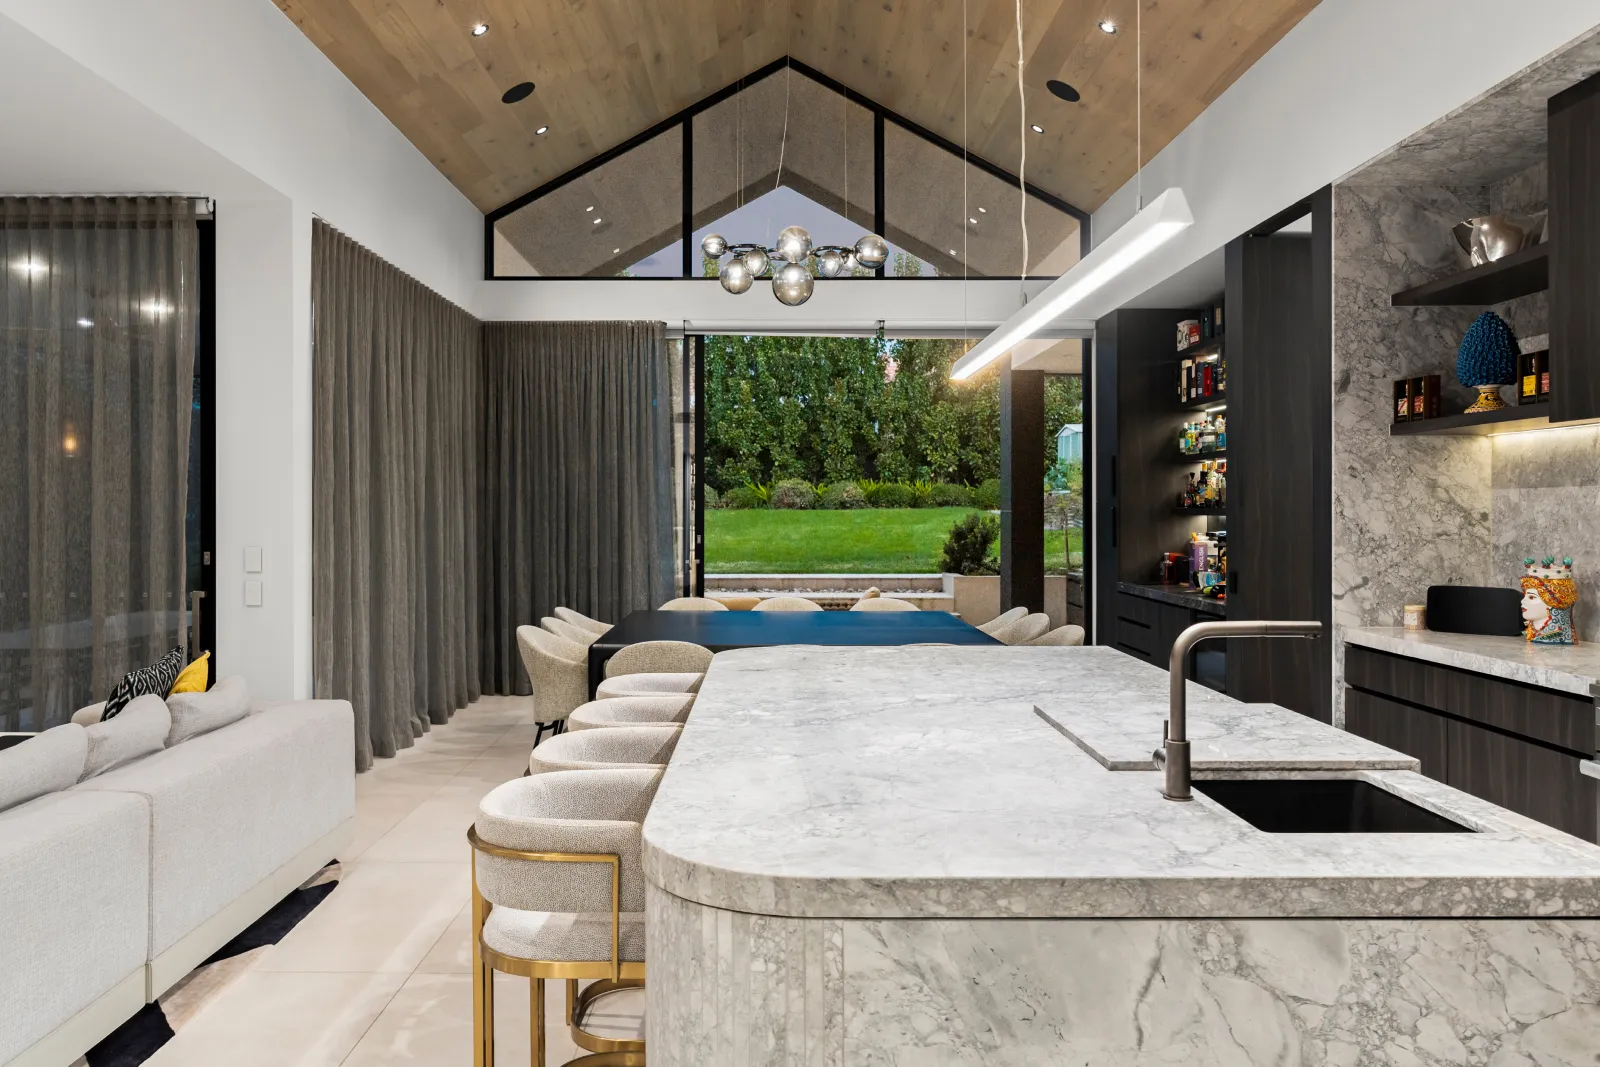
Corridors are the hidden cost of a spread-out plan, adding floor area to build, heat and cool without adding a room. Group rooms by use, with living and kitchen together, bedrooms in a quiet zone, and guests and the home office near the entry, then keep circulation short or give it a second job, such as a gallery to the view.
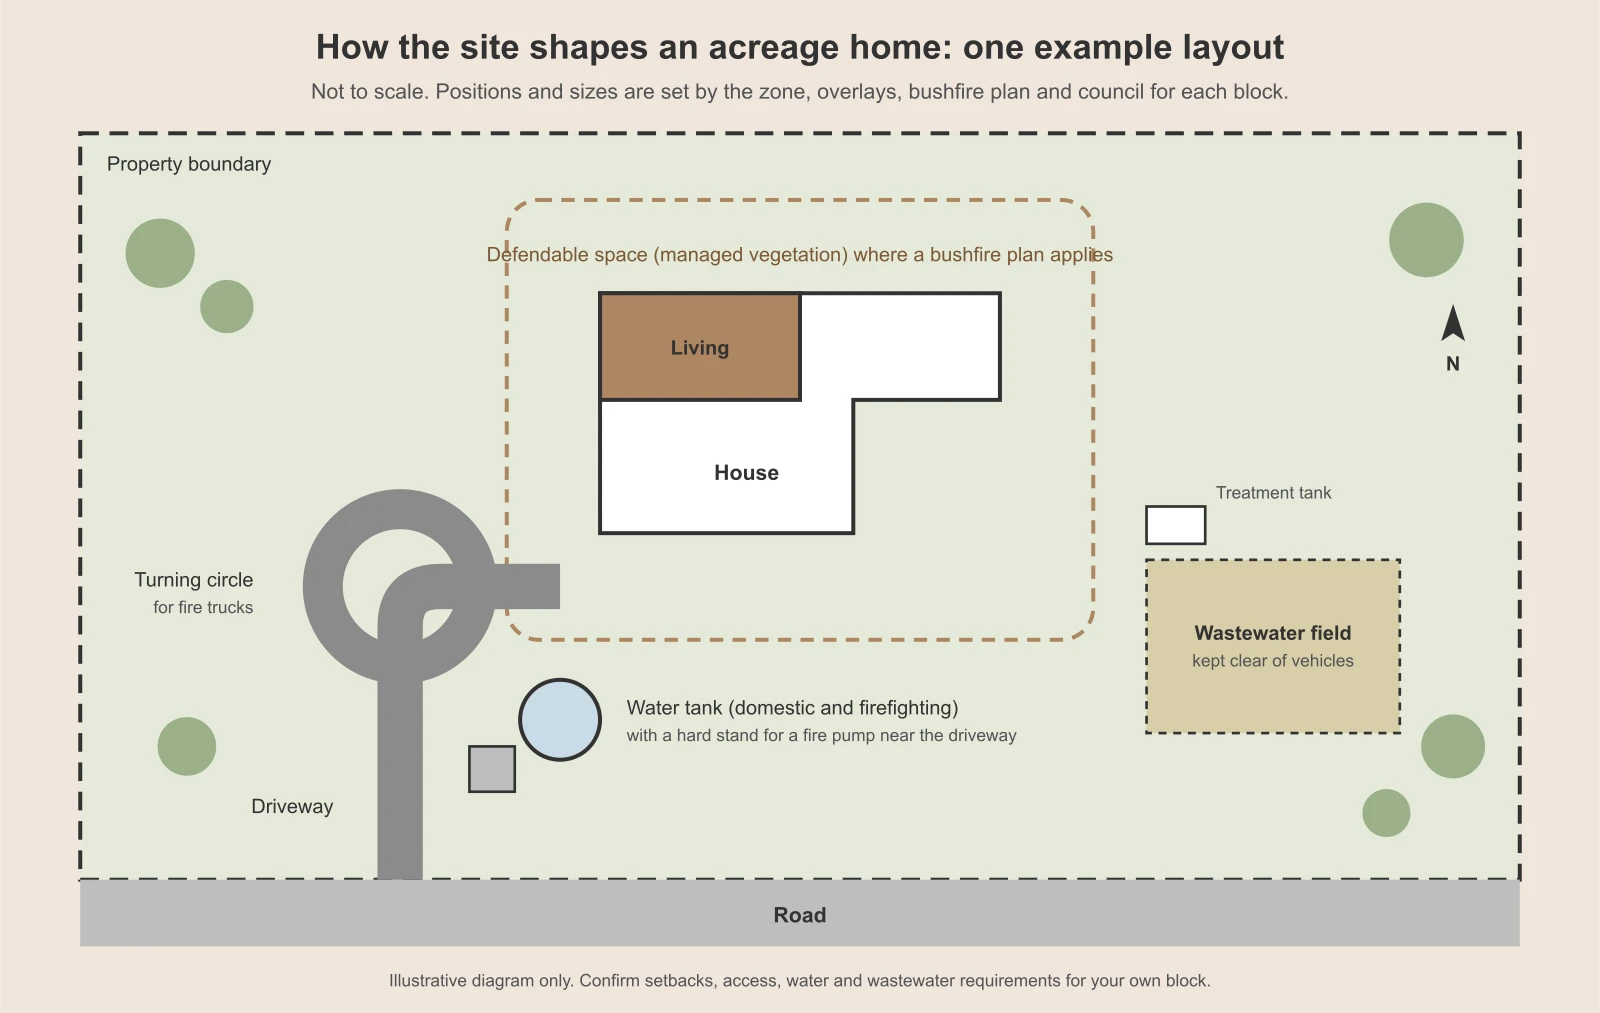
In Victoria, five site questions shape an acreage design before the layout is fixed: the zone, bushfire controls, wastewater, water and power, and fire truck access. Each can move the house, change its size or add to the site works. Queensland asks similar questions under different rules, so acreage home designs in Queensland deal with rural residential zones, on-site sewage approvals and council bushfire mapping instead.
| Site question | Where to check | What it can change in the design |
|---|---|---|
| Zone | Planning property report, then the zone schedule | Whether the house needs a planning permit, setbacks, outbuilding sizes, one dwelling per lot in the rural zones |
| Bushfire | Property report, a BAL assessment, and a bushfire management plan if the overlay applies | House position, cleared ground around it, construction standard, glazing, decks and verandahs |
| Wastewater | Council, which issues the onsite wastewater permit | Ground for the treatment tank and dispersal field, kept clear of driveways and paving |
| Water and power | Zone conditions, a plumber, the electricity distributor | Roof catchment, tank positions, firefighting storage, space for solar and batteries if off grid |
| Driveway | CFA's access guidance | Width, clearances, turning and passing areas, and the arrival |
Start with the planning property report from VicPlan, which lists the zone and overlays. For the Green Wedge Zone, Planning Victoria's practice note on the rural zones states that "A dwelling requires a permit and is restricted to one dwelling per lot." The Green Wedge Zone decision guidelines also ask whether the siting, height, bulk, colours and materials minimise the impact on the landscape. In the Rural Living Zone, one house on a lot that meets the schedule size (2 hectares by default) and the service conditions does not need a permit for the use.
If the block is in a designated bushfire prone area, the BAL of the house site must be assessed. The Building and Plumbing Commission's BAL assessment report records vegetation, slope and the distance from the proposed building to classified vegetation, so where the house sits affects its rating. Higher-risk land is also in the Bushfire Management Overlay, where a bushfire management plan sets the construction standard, the setback, defendable space (the managed ground around the house), on-site water supply and emergency vehicle access. That plan belongs at the start of the design.
Without sewer, wastewater must be treated and kept on the property, and EPA Victoria's guidance on the A20 onsite wastewater permit is direct: "You need to apply for an A20 permit from your local council before starting works." EPA advice is not to drive over or cover any part of the system, so the tank and dispersal field need ground away from the driveway and paving. In the Green Wedge and Rural Living zones, a house without mains water needs storage "for domestic use as well as for fire fighting purposes", which makes the roof a water supply; the Department of Health's rainwater guidance includes keeping roofs clear of large tree branches. Power comes from the grid or an alternative energy source, such as solar panels with batteries.
The rural zones also require access by an all-weather road suited to emergency vehicles. CFA's guidance on property access for emergency services sets practical minimums: a gate and driveway at least 3.5 metres wide, with 0.5 metres clear each side and 4 metres clear above; a turning area once a driveway passes 100 metres, such as a turning circle with a radius of at least 8 metres; and passing opportunities beyond 200 metres. Your Home adds that "A loop road around the house is best." Gate posts, entry walls and avenue planting must respect those clearances.
Builders' catalogues of large acreage home designs are a useful way to compare layouts and sizes, and a standard plan can suit a flat, cleared block with mains services and no bushfire controls. But a catalogue plan is drawn before anyone has seen your block, so it cannot know which way the view faces, how steep the house site is, where the wastewater field must go, how much cleared ground the bushfire plan needs or how long the driveway will be.
Adapting a standard plan to all of that becomes a redesign, so it helps to understand how a volume builder prices changes to a set plan before you commit. A custom design starts from a site analysis and a written brief, and fits the layout, outdoor rooms and services to both.
Not under the Green Wedge or Rural Living zones, which both list a rainwater tank among the works that do not need a permit under the zone. An overlay can still require one, so check the property report.
It depends on the zone and its schedule. In the Green Wedge Zone, a building needs a permit if it is within 20 metres of most roads, 5 metres of any other boundary or 100 metres of a dwelling in other ownership. Rural Living Zone setbacks are set in each council's schedule, and a bushfire management plan can add a setback from vegetation.
The best luxury acreage home designs come from taking decisions in the right order: site rules and services first, then the layout, then the details that make the house feel generous. If you are comparing acreage home builders in Melbourne, regional Victoria or Queensland, talk to ROMAAC about your block and the way you want to live on it.