

Latest articles
Follow Us


A Design and Development Overlay (DDO) is a Victorian planning control that applies a council schedule of built-form rules, such as building height, setbacks, site coverage and fences, to a defined area. For a new home it usually means two things: a planning permit may be needed even for a single house, unless the schedule exempts it, and the schedule's numbers can be stricter than the zone's. This guide shows how to find your schedule, read it and design to it.
ROMAAC Group designs and builds custom homes, renovations and extensions in Victoria and Queensland, and offers pre-construction consultation for the planning stage before a build. On a block with a DDO, the schedule is one of the first documents worth reading at that stage, because its numbers set the outline of the house before any room is drawn.
Planning rules in this guide were checked on 19 November 2026. Schedules differ between councils and change by amendment, so confirm the schedule for your own property with the council, a town planner or a registered building surveyor.
A Design and Development Overlay is Clause 43.02 of the Victoria Planning Provisions, the state-wide rules that council planning schemes draw on, and its stated purpose is "To identify areas which are affected by specific requirements relating to the design and built form of new development." It appears on the planning scheme map as DDO with a number, and each number points to a schedule that sets the actual rules for that area.
The clause itself holds no numbers. Each schedule must state design objectives for its area, and most then set out what needs a permit and the requirements buildings must meet. A DDO does not change the zone, manage land use or act as a heritage control, as the City of Yarra's DDO explainer notes, so the zone and any other overlays still apply alongside it. The state's practice note on mandatory provisions calls the DDO "the most appropriate tool to implement mandatory built form requirements", which is why some schedules contain limits no permit can vary.
Several overlays affect what can be built, but each does a different job. The DDO deals with the size, siting and look of new buildings, and unlike a Heritage Overlay it does not control demolition.
| Overlay | What it is for | Controls demolition? |
|---|---|---|
| Design and Development Overlay (43.02) | Design and built-form requirements for an area, such as height and setbacks | No |
| Heritage Overlay (43.01) | Conserving heritage places of natural or cultural significance | Yes |
| Neighbourhood Character Overlay (43.05) | Areas of existing or preferred neighbourhood character | Only if the schedule says so |
| Development Plan Overlay (43.04) | Areas where a development plan must be approved before permits are granted | No |
| Built Form Overlay (43.06) | Higher density development close to infrastructure and public transport | No |
Because a DDO cannot stop an old house coming down, on an established block that question sits with any heritage and neighbourhood character overlays on the land.
The Design and Development Overlay is a Victorian planning control, so it does not apply to a block in Queensland. Queensland councils set comparable built-form rules in their own planning schemes, through zones, overlays and neighbourhood plans, while the Queensland Development Code covers matters such as boundary setbacks for houses. In Brisbane City Plan 2014's dwelling house code, for example, the acceptable height for a house in the Low density residential zone is up to 9.5 metres and 2 storeys, and a zone precinct, neighbourhood plan or overlay can vary that outcome.
Start with a planning property report for the address, which lists the zone and every overlay, with links to the provisions in the local planning scheme. The overlay name alone tells you nothing about the numbers, so take four steps.
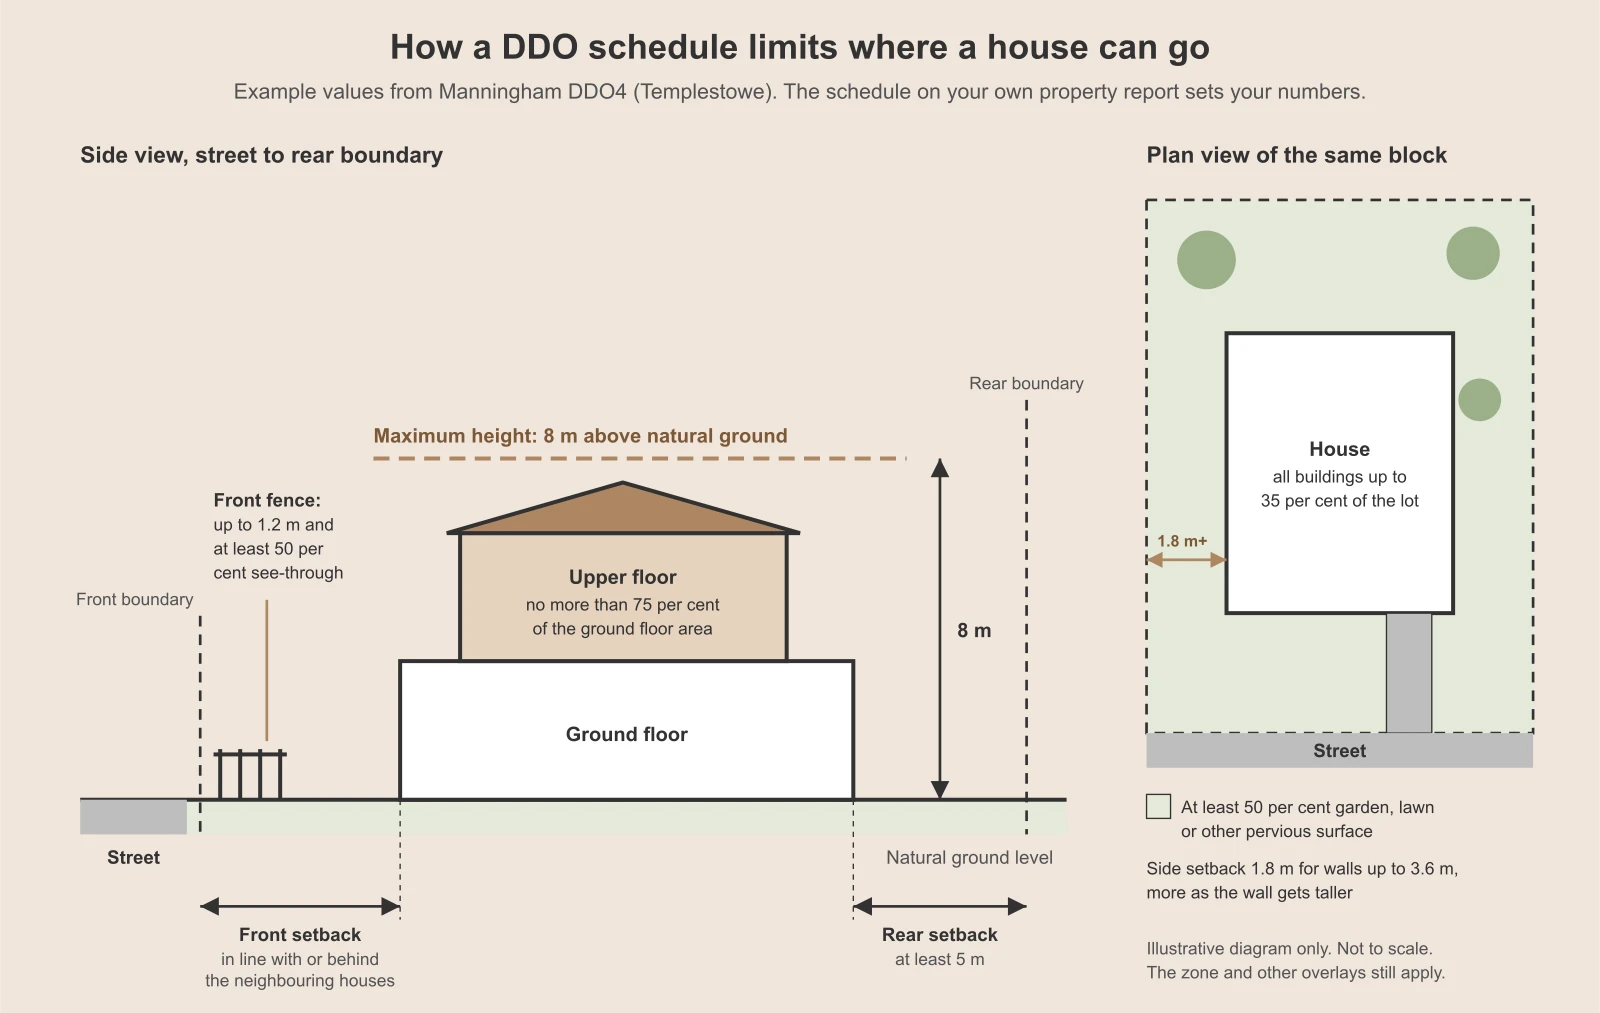
Clause 43.02 lets a schedule set requirements for building setbacks, building height, plot ratio, landscaping and any other aspect of the design or built form of new development. Residential schedules reach well beyond height, as these examples from Bayside DDO2, Manningham DDO4, Boroondara DDO31 and Stonnington DDO4 show.
| Control | Example requirement | Schedule |
|---|---|---|
| Height and storeys | 2 storeys and 9 metres, or 10 metres on a slope | Bayside DDO2 |
| Side and rear setbacks | 1.8 metres from a side boundary, more for taller walls; 5 metres from the rear | Manningham DDO4 |
| Setback from a river | 30 to 150 metres, set street by street | Boroondara DDO31 |
| Site coverage and permeable area | 35 per cent coverage, at least 50 per cent garden or other pervious surface | Manningham DDO4 |
| Upper floor size | No more than 75 per cent of the ground floor area | Manningham DDO4 |
| Front fences | A permit above 1.2 metres, with set materials and colours | Stonnington DDO4 |
| Earthworks | No more than 1 metre of cut or fill | Manningham DDO4 |
| Garages and crossovers | Garages at least 1 metre behind the front of the house; usually one crossover | Manningham DDO4 |
| Colours and materials | Non-reflective finishes that blend with the landscape | Boroondara DDO31 |
| Number of dwellings | One dwelling per lot | Manningham DDO4 |
Most numbers in a schedule can be varied with a planning permit, because Clause 43.02 allows a permit for works that do not meet a schedule requirement "unless the schedule specifies otherwise". The state's practice note defines a mandatory provision as one that must be met with no opportunity to vary it, and a discretionary one as allowing flexibility in how the outcome is achieved. Most mandatory provisions are for building heights.
The schedule's wording tells you which is which. Manningham DDO4 limits each lot to one dwelling and states: "A permit cannot be granted to vary this requirement." Boroondara DDO31 sorts its rules into requirements that cannot be varied by a planning permit, including its maximum heights and river setbacks, and requirements that can, including its 40 per cent site coverage limit.
Often, yes. Clause 43.02 requires a planning permit to construct a building or carry out works unless the schedule says one is not required. Without a DDO or another overlay, one house on a lot of 300 square metres or more in the General Residential Zone or Neighbourhood Residential Zone needs no planning permit under the zone, because both zones require one only on a lot under 300 square metres. On many suburban blocks, the DDO is the reason a new house needs a planning permit at all.
Many residential schedules exempt houses that stay within set limits. Bayside DDO2 needs no permit for a building of up to 2 storeys and 9 metres, or 10 metres on a slope of 2.5 degrees or more. Manningham DDO4 needs no permit for a house that meets all its siting, height, coverage, parking and earthworks conditions. Stonnington DDO4 needs no permit for buildings at all, only for fences above set heights.
Clause 43.02 also exempts an outdoor pool associated with a house, unless the schedule deals with pools, and a small second dwelling no higher than 5 metres and finished in muted tones. A permit for a fence, carport, garage, pergola, verandah, deck, shed or pool associated with a house can usually go through VicSmart, the state's streamlined permit process. Whatever the planning answer, a new house also needs a building permit from a registered building surveyor.
The zone sets a default height that applies whether or not a permit is needed: 11 metres and 3 storeys in the General Residential Zone and 9 metres and 2 storeys in the Neighbourhood Residential Zone, unless the zone schedule says otherwise. A house must meet both the zone and the DDO, so in practice the stricter figure sets the ceiling.
Where a house needs a permit under the zone, it is assessed against Clause 54, the standards for one dwelling on a lot often called ResCode, and a DDO standard that modifies a Clause 54 standard takes priority. Building rules follow the same logic: under regulation 68 of the Building Regulations 2018, a siting rule in Part 5 does not apply when a planning permit is required and the planning scheme regulates the same matter. In that case, the schedule's numbers become the rulebook.
Schedules range from a single height control to a full set of siting rules, as these three Melbourne examples show.
| Requirement | Bayside DDO2 (building height control, inland areas) | Manningham DDO4 (Templestowe environmental residential area) | Boroondara DDO31 (Yarra (Birrarung) River corridor) |
|---|---|---|---|
| Aim | Low-rise suburbs of up to two storeys with a strong garden character | Bushland and low-density character | Buildings set back from the river, without visual bulk |
| Permit for a house? | Not within the height limit | Not if every condition is met | Yes; no exemption for buildings |
| Height | 2 storeys and 9 metres (10 on a slope) | 8 metres above natural ground | 8 or 9 metres by street, plus up to 1 metre on a slope |
| Setbacks | None in the schedule | Front in line with or behind neighbours; side from 1.8 metres; rear 5 metres | 30 to 150 metres from the river-side boundary |
| Site coverage | None in the schedule | 35 per cent | 40 per cent, including pools and hard surfaces |
| Fences | None in the schedule | Front fence up to 1.2 metres and at least 50 per cent transparent without a permit | Permit near the river or parkland unless 1.4 metres or lower, post and rail or post and wire |
| Fixed (mandatory) elements | None; a taller house can seek a permit | One dwelling per lot | Height, river setback and no extra midwinter shadow across the river-side boundary |
River corridor schedules from the same state amendment (VC197) also apply in Stonnington (DDO3), Manningham (DDO2), Nillumbik (DDO10) and Banyule (DDO2), each with its own table of streets. These are examples only: the schedule on your own property report is the one that applies.
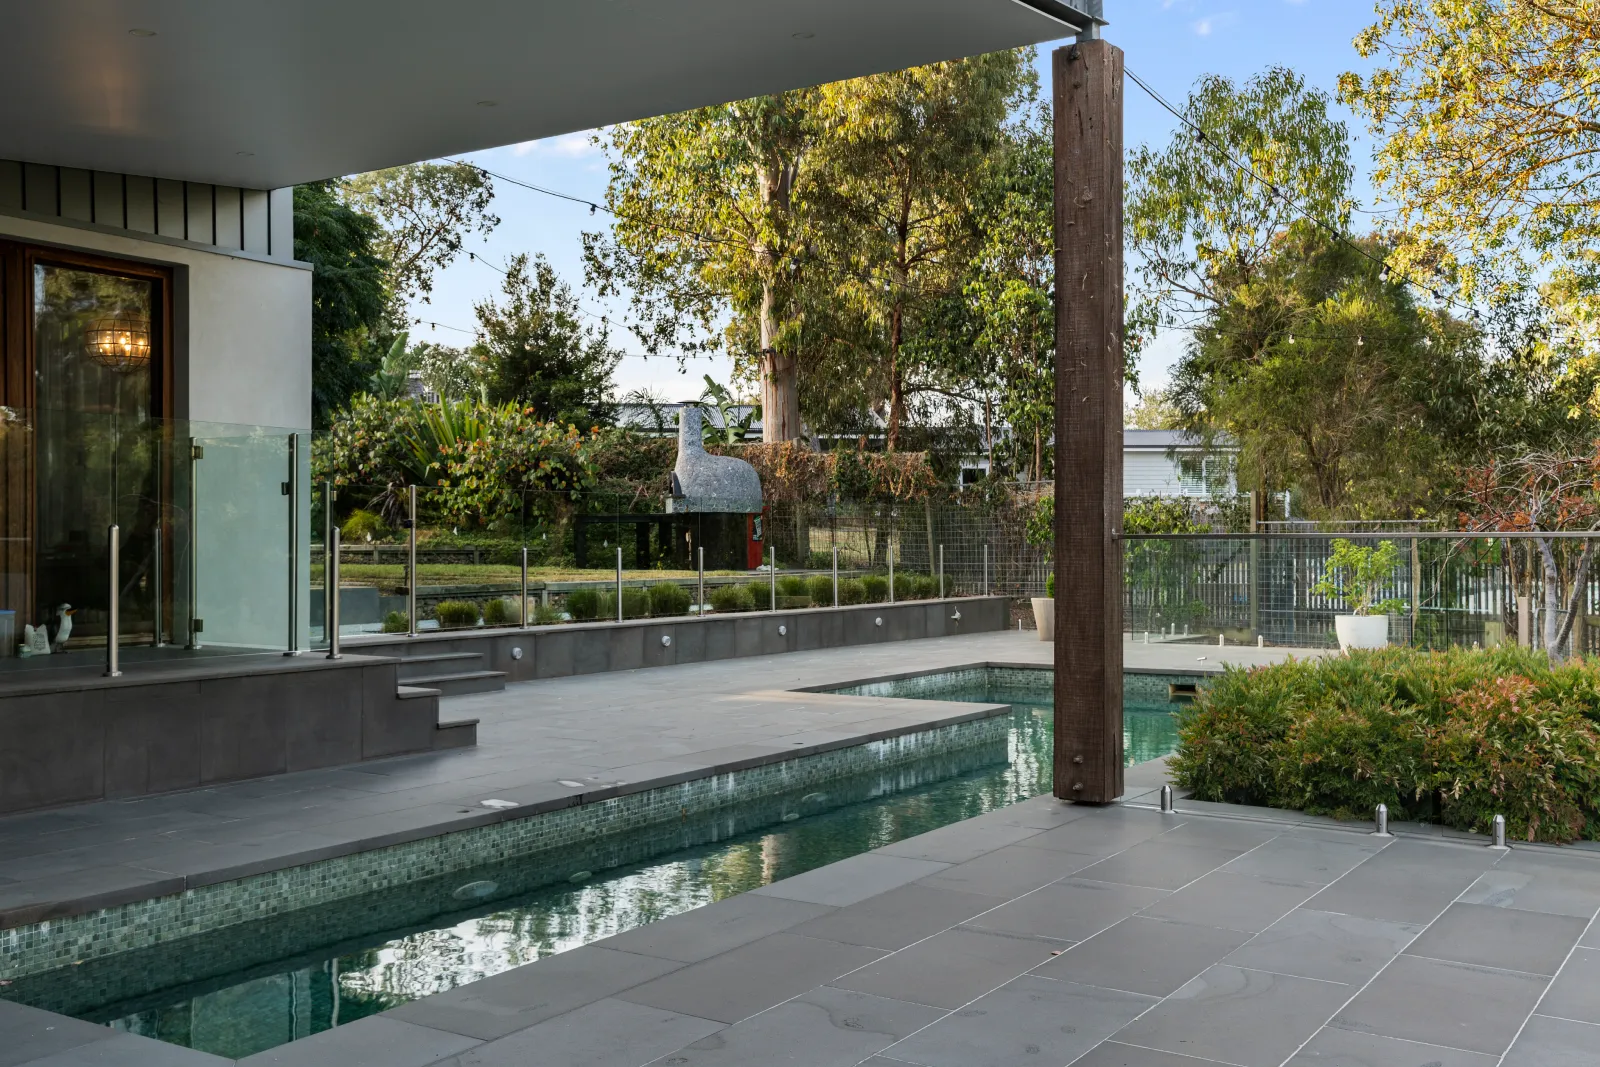
A replacement house is new buildings and works, so the schedule's permit trigger and numbers apply in full to a knock down rebuild. The residential zones let a replacement building match the height of the one it replaces, but that allowance belongs to the zone, not the DDO. Some schedules add their own rule: in Boroondara DDO31, a replacement inside the river setback must not be taller than the maximum height, closer to the river or larger in floor area than the existing building.
The height and storey limits decide whether a second storey is possible at all. Manningham DDO4 also caps the upper floor, balconies included, at 75 per cent of the ground floor area, and Bayside DDO2 states that "an attic, mezzanine and built over car parking area are each considered to be a storey." Check those definitions before choosing between a ground floor or second storey extension.
Coverage limits are measured across the whole site. Manningham DDO4 counts existing buildings, and Boroondara DDO31 also counts pools, tennis courts and other hard surfaces, so a rear extension or new terrace can reach the coverage cap before it reaches a setback.
Treat the schedule as the first page of the design brief. Its numbers draw the outline of the house before a single room is placed.
The practical order is to settle the schedule's numbers first, then move to designing the house around the schedule, with a town planner involved where a permit is likely.
Clause 43.02 was last changed in April 2026, when amendment VC307 raised the cost thresholds for VicSmart applications. The residential rules around it have changed more often:
Older fact sheets may not reflect these changes, so rely on the planning scheme online.
Usually the normal notice process applies, but Clause 43.02 lets a schedule exempt applications from notice and review. Stonnington DDO4 does this for fences.
Yes. DDOs are added and changed through planning scheme amendments, and councils sometimes introduce interim DDOs, which are temporary and have an expiry date, while permanent controls go through exhibition and an independent panel. Check the property report again before design starts.
On a block with a DDO, the order matters: property report, then the schedule, then the design, then the planning and building permits. If you are planning a new home, rebuild or extension on land like this, talk to ROMAAC about a block with a design and development overlay before the brief is fixed.