

Latest articles
Follow Us


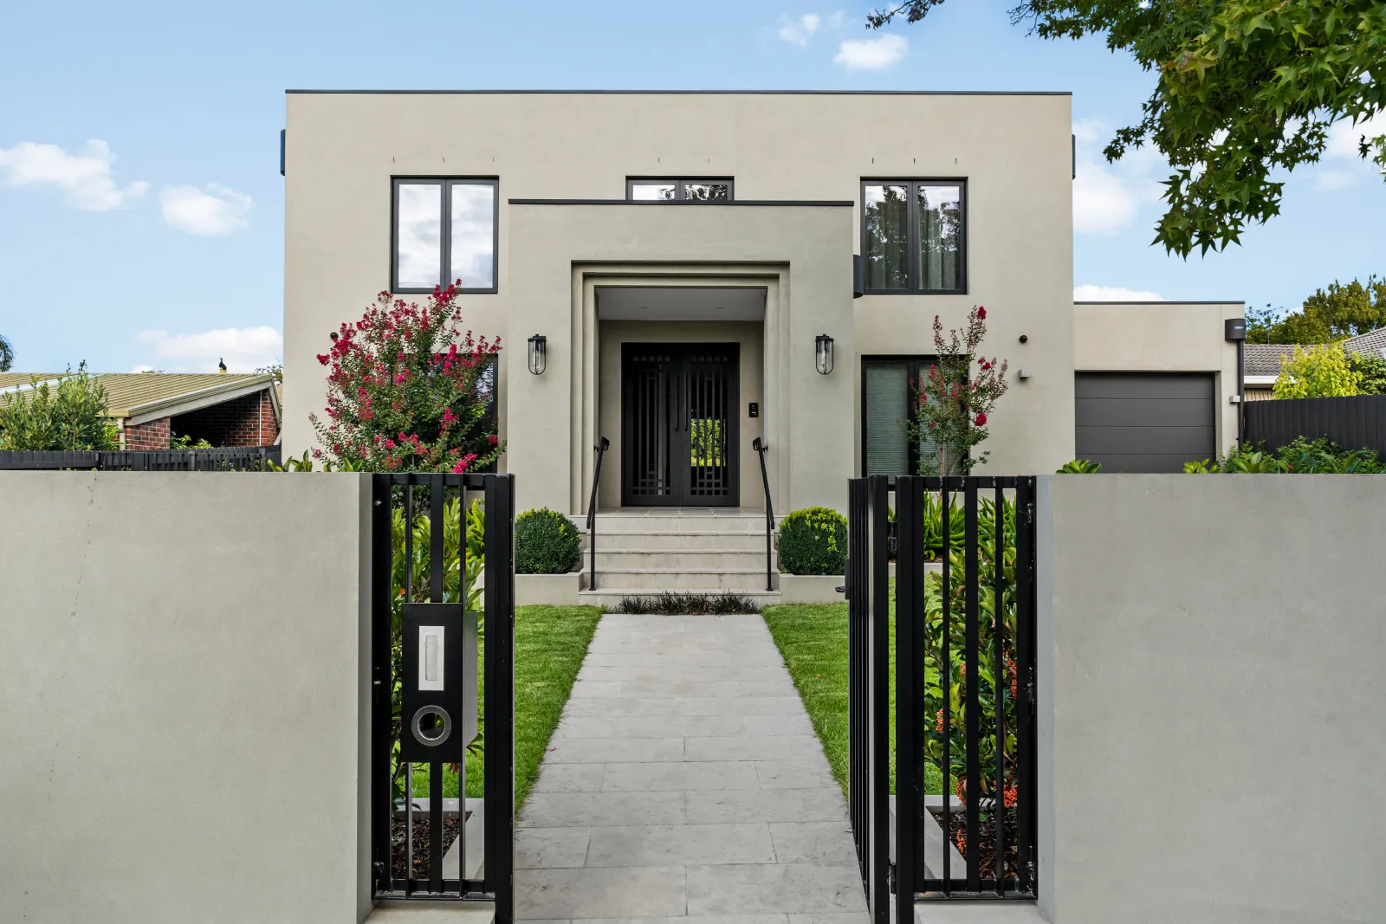
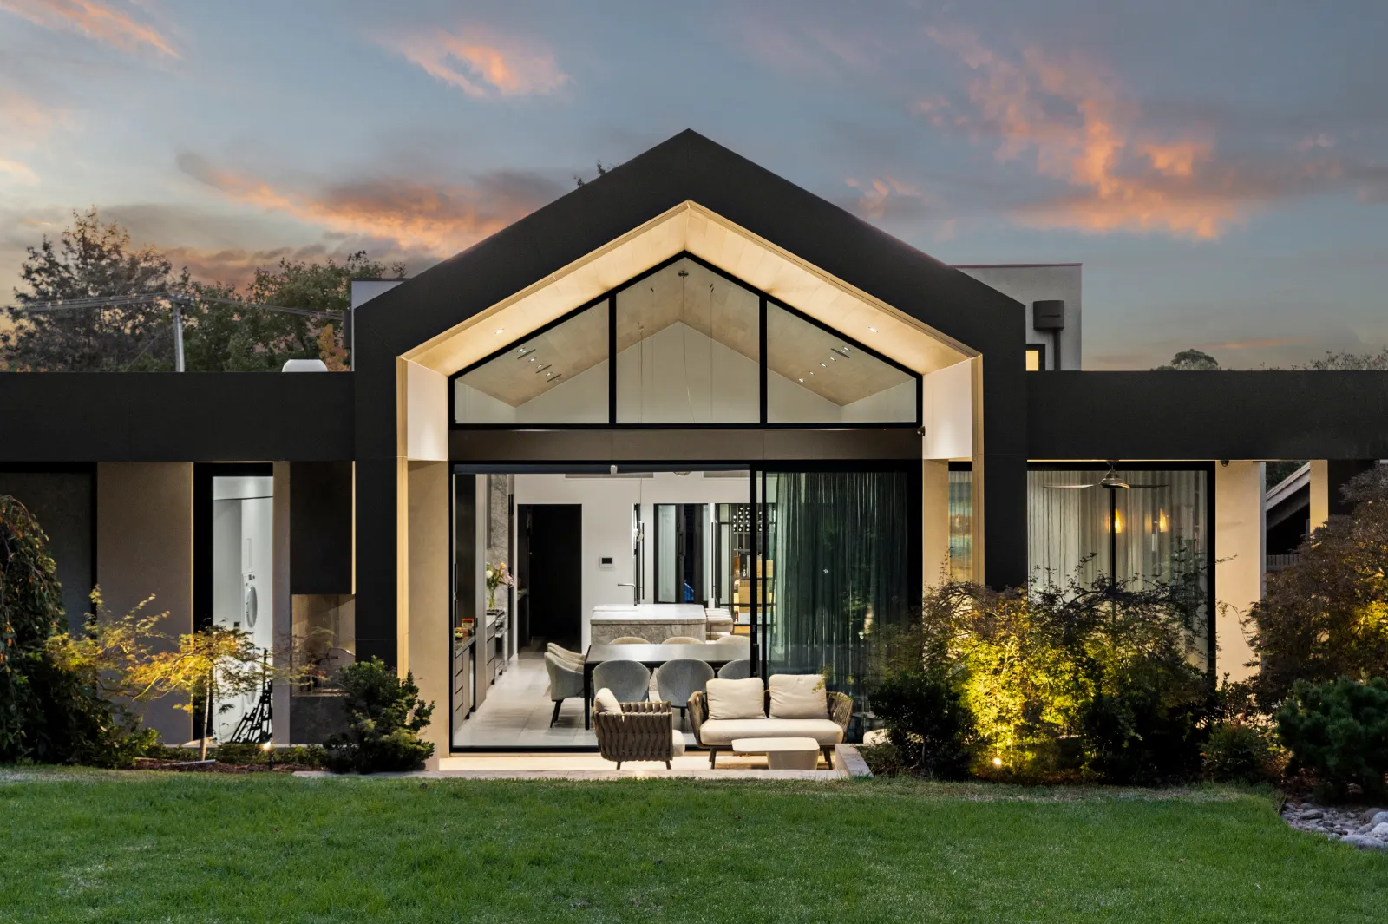
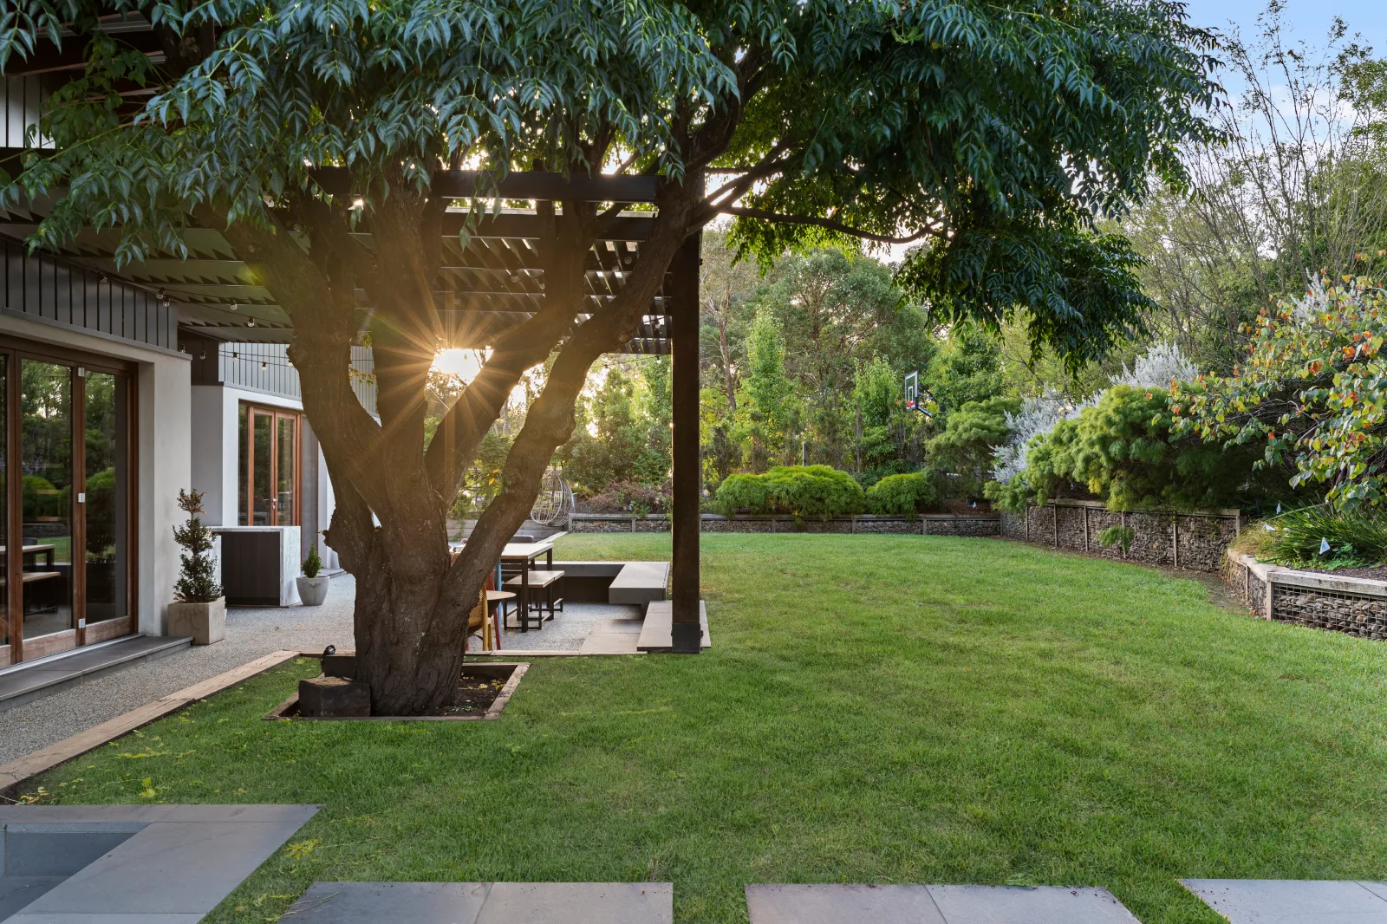
The best luxury acreage home designs in Queensland are planned around the block and the subtropical climate. Living areas open to the breeze and the view, wide eaves and verandahs keep summer sun off the walls, outdoor rooms are part of the floor plan, and the layout suits the slope, the bushfire risk and the ground a septic system and water tanks will need. This guide compares five layouts, then the climate, energy and site rules that shape them.
ROMAAC Group is a custom luxury home designer and builder working in Victoria and Queensland. Its architectural design, pre-construction consultation and project management services are aimed at owners who want a house drawn for one particular piece of land, so the site analysis comes before the floor plan.
Planning, building and energy rules in this guide were checked on 19 November 2026. Each council writes its own planning scheme, so ask a town planner, the council or a building certifier about your lot.

Most acreage homes in Queensland follow one of five layouts. The right one depends on how steep the block is, where the breezes and views come from, how exposed the land is to bushfire, and how the household lives.
| Layout | How it is arranged | Suits | Queensland climate fit | Site trade-offs |
|---|---|---|---|---|
| Single-level on a slab | All rooms on one floor, verandahs on the sunny and view sides | Flat land; living without stairs | Verandahs shade walls and glass; the slab adds dense material for winter warmth | Long roofline, big footprint, cut and fill on a slope |
| Raised on posts or stumps | Floor lifted off the ground, verandah at floor level | Slopes, breezy sites, views | Air moves under the floor; eligible raised floors need 6 stars, not 7 | A concrete slab is among the measures listed for the most extreme bushfire risk areas |
| Pavilion with breezeways | Separate living, sleeping and guest wings joined by open, covered links | Big families, regular guests, a home office | Narrow wings catch cross-breezes | Most roof and longest service runs; uses up site cover fastest |
| Courtyard (L or U shape) | Wings around a pool terrace or garden | Privacy and shelter from wind | A shaded outdoor room that can draw the breeze through | Inside corners need careful drainage and gather leaves in bushfire areas |
| Split-level or two-storey | Half levels down the slope, or rooms stacked | Hinterland slopes, high views | Upper rooms sit higher in the breeze | Stairs; height and ridgeline limits, such as 2 storeys and 9 m for Gold Coast accepted development |
A single-level home on a concrete slab is the simplest acreage form to build and live in. There are no stairs to manage in later life, and the kitchen and living areas open straight onto the verandah, the lawn and the pool. The price of that simplicity is length: spreading a large brief across one floor means a long roofline, more gutters to clear and a bigger footprint, which matters wherever the council caps site cover.
Lifting the floor off the ground is the Queensland tradition, and the classic Queenslander still shows why: air moves under the house, the stumps follow the slope without a big cut into the hill, and a verandah at floor level catches the breeze. Eligible raised-floor houses also have a gentler energy target of 6 stars rather than 7.
Check the bushfire mapping first. The Queensland Government's page on building in bushfire prone areas lists the measures required for new homes "In the most extreme fire risk areas", and the first is a concrete slab, so on the riskiest land a bushfire consultant may steer the design back to the ground.
A pavilion plan splits the house into wings, usually living, sleeping and often guests or a studio, joined by covered breezeways open to the air. Narrow wings can have windows on both sides, so each catches cross-breezes. The separation suits big families and regular visitors, and gives multigenerational households a parents' wing with its own sitting room. The costs are more roof and wall, longer plumbing and power runs, and a footprint that eats into any site cover limit. On the Gold Coast, one benchmark in the rural residential zone code for accepted development (the simplest planning path) is that "Site cover does not exceed 25%."
An L-shaped or U-shaped plan wraps the house around a pool terrace or garden, so the living areas look into a private space screened from the driveway and the wind. Left open on the side facing the prevailing breeze, the courtyard draws air through rather than blocking it. The courtyard and every inside corner of the roof must drain well in summer storms, so falls, gutters and overflow paths are drawn with the plan. On a bushfire-prone block, those inside corners and roof valleys are also where leaves and embers collect, which makes the courtyard part of the bushfire design.
On a hinterland block with real fall, split-level designs that step down the slope settle the house into the hill rather than carving out one flat pad. The footprint shrinks, with less cut, fill and clearing, and upper rooms look over the treetops. Height is the rule to check. Brisbane's rural residential zone code expects a predominantly one or two storey house, and the Gold Coast's accepted development benchmarks allow 2 storeys up to 9 m, with no building rising above a ridgeline seen from any street.

South East Queensland sits in climate zone 2, the subtropical zone of the National Construction Code, with warm, humid summers and mild winters. Business Queensland's guide to building in Queensland's climate zones puts it simply: "The main aim of dwelling design in this zone is to cool the interior of the home for summer and provide some warmth for winter." Blocks on the Darling Downs are in climate zone 5, warm temperate, where the guide makes winter warmth the main aim.
On a large block the house can turn to the breeze and the sun rather than the street, so the guide's design moves carry straight into the plan:
A new Queensland house must meet two energy targets. The first is a star rating for the building shell (roof, walls, windows and floor): Business Queensland's page on energy efficiency standards for houses sets 7 stars for most houses, 6 for eligible raised-floor houses and 5 for eligible small homes. The second, in place since 1 May 2024, is a Whole of Home score of at least 60 out of 100, which works like an energy budget for the main fixed appliances, such as heating, cooling and hot water, less any energy from solar panels. Bring an energy assessor in while the layout is still being drawn.
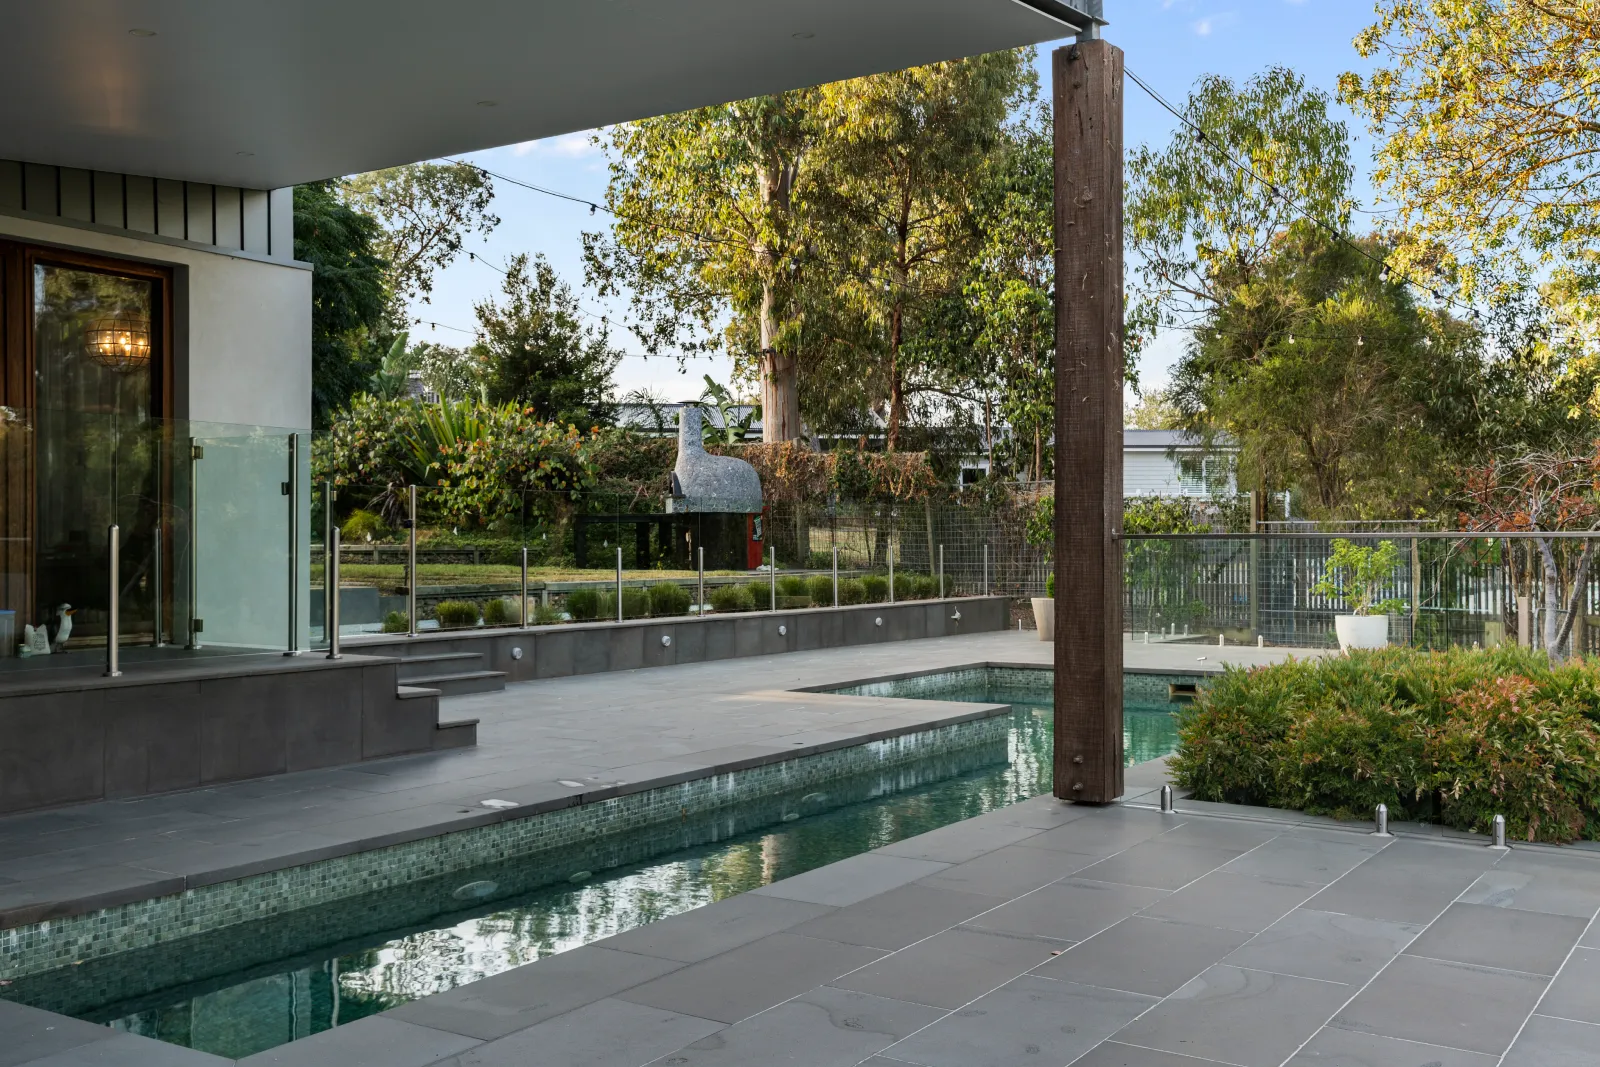
Queensland lets a well-designed outdoor room earn an optional credit toward the star rating. A half-star credit applies to a fully covered outdoor living area connected to an indoor living room, kitchen or family room, with at least 12 square metres of floor, "a minimum dimension of 2.5m in all directions", a roof insulated to at least R-1.5, and two or more sides open or able to be opened. A compliant ceiling fan with a speed controller lifts it to a full star. The shell must still rate no more than one star below the target, so the credit tops up a good design rather than rescuing a poor one.
Once the layout is chosen, four more decisions shape the house: water, outbuildings, materials and guest space.
Without town water, the roof often supplies the household's drinking water. Queensland Health's advice on bushfires and roof-harvested rainwater notes that "Many people in Queensland do not have access to town water supplies and may rely on roof-harvested rainwater as their sole supply of drinking water." That makes roof area, gutters, downpipes and tank positions design decisions, not plumbing details. Business Queensland's page on water supply systems adds that a tank may be subject to council planning scheme rules on siting and boundary setbacks, so put them on the site plan early.
Machinery, trailers and a workshop all need cover on acreage, and setting the big shed to one side keeps the arrival focused on the front door. In a bushfire prone area, distance matters too: the Queensland Government notes that the bushfire building standard applies to new homes and outbuildings, and to additions and outbuildings within six metres of a dwelling, so a shed beside the house is part of the bushfire construction.
The climate zone guide suggests lighter materials such as timber and metal for the subtropical zone, with some denser materials such as concrete and brick for winter warmth. Where the bushfire risk is highest, the Queensland Government's list of measures for new homes includes non-combustible external walls, non-combustible material on the roof, verandah and deck, sealed joints against embers, and metal rather than plastic vents, gutters and downpipes. Ask suppliers for evidence that a product suits the bushfire rating of your house site before it goes on the drawings.
A guest pavilion, studio or self-contained space for family is high on many acreage wish lists, but how the council classes it decides what can be built. The Gold Coast's accepted development benchmarks limit residential density to a dwelling house, so ask the council or a town planner about anything that could count as a second home before it is drawn.
Before the layout is settled, five site questions need answers: the zone, bushfire, wastewater, water, and clearing, including koala habitat in South East Queensland. Each can move the house or limit its size. The questions are similar for luxury acreage home designs in Victoria, but the rules differ, so none of the answers carries across the border.
| Question | Where to check | How it affects the design |
|---|---|---|
| Zone | The council's planning scheme and zone code | Site cover, height, setbacks, ridgeline siting, number of dwellings |
| Bushfire | Council bushfire prone area mapping, then a bushfire consultant | House position, cleared buffer, construction standard, slab or raised floor |
| Wastewater | The council and a wastewater designer or licensed plumber | Ground for the system and its irrigation area, kept clear of the house and driveway |
| Water | The council (some have opted in to tank rules) and a plumber | Roof catchment, tank positions, firefighting supply |
| Clearing and koala habitat | The council, state koala mapping and a town planner | Where the house, driveway, sheds and bushfire buffer can go |
The rural residential zone provides for homes on large lots, including lots without council infrastructure and services, and each council writes its own code for it. Brisbane's notes that sewer is not generally available. The Gold Coast's accepted development benchmarks add a 6 m front setback and 3 m side and rear setbacks to the site cover, height, ridgeline and single-dwelling rules above. A design outside them generally needs the council's assessment, and overlays can add rules.
Councils declare designated bushfire prone areas, so start with the council's mapping. On a designated block, a new house is built to the Australian Standard for construction in bushfire prone areas, AS 3959, and a consultant's assessment of the site (its bushfire attack level, or BAL) sets how much protection the construction needs, so siting and the buffer around the house come first. The Queensland Fire Department's page on bushfire planning adds that "as a landowner, you are legally responsible for managing bushfire hazards on your property", and its officers can require an adequate firefighting water supply and a safe escape from the property. Council bushfire overlay codes can also set access standards, so check them before the driveway is drawn.
Without a sewer, the house needs an on-site sewage facility: a septic system, or a treatment plant that can discharge through above-ground or below-ground irrigation. Business Queensland's guide to installing on-site sewage facilities says a treatment plant needs local government approval and a treatment plant approval (a septic-only system does not need the second), and is blunt: "If homeowners don't have approval, the system can't be installed in Queensland." Brisbane's code expects systems designed for the soil, the slope and prolonged wet weather, so a wastewater designer should place the system and its irrigation area before the house position is fixed.
Where the roof is the drinking supply, plan household storage and firefighting water together, and in a bushfire-prone area follow Queensland Health's suggestion of roof-to-tank pipes that can be disconnected quickly and easily, so ash and debris stay out of the tanks.
Clearing for the house, driveway, sheds and bushfire buffer can be the easiest rule to overlook. In South East Queensland, the Planning Regulation 2017 prohibits development to the extent it interferes with koala habitat in an area that is both a koala priority area and a koala habitat area, unless it is exempted. One exemption covers a total of "500m2 or less of 1 or more koala habitat areas being cleared of native vegetation since 7 February 2020", subject to other conditions. If koala habitat is mapped near a likely house site, have a town planner check it before you buy or design, and involve a building certifier, bushfire consultant and wastewater designer early too.
Browsing builders' acreage house plans is a good way to settle how many bedrooms, living zones and garage spaces you want, and on a flat, cleared block outside the bushfire mapping a standard design may need few changes. Many blocks are less tidy. Slope, breeze, bushfire mapping, the septic area, tanks, koala habitat and site cover each push the house somewhere a standard plan was never drawn for, and together they can turn adapting it into a redesign. A custom design starts from the survey, the site rules and a written brief, which is the work of designing the house around the site and the breeze.
These checks are the core of a pre-construction consultation for acreage, and each answer changes the design far less if it arrives before the first sketch.
Outside the council areas that have opted in to the state's tank requirements, installing a rainwater tank in Queensland is voluntary. Without town water, though, the roof is usually the supply, and the council may set siting and setback rules for the tank.
It depends on the council. Brisbane's rural residential zone provides for houses on existing lots generally between 1 and 5 hectares. On the Gold Coast, subdivision in the zone aims for an average lot size of at least 8,000 square metres, with no lot under 4,000 square metres. Other councils, including Logan, Moreton Bay, the Scenic Rim and the Sunshine Coast, set their own sizes.
A Queensland acreage home works when the site sets the brief: settle the zone, bushfire, wastewater, water and clearing questions, choose the layout that suits the slope and the breeze, and then design the verandahs, materials and finishes. For owners comparing acreage home builders in Queensland, the next step is to talk to ROMAAC about your Queensland block.