

Latest articles
Follow Us


Period home extensions in Melbourne work best when the original front rooms, roof and street face stay intact and the new space goes behind them: a single-storey rear addition, a rear pavilion joined by a glazed link, or a second storey set back behind the roofline. Which one suits depends on the era of the house, the size of the block and whether a Heritage Overlay applies. This guide covers each step, from recognising the era to the permits.
ROMAAC Group designs and builds custom homes, renovations and extensions and additions in Victoria and Queensland, with services that run from architectural design and pre-construction consultation through to construction and project management. On a period home, the design starts from what the house already has and what the planning scheme protects.
Planning and building rules in this article were checked on 19 November 2026. Heritage controls differ between councils and between individual places, so confirm your own property with the council, a heritage adviser or a registered building surveyor.
Melbourne's period homes fall into three broad groups: Victorian houses built up to about 1901, Edwardian houses from the early 1900s to around the First World War, and interwar homes of the 1920s and 1930s, which include Californian bungalows and art deco houses. The era tells you which parts carry the character and how an extension can sit against them. The overview of architectural styles in Melbourne describes how these styles look; the notes below cover what each means for an extension.
A Victorian terrace usually has two main rooms at the front, a passage beside them and a narrower rear wing, often finished with a later lean-to kitchen or bathroom. A Victorian terrace renovation in Melbourne commonly replaces that rear section, because it is the part least likely to be original and the part that blocks light and garden. Shared walls, narrow side access and whether there is a rear lane shape how the work is built as much as how it looks.
Edwardian houses are often on wider, detached blocks, with red brick or weatherboard walls, terracotta tiled roofs and a front room that projects under its own gable. An Edwardian house renovation in Melbourne usually keeps that roofscape and the front verandah intact. The roof is the hardest part to join: its hips, gables and valleys rarely give a clean edge to meet, so the new roof is best kept separate or tucked below the original.
A bungalow's character comes from its low, broad gable facing the street and its deep porch on heavy piers. That low roof is the main challenge for a Californian bungalow extension: there is little roof height to hide an upper level behind, so a ground-floor addition at the back, or a pavilion stepped down the garden, is often easier to make work than going up.
Art deco houses of the 1930s rely on face brickwork, rounded corners, parapets and horizontal lines. An art deco house extension tends to suit simple forms that echo those lines rather than imitating curved detail. The original brick should stay unpainted: in a Heritage Overlay, painting an unpainted surface needs a planning permit.
In Queensland the character homes are mostly Queenslanders rather than Victorian or Edwardian houses, and they are extended differently, often by raising the house or building in underneath. ROMAAC's guide to Queenslander houses covers those homes.
The parts worth keeping are the ones the street sees and the ones hardest to replace: the front rooms, the main roof and chimneys, the verandah, original windows and doors, and the face brick or weatherboards. Later additions at the back, such as a lean-to kitchen, an enclosed rear verandah or a 1970s bathroom, are usually the easiest to remove.
Council heritage policies point the same way. The City of Yarra's local heritage policy asks residential additions to "Setback buildings and works to a minimum depth of two front rooms" so that the original fabric, main facade and primary roof form are retained. Boroondara's heritage policy discourages facadism (keeping only the front wall while the rest is demolished) and supports removing non-original additions from contributory places, meaning houses that add to the significance of a heritage precinct. How your house is graded (individually significant, contributory or non-contributory) changes how strictly it is treated.
Keeping the old house has a carbon benefit too: Your Home, the Australian Government's guide to sustainable homes, says in its chapter on renovations and additions that retaining and upgrading an existing house almost always has lower embodied carbon than demolishing and rebuilding it.
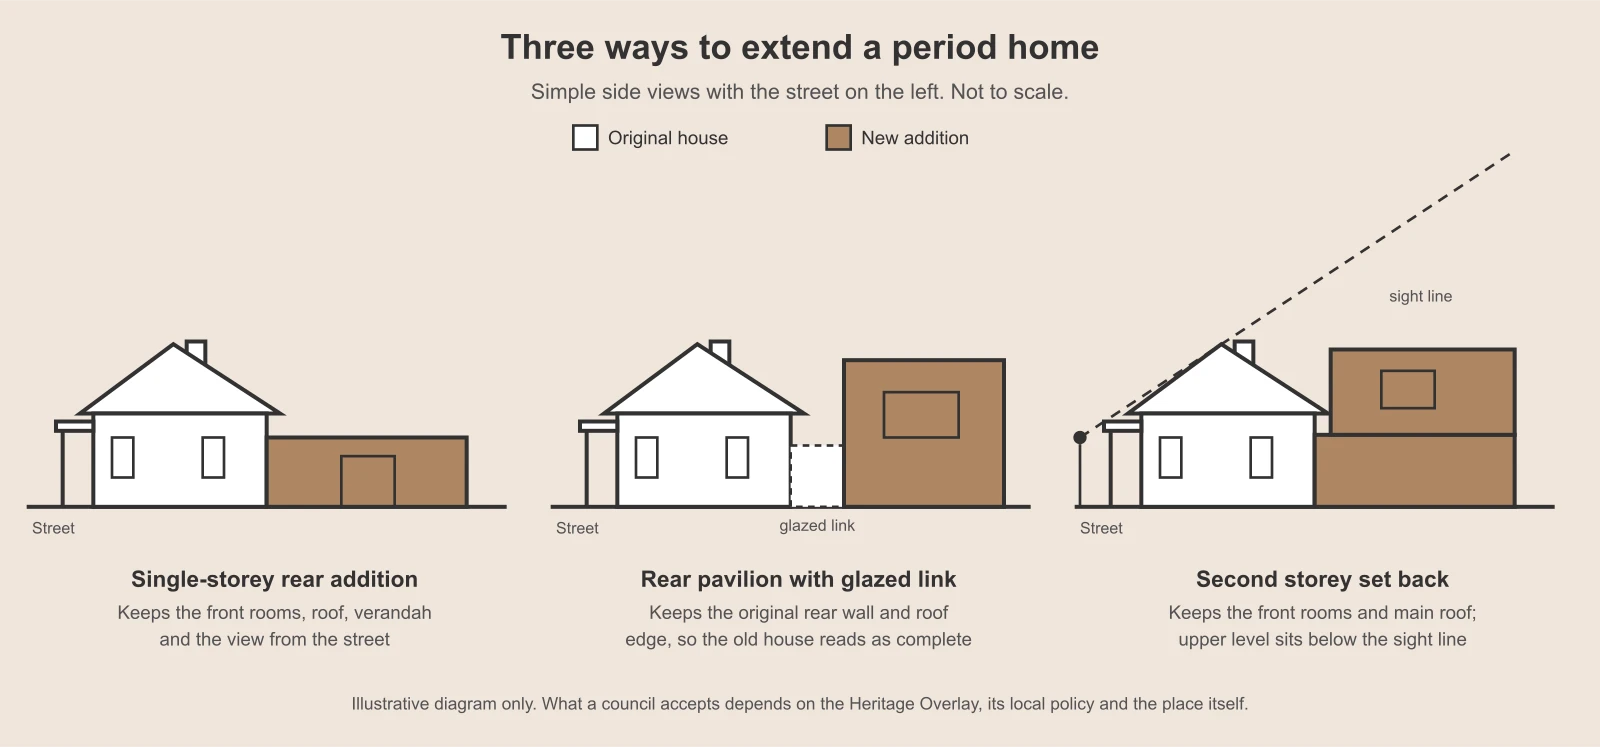
Most period home extensions in Melbourne take one of three forms, and each protects a different part of the original house. Reworking space inside the existing walls or roof adds no footprint and is worth testing first.
| Approach | What it preserves | Usually suits | Trade-offs |
|---|---|---|---|
| Single-storey rear addition | Front rooms, main roof, verandah and the view from the street | Deep blocks; a kitchen and living area opening to the garden | Uses garden area; the middle of a long house can stay dark |
| Rear pavilion with a glazed link | The original rear wall and roof edge, so the old house still reads as complete | Blocks deep enough to separate the two; a clear line between old and new | More external wall and roof; the link needs careful waterproofing and shading |
| Second storey set back | Front rooms and the main roof form as seen from the street | Small or narrow lots where going out would take the whole garden | Hard to hide behind a low roof; the stair takes ground-floor space; overlooking rules apply |
| Rework inside the existing house | Almost everything | Houses with under-used rooms or a usable roof space | Limited extra area; interiors may be protected where internal alteration controls apply |
Side additions and garage conversions are other types of home extension, but on a period home a side addition changes how the house sits on its block, so it is less often the answer.
This is the simplest way to extend a period home, because it leaves the street view untouched and replaces the part most likely to have been altered already. Keeping the new roof below the original ridge lets the old roof read as the main form. The weak spot is the middle of the house: on a long terrace, the rooms between the front and the new living area can lose what daylight they had, so a skylight, a clerestory (a band of high windows) or a small light court often belongs in the plan.
A pavilion stands behind the original house, joined by a short, narrow link that is usually glazed. The old house keeps its rear wall and roof edge, so the pavilion can be taller or more contemporary without crowding it, and the link brings light into the centre of the plan. It needs more roof, wall and waterproofing than a simple addition, and the link's glass needs shading so it does not overheat in summer.
Where the block is too small to extend out, an upper level can go behind the main roof, so that from the footpath the house still looks single storey or close to it. Yarra's policy discourages additions taller than the heritage building unless they are appropriately set back, respectful of its scale and "substantially concealed". How far back is far enough depends on the roof height and pitch, the slope of the street and where the view is taken from, so test it with sight-line drawings early. Low-roofed bungalows and interwar houses have far less roof to hide behind than a tall Victorian or Edwardian roof.
Neither is required everywhere, but the addition is expected to stay secondary to the original. Boroondara's policy, for example, asks for design details that are either "Interpretive, that honestly admit their modernity while relating to the heritage character of their surroundings" or a replication of historic forms. A contrasting addition in simpler materials makes it clear which part is original; a matching one needs real care to avoid looking like a weak copy. Either way, a step in the wall or roof line where old meets new helps the junction read clearly.
Check for a Heritage Overlay before anything is drawn, because it decides whether a planning permit is needed and what the council will assess. Heritage Victoria's note on how heritage responsibilities are shared explains that "Councils are responsible for locally significant heritage places", which are listed in the Heritage Overlay of the local planning scheme. Places of state significance sit on the Victorian Heritage Register instead, and changes to them need approval from Heritage Victoria.
The planning property report from VicPlan lists the zone and every overlay on the land, and Heritage Victoria's heritage listing search shows whether a property is on the state register or affected by a Heritage Overlay. The schedule to the overlay then shows whether extra controls apply, such as external paint, internal alteration or tree controls, and the statement of significance in the council's heritage study, usually on the council's website, explains what matters about the place and why.
Under Clause 43.01, the Heritage Overlay provision in every Victorian planning scheme, a permit is required to:
Planning Victoria's guide to local heritage protection puts it simply: with a Heritage Overlay, "you will generally need to obtain a planning permit from your local council before carrying out various works, such as demolition, exterior alterations and new construction."
Clause 43.01 asks the council to consider whether the location, bulk, form or appearance of the new building will adversely affect the significance of the place, whether it is in keeping with the heritage place and the buildings next to it, and what the statement of significance and any heritage design guidelines say. Local policy adds detail; Yarra's, for example, lists roof form, chimneys, verandahs, setbacks and materials among the elements an addition should respect. Because each decision turns on the individual place, an early conversation with the council's planning or heritage staff, where one is offered, can save a redesign.
An extension may still need a planning permit under the zone or another overlay, and it will almost certainly need a building permit. The Building and Plumbing Commission's guidance on when a building permit is required states that "all building work requires a building permit, unless an exemption exists under the Regulations." A required planning permit must be issued first, and appointing a registered building surveyor is one of the early steps in getting a building permit in Victoria.
Most of the technical risk sits at the junction of old and new, so it needs a structural engineer's design, not a standard detail. Five issues come up most often.

The new part is built to current standards; the old part usually is not. Your Home notes that "Any home built before 1990 is likely to have little ceiling insulation and no wall insulation," and that most older homes are very leaky, so the original rooms need work too.
In the original rooms, the useful upgrades are mostly invisible: ceiling insulation, insulation between the joists of a timber floor, draught sealing around doors and sash windows, and secondary glazing (a second pane fitted inside the original window). Double brick walls are hard to insulate, so the roof and glazing come first. In the new part, orientation does most of the work: Your Home recommends more north-facing glass, less to the east and west, and eaves sized to shade north windows in summer.
Energy rules apply as well. The Building and Plumbing Commission's page on energy efficiency requirements says "If you are planning to extend or substantially renovate your home (e.g. more than 50 per cent) you may need to comply with the current energy efficiency requirements," and suggests asking a registered building surveyor how far compliance must go. Most of the energy efficient design decisions that matter in a new home, from insulation to glazing and shading, apply to the new part of a period home too.

The checks come first, because a heritage control, a structural problem or a services issue found after the design is drawn usually means redrawing it.
Matching brickwork, protecting shared walls and working through a narrow side passage all add to the price, which is one reason house extension costs in Melbourne vary so much between projects that look similar on paper.
Extending suits owners who value the original rooms and want a kitchen, living areas and bathrooms built for how they live now, on a block with room at the back or above. It makes less sense when the house is structurally poor throughout or the space you need would dominate it. In a Heritage Overlay, demolition needs a permit and Yarra's policy, for one, prioritises conservation and adaptive reuse over demolition, so a knock down rebuild is not always on the table. Deciding whether to renovate or rebuild on an established Melbourne block comes down to the structure, the plan, the site and how long you plan to stay.
A good period home extension is decided in the right order: the controls and the condition of the house first, then what to keep, then the approach and the details of the junction. If you are planning to extend a Victorian, Edwardian or interwar home, talk to ROMAAC about the house and the extension you have in mind.